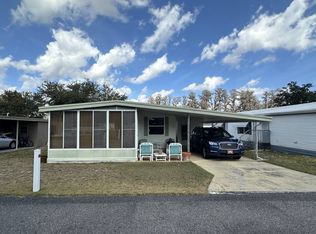
Welcome to this well-maintained 2-bedroom, 2-bath manufactured home offering a comfortable, open floor plan with numerous updates throughout. The spacious living and dining areas flow seamlessly together and feature attractive wood-look flooring and ceiling fans, creating an inviting space for everyday living and entertaining. The updated kitchen features modern cabinetry, coordinating countertops and backsplash, stainless steel appliances, and ample storage and workspace. Both bedrooms offer comfortable living space, while the bathrooms feature updated finishes, including walk-in showers. A highlight of the home is the large enclosed Florida room, providing additional space to relax, entertain, or enjoy the Florida lifestyle. Outside, you'll find an extended covered carport, convenient ramp access, storage shed, and low-maintenance exterior. Central heating and air provide year-round comfort. Lot rent is $878 per month and includes water, sewer, trashadding convenience to your monthly expenses. The location provides easy access to the Orlando and Clermont areas, major highways, medical facilities, shopping, dining, and everyday conveniences, while also being just minutes from the scenic downtown area. With its updated interior, spacious layout, Florida room, convenient location, and included lot services, this home is ready for its next owner. Schedule your private showing today! SC2364
For sale
$44,000
15130 Timber Village Rd #84, Groveland, FL 34736
2beds
960sqft
Manufactured Home
Built in 1982
-- sqft lot
$59,600 Zestimate®
$46/sqft
$-- HOA
What's special
Storage shedAmple storage and workspaceCeiling fansComfortable open floor planLow-maintenance exteriorModern cabinetryBathrooms feature updated finishes
- 2 days
- 60
- 1
Zillow last checked:
Listing updated:
Listed by:
Susan Smith 352-805-7221,
Southern Charms Mobile Home Sale,
Sara Cohen 352-233-6099
Source: My State MLS,MLS#: 11968377
Facts & features
Interior
Bedrooms & bathrooms
- Bedrooms: 2
- Bathrooms: 2
- Full bathrooms: 2
Rooms
- Room types: Dining Room, En Suite, Kitchen, Living Room, Master Bedroom, Walk-in Closet
Kitchen
- Features: Open
Basement
- Area: 0
Heating
- Electric, Hot Water
Cooling
- Central
Appliances
- Included: Dryer, Refrigerator, Microwave, Oven, Washer, Water Heater, Stainless Steel Appliances
Features
- Flooring: Laminate
- Has basement: No
- Has fireplace: No
Interior area
- Total structure area: 960
- Total interior livable area: 960 sqft
- Finished area above ground: 960
Property
Parking
- Parking features: Driveway
- Has carport: Yes
- Has uncovered spaces: Yes
Features
- Stories: 1
- Patio & porch: Screened Porch
- Has view: Yes
- View description: Street
Details
- Additional structures: Shed(s), Carport
- On leased land: Yes
- Lease amount: $878
Construction
Type & style
- Home type: MobileManufactured
- Property subtype: Manufactured Home
Materials
- Brick Siding, Vinyl Siding
- Roof: Metal
Condition
- New construction: No
- Year built: 1982
- Major remodel year: 2026
Utilities & green energy
- Electric: Amps(0)
- Sewer: Community
- Water: Community
Community & HOA
Community
- Features: 55 and Over, Clubhouse
- Senior community: Yes
- Subdivision: Timber Village
HOA
- Has HOA: No
- Amenities included: 55 and Over, Clubhouse, Pets Allowed
Location
- Region: Groveland
Financial & listing details
- Price per square foot: $46/sqft
- Date on market: 9/5/2026
- Date available: 08/28/2026
- Listing agreement: Exclusive
Estimated market value
$59,600
$43,000 - $83,000
Not available
Price history
| Date | Event | Price |
|---|---|---|
| 9/5/2026 | Listed for sale | $44,000+528.6%$46/sqft |
Source: My State MLS #11968377 Report a problem | ||
| 12/3/2025 | Listing removed | $7,000$7/sqft |
Source: My State MLS #11470704 Report a problem | ||
| 11/7/2025 | Listed for sale | $7,000-51.7%$7/sqft |
Source: My State MLS #11470704 Report a problem | ||
| 10/5/2025 | Listing removed | $14,500$15/sqft |
Source: My State MLS #11470704 Report a problem | ||
| 10/2/2025 | Price change | $14,500-25.6%$15/sqft |
Source: My State MLS #11470704 Report a problem | ||
| 9/12/2025 | Price change | $19,500-9.3%$20/sqft |
Source: My State MLS #11470704 Report a problem | ||
| 7/23/2025 | Price change | $21,500-13.7%$22/sqft |
Source: My State MLS #11470704 Report a problem | ||
| 4/9/2025 | Listed for sale | $24,900$26/sqft |
Source: My State MLS #11470704 Report a problem | ||
Public tax history
Tax history is unavailable.
Monthly payment
Climate risks
Neighborhood: 34736
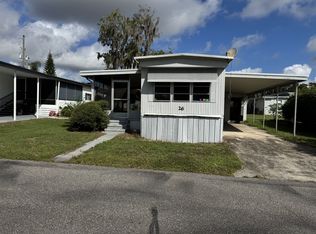
- $10,0002 bd1 ba-- sqft15130-26 Timber Village Rd, Groveland, FL 34736For Sale
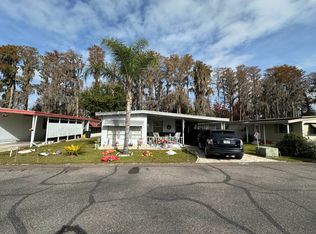
- $32,7952 bd2 ba1.1k sqft15130 Timber Village Rd #96, Groveland, FL 34736Sold
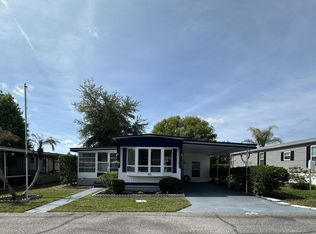
- $31,0001 bd1 ba576 sqft15130 Timber Village Rd #40, Groveland, FL 34736For Sale

- $13,9002 bd1 ba672 sqft15130 Timber Village Rd #12, Groveland, FL 34736For Sale
Similar homes
- $36,9992 bd2 ba732 sqft15130 Timber Village Rd #10, Groveland, FL 34736For Sale
 MLS ID #11801206, Lisa Skutt, Down Home Realty. My State MLS
 - $52,9002 bd2 ba864 sqft15130 Timber Village Rd Lot 57, Groveland, FL 34736For Sale
 MLS ID #11661833, Sara Cohen, Southern Charms Mobile Home Sale. My State MLS
 - $31,0001 bd1 ba576 sqft15130 Timber Village Rd #40, Groveland, FL 34736For SaleMLS ID #11738742, Susan Smith, Southern Charms Mobile Home Sale. My State MLS
- $43,5002 bd2 ba1k sqft1118 Royal View Cir, Winter Garden, FL 34787For Sale
 MLS ID #11938360, Gary Demarigny, USA Mobile & Manufactured Home Sales, LLC.. My State MLS
 - $45,0002 bd1 ba732 sqft820 MARK ROAD, LEESBURG, FL 34748For Sale
 MLS ID #G5116390, Douglas Brownell, RIGHT REALTY CONNECTION, INC.. Stellar MLS
