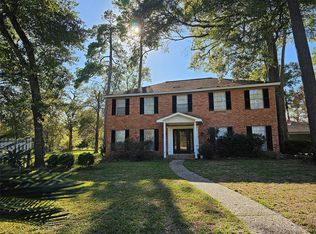
Welcome to this spacious two-story brick home offering approximately 3,105 square feet of living space on a generous 9,000 square foot lot. The thoughtfully designed floor plan provides plenty of room for everyday living, entertaining, or working from home. Large windows fill the home with natural light, creating a bright and inviting atmosphere throughout. This home has been well cared for and features several valuable updates, including a new roof, new windows, new SS app., a rear yard drainage system, and foundation stabilization completed in late 2025 for added peace of mind. The backyard offers plenty of space for outdoor enjoyment and includes a storage shed along with an additional outdoor storage area, providing ample room for tools, equipment, and seasonal items. Conveniently located near shopping, dining, schools, parks, and major commuter routes, this home offers both comfort and accessibility. Don't miss the opportunity to make it you, schedule your private showing today!
Copyright notice - Data provided by HAR.com 2022 - All information provided should be independently verified.
House for rent
$2,700/moFees may apply
15130 Walters Rd, Houston, TX 77068
4beds
3,105sqft
Price may not include required fees and charges. Learn more|
Singlefamily
Available now
Air conditioner, electric
Hookups laundry
2 Parking spaces parking
Natural gas
What's special
- 19 days |
- -- |
- -- |
Zillow last checked:
Listing updated:
Travel times

Let’s turn your rent into credit progress
Build credit history with every on-time payment and get credit for the payment you’re already making.
Facts & features
Interior
Bedrooms & bathrooms
- Bedrooms: 4
- Bathrooms: 3
- Full bathrooms: 2
- 1/2 bathrooms: 1
Rooms
- Room types: 1 Living Area, Office
Heating
- Natural Gas
Cooling
- Air Conditioner, Electric
Appliances
- Included: Convection Oven, Dishwasher, Electric Range, Garbage Disposal, Microwave Oven
- Laundry: Hookups, Washer Hookup
Features
- All Bedrooms Up, Ceiling Fan(s), High Ceilings
- Flooring: Carpet, Wood
- Has fireplace: Yes
Interior area
- Total interior livable area: 3,105 sqft
Property
Parking
- Total spaces: 2
- Parking features: Detached
- Details: Contact manager
Features
- Stories: 2
- Exterior features: 0 Up To 1/4 Acre, All Bedrooms Up
Lot
- Features: Back Yard, Cleared
Details
- Parcel number: 1085670000008
Construction
Type & style
- Home type: SingleFamily
- Architectural style: Traditional
- Property subtype: SingleFamily
Condition
- Year built: 1978
Community & HOA
Location
- Region: Houston
Financial & listing details
- Lease term: 12 Months
Nearby apartments for rent
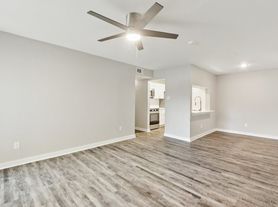

Price history
| Date | Event | Price |
|---|---|---|
| 9/10/2026 | Listing removed | $385,000$124/sqft |
Source:  HAR #20041186 Report a problem HAR #20041186 Report a problem | ||
| 9/2/2026 | Listed for rent | $2,700$1/sqft |
Source:  HAR #23238546 Report a problem HAR #23238546 Report a problem | ||
| 7/21/2026 | Price change | $385,000-2.5%$124/sqft |
Source: HAR #20041186 Report a problem | ||
| 6/23/2026 | Price change | $395,000+2.6%$127/sqft |
Source: HAR #20041186 Report a problem | ||
| 6/20/2026 | Listed for sale | $385,000$124/sqft |
Source: HAR #20041186 Report a problem | ||
| 9/8/1997 | Sold | -- |
Source: Agent Provided Report a problem | ||
Neighborhood: 77068
Nearby schools
GreatSchools rating
- 3/10Pat Reynolds Elementary SchoolGrades: PK-5Distance: 0.5 mi
- 4/10Edwin M Wells Middle SchoolGrades: 6-8Distance: 0.6 mi
- 1/10Westfield High SchoolGrades: 9-12Distance: 2.5 mi