Skip main navigation
Sold for $320,000
  • $320,000

    15131 Burruss Ln, Ruther Glen, VA 22546

    3beds
    1,296sqft
    Single Family Residence
    Built in 1980
    1.04 Acres Lot
    $325,200 Zestimate®
    $247/sqft
    $2,167 Estimated rent

    Home value

    $325,200

    $283,000 - $374,000

    $2,167/mo

    Zestimate® history
    Loading
    Loading...

    Owner options

    List your home for rent

    $2,167/mo

    Rent Zestimate®

    Find your next renter with Zillow Rental Manager. Plus, with online applications, you can quickly screen prospective tenants – for free.

    Learn more

    $2,167/mo

    Rent Zestimate®

    Refinance and save

    $1,851/mo

    Est. payment

    Refinancing to a lower rate could help reduce your monthly payments and save thousands over the life of the loan.

    See today's rates

    $1,851/mo

    Est. payment

    Explore your selling options

    Work with a Zillow partner agent

    Leverage their expertise and Zillow's premium Showcase listings to get your home seen by more buyers.

    Get started

    List with your own agent

    Get your home in front of millions of buyers by listing it on Zillow.

    Learn how to do it

    Sell it yourself

    Take full control of how buyers see your home on Zillow by listing For Sale by Owner (FSBO).

    List your home

    What's special

    Circular paved drivewayMatching tile detailsRecessed lightingCeiling fansCustom shiplap accentsLarge backyardBrand-new front deck
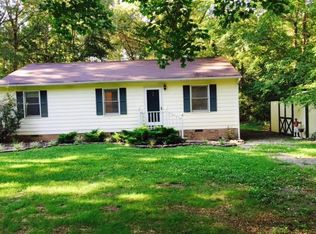
    Welcome to this adorable and thoughtfully updated cottage nestled on 1.04 acres in peaceful Ruther Glen. This home perfectly combines modern comfort with cozy charm, offering 3 bedrooms, plus a bonus room! and 2 full baths across two levels. Step inside to discover custom shiplap accents in the open-concept living room and kitchen, beautifully enhanced with recessed lighting. The kitchen features Frigidaire appliances-including a 2022 refrigerator, washer, and dryer—plenty of pantry space, and a seamless flow into the living area, ideal for everyday living or entertaining. Enjoy outdoor living with a brand-new front deck, a spacious back deck with new railings overlooking the large backyard, and a circular paved driveway for easy access and parking. A storage shed and concrete slab offer extra storage or workspace potential. Notable upgrades include: New 2-zone HVAC system (2022), Encapsulated crawl space with dehumidifier with transferable warranty (2022), Updated electric panels (2022), New well pump, Roof replaced in 2018, Main-level features include two bedrooms with ceiling fans and closets, and a full bath with tile flooring and a tiled shower/tub combo. Upstairs, you’ll find two additional bedrooms with custom closet space and bright windows, plus another full bath with matching tile details. Whether you're looking for a full-time residence or a weekend retreat, 15131 Burruss Lane offers a perfect blend of privacy, upgrades, and character.

    Zillow last checked:

    Listing updated:

    Listed by:

    Kristy Severin (804)314-8360,

    Long & Foster REALTORS

    Bought with:

    Erin Marie Ferguson, 0225274550

    Belcher Real Estate, LLC.

    Source: CVRMLS,MLS#: 2511259MLS LogoOriginating MLS: Central Virginia Regional MLS

    Facts & features

    Interior

    Bedrooms & bathrooms
    • Bedrooms: 3
    • Bathrooms: 2
    • Full bathrooms: 2
    Other
    • Description: Tub & Shower
    • Level: First
    Other
    • Description: Tub & Shower
    • Level: Second
    Heating
    • Electric, Heat Pump
    Cooling
    • Central Air, Zoned
    Appliances
    • Laundry: Dryer Hookup
    Features
    • Bedroom on Main Level, Ceiling Fan(s), Eat-in Kitchen, Pantry, Solid Surface Counters
    • Flooring: Partially Carpeted, Vinyl
    • Has basement: No
    • Attic: None
    Interior area
    • Total interior livable area: 1,296 sqft
    • Finished area above ground: 1,296
    • Finished area below ground: 0

    Property

    Parking
    • Parking features: Circular Driveway, Driveway, Paved
    • Has uncovered spaces: Yes
    Features
    • Levels: One and One Half
    • Stories: 1
    • Patio & porch: Front Porch, Deck
    • Exterior features: Deck, Storage, Shed, Paved Driveway
    • Pool features: None
    • Fencing: None
    Lot
    • Size: 1.04 Acres
    Details
    • Additional structures: Shed(s), Storage
    • Parcel number: 94A1A2
    • Zoning description: RP

    Construction

    Type & style
    • Home type: SingleFamily
    • Architectural style: Bungalow,Cottage,Two Story
    • Property subtype: Single Family Residence
    Materials
    • Drywall, Frame, Vinyl Siding
    • Roof: Composition,Shingle
    Condition
    • Resale
    • New construction: No
    • Year built: 1980

    Utilities & green energy

    • Sewer: Septic Tank
    • Water: Well

    Community & neighborhood

    Location
    • Region: Ruther Glen
    • Subdivision: None

    Other

    Other facts
    • Ownership: Individuals
    • Ownership type: Sole Proprietor

    Price history

    DateEventPrice
    8/14/2025Sold$320,000-3%$247/sqft
    Source: CVRMLS #2511259 Report a problem
    7/17/2025Pending sale$330,000$255/sqft
    Source: CVRMLS #2511259 Report a problem
    7/11/2025Listed for sale$330,000$255/sqft
    Source: CVRMLS #2511259 Report a problem
    6/19/2025Pending sale$330,000$255/sqft
    Source: CVRMLS #2511259 Report a problem
    5/30/2025Price change$330,000-1.5%$255/sqft
    Source: CVRMLS #2511259 Report a problem
    5/21/2025Price change$335,000-1.2%$258/sqft
    Source: CVRMLS #2511259 Report a problem
    5/15/2025Price change$339,000-1.7%$262/sqft
    Source: CVRMLS #2511259 Report a problem
    4/28/2025Listed for sale$345,000+39.1%$266/sqft
    Source: CVRMLS #2511259 Report a problem
    5/28/2023Listing removed--
    Source: Bright MLS #VACV124058 Report a problem
    12/29/2021Sold$248,000+3.3%$191/sqft
    Source: Public Record Report a problem
    5/28/2021Sold$240,000+11.6%$185/sqft
    Source: Public Record Report a problem
    4/27/2021Pending sale$215,000$166/sqft
    Source: Bright MLS #VACV124058 Report a problem
    4/23/2021Listed for sale$215,000+19.5%$166/sqft
    Source: Bright MLS #VACV124058 Report a problem
    12/3/2018Sold$179,900+28.4%$139/sqft
    Source: Public Record Report a problem
    8/10/2004Sold$140,100+51.5%$108/sqft
    Source: Public Record Report a problem
    3/4/2004Sold$92,452$71/sqft
    Source: Public Record Report a problem

    Public tax history

    YearProperty taxesTax assessment
    2025$1,491 +6.8%$286,800 +60.2%
    2024$1,396 +1.3%$178,994
    2023$1,378 $178,994
    2022$1,378 $178,994
    2021$1,378 $178,994 +34.8%
    2020-- $132,821
    2019-- $132,821 +0%
    2018$1,102 +18.6%$132,800
    2017$930 $132,800
    2016$930 $132,800 +2.9%
    2015$930 $129,100
    2014$930 $129,100
    2013-- --
    2012-- --
    2011-- --
    2010-- --
    2009-- --
    2008-- --
    2007-- --
    2006-- --
    2005-- --
    2004-- --
    2003-- --
    2002-- $76,900
    2001$577 $76,900

    Find assessor info on the county website

    Neighborhood: 22546

    Nearby schools

    GreatSchools rating
    Schools provided by the listing agent
    • Elementary: Bowling Green Elementary
    • Middle: Caroline
    • High: Caroline

    Source: CVRMLS. This data may not be complete. We recommend contacting the local school district to confirm school assignments for this home.

    Get a cash offer in 3 minutes
    Find out how much your home could sell for in as little as 3 minutes with a no-obligation cash offer.
    Estimated market value
    $325,200
    Get a cash offer in 3 minutes
    Find out how much your home could sell for in as little as 3 minutes with a no-obligation cash offer.
    Estimated market value
    $325,200