Skip main navigation
Off market
  • $596,000

    15131 Kirsty Aly, Winter Garden, FL 34787

    3beds
    2,458sqft
    Single Family Residence
    Built in 2017
    4,373 Square Feet Lot
    $596,000 Zestimate®
    $242/sqft
    $3,522 Estimated rent

    Home value

    $596,000

    $566,000 - $626,000

    $3,522/mo

    Zestimate® history
    Loading
    Loading...

    Owner options

    List your home for rent

    $3,522/mo

    Rent Zestimate®

    Find your next renter with Zillow Rental Manager. Plus, with online applications, you can quickly screen prospective tenants – for free.

    Learn more

    $3,522/mo

    Rent Zestimate®

    Refinance and save

    $4,507/mo

    Est. payment

    Refinancing to a lower rate could help reduce your monthly payments and save thousands over the life of the loan.

    See today's rates

    $4,507/mo

    Est. payment

    Explore your selling options

    Work with a Zillow partner agent

    Leverage their expertise and Zillow's premium Showcase listings to get your home seen by more buyers.

    Get started

    List with your own agent

    Get your home in front of millions of buyers by listing it on Zillow.

    Learn how to do it

    Sell it yourself

    Take full control of how buyers see your home on Zillow by listing For Sale by Owner (FSBO).

    List your home

    What's special

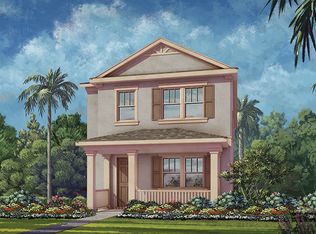
    Welcome to the Hancock Coastal! This gorgeous gem features a 2nd floor balcony boasting the most beautiful sunsets you could imagine! Beautifully appointed with many upgrades from the plank tile, high-level cabinetry, luxurious silky high level carpeting and large tiles in baths. The in-law quarter above the garage features its own private access space with a wet bar with mini refrigerator, its own A/C unit and luxurious, private bath. This home is perfect for entertaining on the large, outdoor lanai with summer kitchen pre-plumb in the rear of the home, front porch or upstairs balcony! The kitchen features a built in refrigerator, Solid wood shaker style cabinets, beautiful stone counters, walk in closet pantry, stainless appliances, apron sink, under cabinet lighting, BOSCH dishwasher and dry-bar with wine fridge! Work from home and enjoy the view of the park/mew in your den/office that can also be used as a guest room as it has a full bath with shower in the downstairs bath. This home will be here today, but gone tomorrow! Call today for your private showing. Amenities in The Cove at Hamlin include: Full Lawn Maintenance, Community Maintenance, Dog Park, Playground, Clubhouse with Pool, Kidding Splash Park, Fitness Center, Firepit, Ampitheater, Boat Slip, Community Dock and Full Time Activities Director. Close to all Orlando area attractions and less than 1 mile from the 429. Located in charming, Town Center of Hamlin! Cineapolis, shopping and dining all a walk or golf cart ride away!

    This property is not currently displayed as for sale or rent on Zillow. This may be different from what's on other websites or public sources.
    Originating MLS: Orlando Regional

    Facts & features

    Interior

    Bedrooms & bathrooms
    • Bedrooms: 3
    • Bathrooms: 4
    • Full bathrooms: 4
    Heating
    • Forced air, Heat pump, Electric
    Cooling
    • Central
    Appliances
    • Included: Dishwasher, Dryer, Garbage disposal, Microwave, Range / Oven, Refrigerator, Washer
    • Laundry: Inside, Laundry Room, Upper Floor
    Features
    • Ceiling Fans(s), Eating Space In Kitchen, High Ceiling(s), Open Floorplan, Split Bedroom, Stone Counters, Walk-In Closet(s), Solid Wood Cabinets, Thermostat, Kitchen/Family Room Combo, Solid Surface Counters, Window Treatments, Wet Bar, Dry Bar
    • Flooring: Tile, Carpet
    • Windows: Low Emissivity Windows, Blinds, Shades
    Interior area
    • Structure area source: Builder
    • Total interior livable area: 2,458 sqft

    Property

    Parking
    • Total spaces: 2
    Features
    • Levels: Two
    • Patio & porch: Deck, Patio, Porch, Screened, Covered, Front Porch, Rear Porch, Enclosed
    • Fencing: Vinyl
    • Has view: Yes
    • View description: Park
    • Body of water: LAKE HANCOCK
    Lot
    • Size: 4,373 Square Feet
    • Features: Sidewalk, Street Paved, Near Golf Course
    • Residential vegetation: Mature Landscaping, Trees/Landscaped
    Details
    • Additional structures: Guest House
    • Parcel number: 272320585301130
    • Zoning: P-D
    • Other equipment: Satellite Dish

    Construction

    Type & style
    • Home type: SingleFamily
    • Architectural style: Key West
    • Property subtype: Single Family Residence
    Materials
    • masonry
    Condition
    • Completed
    • Year built: 2017
    Details
    • Builder model: Hancock Coastal w/In-Law Quarter
    • Builder name: Taylor Morrison

    Utilities & green energy

    • Sewer: Public Sewer
    • Water: Public
    • Utilities for property: Phone Available, BB/HS Internet Available, Cable Available, Public, Street Lights, Electricity Available, Fiber Optics, Water Available, Sprinkler Recycled, Sewer Available, Sprinkler Meter, Natural Gas Available

    Community & HOA

    Community
    • Security: Smoke Detector(s), Security System
    • Subdivision: OVERLOOK 2/HAMLIN PH 2 & 5
    HOA
    • Has HOA: Yes
    • Amenities included: Playground, Clubhouse, Fitness Center, Park, Pool, Fence Restrictions, Dock, Recreation Facilities, Private Boat Ramp, Boat Slip
    • Services included: Community Pool, Maintenance Grounds, Recreational Facilities, Pool Maintenance, Manager
    • HOA fee: $225 monthly
    Location
    • Region: Winter Garden

    Financial & listing details

    • Price per square foot: $242/sqft
    • Tax assessed value: $565,062
    • Annual tax amount: $5,994
    • Listing terms: Cash, Conventional, VA Loan
    • Ownership: Fee Simple

    Price history

    DateEventPrice
    8/14/2020Sold$420,000-5.6%$171/sqft
    Source: Stellar MLS #O5876875 Report a problem
    7/22/2020Pending sale$445,000$181/sqft
    Source: KELLER WILLIAMS CLASSIC #O5876875 Report a problem
    7/10/2020Listed for sale$445,000+11.2%$181/sqft
    Source: KELLER WILLIAMS CLASSIC #O5876875 Report a problem
    8/4/2017Sold$400,005$163/sqft
    Source: Public Record Report a problem

    Public tax history

    YearProperty taxesTax assessment
    2024$5,994 +7.4%$378,746 +3%
    2023$5,579 +4.4%$367,715 +3.6%
    2022$5,346 +1.4%$355,063 +3%
    2021$5,271 +6.3%$344,721 +7.1%
    2020$4,958 +1.3%$321,975 +2.3%
    2019$4,893 +0.8%$314,736 +1.9%
    2018$4,855 $308,868 +961.4%
    2017$4,855 +456.6%$29,100
    2016$872 $29,100
    Find assessor info on the county website

    Neighborhood: 34787

    Nearby schools

    GreatSchools rating
    Schools provided by the listing agent
    • Elementary: Independence Elementary
    • Middle: Bridgewater Middle
    • High: Windermere High School

    Source: The MLS. This data may not be complete. We recommend contacting the local school district to confirm school assignments for this home.

    Get a cash offer in 3 minutes
    Find out how much your home could sell for in as little as 3 minutes with a no-obligation cash offer.
    Estimated market value
    $596,000
    Get a cash offer in 3 minutes
    Find out how much your home could sell for in as little as 3 minutes with a no-obligation cash offer.
    Estimated market value
    $596,000