look here 1st
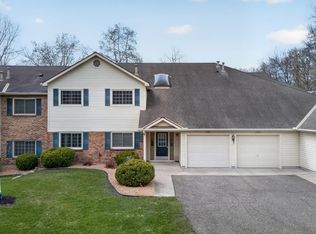
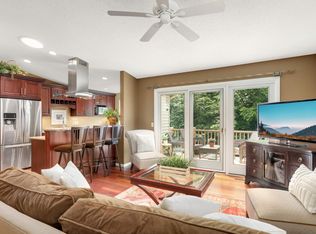
This condo has one of the best views looking out of the back. It overlooks a very large pond. Especially beautiful in the summer and fall. Improvements July 2020
Remodeled kitchen: New cabinet doors with soft close hinges, painted cabinets, extended upper cabinets 12 inches taller, Quartz countertops, Subway tile - backsplash, under cabinet lighting, new faucet & garbage disposal, New deep stainless steel sink, New microwave – above the stove, Lazy Susan, Crown molding, Installed ceiling fan and new dining room light, Removed wall to living room.
$16K (Kitchen Refresh, Inc.)
January 2021 - Remodeled primary bathroom: New vanity, new faucet, new toilet, barn door, new waterproof vinyl plank flooring, Paint $5K (Handyman)
March 2021 - Painted entire condo: Living room, bedrooms, hallway, ceilings, garage -$3K (Quality Painting)
Feb 2025 New Samsung Washing Machine., new dishwasher 2025
Please Note: EXTRA STORAGE ABOVE THE GARAGE VIA PULL DOWN STAIRS.
Closed
$209,500
15131 Lesley Ln, Eden Prairie, MN 55346
2beds
1,116sqft
(CC) Condominium
Built in 1986
-- sqft lot
$215,500 Zestimate®
$188/sqft
$1,876 Estimated rent
Home value
$215,500
$203,000 - $228,000
$1,876/mo
Zestimate® history
Owner options
List your home for rent
$1,876/mo
Rent Zestimate®
Find your next renter with Zillow Rental Manager. Plus, with online applications, you can quickly screen prospective tenants – for free.
$1,876/mo
Rent Zestimate®
Refinance and save
$1,697/mo
Est. payment
Refinancing to a lower rate could help reduce your monthly payments and save thousands over the life of the loan.
$1,697/mo
Est. payment
Explore your selling options
Work with a Zillow partner agent
Leverage their expertise and Zillow's premium Showcase listings to get your home seen by more buyers.
Get startedList with your own agent
Get your home in front of millions of buyers by listing it on Zillow.
Learn how to do itSell it yourself
Take full control of how buyers see your home on Zillow by listing For Sale by Owner (FSBO).
List your homeWhat's special
Large pondNew faucetNew microwaveNew toiletBest viewsLazy susanCeiling fan
Zillow last checked:
Listing updated:
Listed by:
RE/MAX Results
Bought with:
Spencer A Hutton
Engel & Volkers Minneapolis Downtown
Source: NorthstarMLS as distributed by MLS GRID,MLS#: 6696221
Facts & features
Interior
Bedrooms & bathrooms
- Bedrooms: 2
- Bathrooms: 2
- Full bathrooms: 1
- 3/4 bathrooms: 1
Bedroom
- Level: Upper
- Area: 141.61 Square Feet
- Dimensions: 11.9x11.9
Bedroom 2
- Level: Upper
- Area: 147.63 Square Feet
- Dimensions: 11.1x13.3
Deck
- Level: Upper
- Area: 122.45 Square Feet
- Dimensions: 15.5x7.9
Dining room
- Level: Upper
- Area: 103.95 Square Feet
- Dimensions: 10.5x9.9
Kitchen
- Level: Upper
- Area: 92.82 Square Feet
- Dimensions: 10.2x9.10
Laundry
- Level: Upper
- Area: 48 Square Feet
- Dimensions: 6x8
Living room
- Level: Upper
- Area: 262.6 Square Feet
- Dimensions: 13x20.2
Walk in closet
- Level: Upper
- Area: 31.92 Square Feet
- Dimensions: 5.7x5.6
Heating
- Forced Air
Cooling
- Central Air
Appliances
- Included: Dishwasher, Dryer, Gas Water Heater, Microwave, Range, Refrigerator, Washer
Features
- Basement: None
- Has fireplace: No
Interior area
- Total structure area: 1,116
- Total interior livable area: 1,116 sqft
- Finished area above ground: 1,116
- Finished area below ground: 0
Property
Parking
- Total spaces: 1
- Parking features: Attached, Asphalt, Garage Door Opener
- Attached garage spaces: 1
- Has uncovered spaces: Yes
- Details: Garage Dimensions (22x10), Garage Door Height (7), Garage Door Width (9)
Accessibility
- Accessibility features: None
Features
- Levels: Multi/Split
- Fencing: None
Lot
- Size: 1.29 Acres
- Dimensions: 56363
Details
- Foundation area: 1116
- Parcel number: 0411622310131
- Zoning description: Residential-Multi-Family
Construction
Type & style
- Home type: Condo
- Property subtype: (CC) Condominium
- Attached to another structure: Yes
Materials
- Block, Frame
Condition
- New construction: No
- Year built: 1986
Utilities & green energy
- Electric: Circuit Breakers
- Gas: Natural Gas
- Sewer: City Sewer/Connected
- Water: City Water/Connected
Community & HOA
Community
- Subdivision: Condo 0573 Cinnamon Ridge Condo
HOA
- Has HOA: Yes
- Services included: Lawn Care, Maintenance Grounds, Sanitation, Snow Removal
- HOA fee: $374 monthly
- HOA name: Inspire Property Management
- HOA phone: 651-444-8060
Location
- Region: Eden Prairie
Financial & listing details
- Price per square foot: $188/sqft
- Tax assessed value: $222,700
- Annual tax amount: $2,713
- Date on market: 4/2/2025
- Cumulative days on market: 61 days
Price history
| Date | Event | Price |
|---|---|---|
| 6/30/2025 | Sold | $209,500-4.8%$188/sqft |
Source:  NorthstarMLS as distributed by MLS GRID #6696221 Report a problem NorthstarMLS as distributed by MLS GRID #6696221 Report a problem | ||
| 6/15/2025 | Pending sale | $220,000$197/sqft |
Source: NorthstarMLS as distributed by MLS GRID #6696221 Report a problem | ||
| 6/2/2025 | Price change | $220,000-2.2%$197/sqft |
Source: NorthstarMLS as distributed by MLS GRID #6696221 Report a problem | ||
| 5/28/2025 | Listed for sale | $225,000$202/sqft |
Source: NorthstarMLS as distributed by MLS GRID #6696221 Report a problem | ||
| 5/14/2025 | Pending sale | $225,000$202/sqft |
Source: NorthstarMLS as distributed by MLS GRID #6696221 Report a problem | ||
| 4/23/2025 | Price change | $225,000-2.2%$202/sqft |
Source: NorthstarMLS as distributed by MLS GRID #6696221 Report a problem | ||
| 4/17/2025 | Price change | $230,000-3.8%$206/sqft |
Source: NorthstarMLS as distributed by MLS GRID #6696221 Report a problem | ||
| 4/2/2025 | Listed for sale | $239,000+70.7%$214/sqft |
Source: NorthstarMLS as distributed by MLS GRID #6696221 Report a problem | ||
| 8/15/2014 | Sold | $140,000-2%$125/sqft |
Source:  Lake Superior Area Realtors as distributed by MLS GRID #2192082 Report a problem Lake Superior Area Realtors as distributed by MLS GRID #2192082 Report a problem | ||
| 6/11/2014 | Listed for sale | $142,900$128/sqft |
Source: Keller Williams Classic Realty Northwest #4491701 Report a problem | ||
Public tax history
| Year | Property taxes | Tax assessment |
|---|---|---|
| 2025 | $2,622 +12.8% | $222,700 +1% |
| 2024 | $2,325 +16% | $220,600 |
| 2023 | $2,004 +7.2% | $220,600 +14.5% |
| 2022 | $1,869 +4.2% | $192,600 +13% |
| 2021 | $1,793 +2.5% | $170,500 +2.9% |
| 2020 | $1,749 -2.5% | $165,700 +4.9% |
| 2019 | $1,793 +2.5% | $157,900 +11.9% |
| 2018 | $1,749 +12.6% | $141,100 +9% |
| 2017 | $1,554 +7.5% | $129,400 +2.9% |
| 2016 | $1,445 +2.8% | $125,800 +11.9% |
| 2015 | $1,406 +11.2% | $112,400 +10% |
| 2014 | $1,265 +8.2% | $102,200 -3.4% |
| 2013 | $1,169 -15.4% | $105,800 -13.3% |
| 2012 | $1,383 -4.7% | $122,100 -3.9% |
| 2011 | $1,451 -2.6% | $127,100 -8.8% |
| 2010 | $1,489 -1.5% | $139,400 -5.9% |
| 2009 | $1,511 -4.3% | $148,200 -0.5% |
| 2006 | $1,579 +8.3% | $149,000 +6.1% |
| 2005 | $1,459 +18.1% | $140,400 +15% |
| 2004 | $1,236 +5% | $122,100 +11.9% |
| 2002 | $1,177 -37% | $109,100 |
| 2001 | $1,868 | -- |
Find assessor info on the county website
Neighborhood: 55346
Nearby homes
- $210,0002 bd2 ba1k sqft15137 Lesley Ln, Eden Prairie, MN 55346Sold
- $249,0002 bd2 ba1k sqft15139 Lesley Ln, Eden Prairie, MN 55346Sold
- $206,3002 bd1 ba924 sqft15133 Lesley Ln, Eden Prairie, MN 55346Off Market
- $151,300-- bd-- ba220 sqft15131 Lesley Ln #G3-3, Eden Prairie, MN 55346Off Market
- $142,900-- bd-- ba220 sqft15133 Lesley Ln #G3-9, Eden Prairie, MN 55346Off Market
- $248,7002 bd2 ba1.1k sqft15151 Lesley Ln, Eden Prairie, MN 55346Off Market
- $---- bd-- ba-- sqft15151 Lesley Ln, Eden Prairie, MN 55346Off Market
- $278,6002 bd3 ba1.2k sqft15125 Lesley Ln, Eden Prairie, MN 55346Off Market
Nearby schools
GreatSchools rating
- 10/10Forest Hills Elementary SchoolGrades: PK-5Distance: 0.9 mi
- 7/10Central Middle SchoolGrades: 6-8Distance: 1.7 mi
- 10/10Eden Prairie High SchoolGrades: 9-12Distance: 1.2 mi
Get a cash offer in 3 minutes
Find out how much your home could sell for in as little as 3 minutes with a no-obligation cash offer.
Estimated market value
$215,500
Get a cash offer in 3 minutes
Find out how much your home could sell for in as little as 3 minutes with a no-obligation cash offer.
Estimated market value
$215,500
- Minnesota
- Hennepin County
- Eden Prairie
- 55346
- 15131 Lesley Ln
Nearby cities
Nearby zip codes
Other Eden Prairie Topics
