Come see this fantastic golf course home situated on an oversized lot with picturesque views of the lush fairways and mature trees. This beautifully updated home features laminate wood-like flooring throughout, freshly painted neutral walls, and modern baseboards, creating a warm and inviting atmosphere. The kitchen is truly the heart of the home, offering breathtaking views while you cook, along with granite countertops, quality cabinetry, and updated appliances. A spacious dining room showcases custom-built cabinetry, perfect for entertaining or displaying your favorite pieces. This home is filled with custom touches that add charm and character, including stylish shiplap accent walls, floating shelves, and newer ceiling fans throughout. The living room is generously sized and opens to a wet bar and game area, ideal for hosting gatherings or relaxing in style. The primary bedroom features a versatile bonus room, perfect for a home office, reading nook, or workout space. This peaceful retreat is filled with natural light, thanks to the large windows that frame the serene outdoor views, creating the ideal space to relax, focus, or recharge. The secondary bedroom is generously sized and offers direct access to its bathroom and the private courtyard, creating a perfect blend of comfort and privacy. It's an ideal setup for guests or multi-generational living, providing both space and seclusion in one beautifully designed area.
The backyard is your oasis, offering a peaceful and quiet atmosphere—perfect for family gatherings, quiet mornings with a cup of coffee, or unwinding with an evening cocktail. Enjoy the charm of a private side courtyard, an ideal spot for a Spa, BBQ area, or simply relaxing under the open sky. This outdoor space is designed for both entertaining and everyday tranquility. Thoughtfully designed and move-in ready, this home combines comfort, style, and functionality in a serene setting overlooking the golf course.
Sold for $390,000
Listed by: Coldwell Banker Home Source • Lindsi Lange • Contact: 760-242-6000
Bought with: Realty Masters & Associates
$390,000
15131 Little Bow Ln, Helendale, CA 92342
2beds
1,897sqft
Single Family Residence
Built in 1987
10,400 Square Feet Lot
$383,200 Zestimate®
$206/sqft
$2,133 Estimated rent
Home value
$383,200
$345,000 - $425,000
$2,133/mo
Zestimate® history
Owner options
List your home for rent
$2,133/mo
Rent Zestimate®
Find your next renter with Zillow Rental Manager. Plus, with online applications, you can quickly screen prospective tenants – for free.
$2,133/mo
Rent Zestimate®
Refinance and save
$2,671/mo
Est. payment
Refinancing to a lower rate could help reduce your monthly payments and save thousands over the life of the loan.
$2,671/mo
Est. payment
Explore your selling options
Work with a Zillow partner agent
Leverage their expertise and Zillow's premium Showcase listings to get your home seen by more buyers.
Get startedList with your own agent
Get your home in front of millions of buyers by listing it on Zillow.
Learn how to do itSell it yourself
Take full control of how buyers see your home on Zillow by listing For Sale by Owner (FSBO).
List your homeWhat's special
Zillow last checked:
Listing updated:
Listed by:
Lindsi Lange DRE #01845516 7607929036,
Coldwell Banker Home Source
Bought with:
Randy Mages, DRE #01961951
Realty Masters & Associates
Source: CRMLS,MLS#: HD25083947 Originating MLS: California Regional MLS
Originating MLS: California Regional MLSFacts & features
Interior
Bedrooms & bathrooms
- Bedrooms: 2
- Bathrooms: 2
- Full bathrooms: 2
- Main level bathrooms: 2
- Main level bedrooms: 2
Rooms
- Room types: Entry/Foyer, Living Room, Primary Bedroom, Other, Dining Room
Primary bedroom
- Features: Primary Suite
Bathroom
- Features: Tile Counters
Kitchen
- Features: Granite Counters, Kitchen/Family Room Combo
Other
- Features: Walk-In Closet(s)
Heating
- Central
Cooling
- Central Air
Appliances
- Included: Dishwasher, Electric Cooktop, Disposal, Water To Refrigerator
- Laundry: In Garage
Features
- Wet Bar, Breakfast Bar, Ceiling Fan(s), Separate/Formal Dining Room, Granite Counters, High Ceilings, Open Floorplan, Primary Suite, Walk-In Closet(s)
- Flooring: Laminate
- Has fireplace: Yes
- Fireplace features: Living Room
- Common walls with other units/homes: No Common Walls
Interior area
- Total interior livable area: 1,897 sqft
Property
Parking
- Total spaces: 2
- Parking features: Door-Multi, Driveway, Garage, Golf Cart Garage, Garage Door Opener
- Attached garage spaces: 2
Features
- Levels: One
- Stories: 1
- Entry location: 1
- Patio & porch: Rear Porch, Front Porch
- Pool features: Community, Association
- Has spa: Yes
- Spa features: Association, Community
- Fencing: Block,Excellent Condition,Vinyl
- Has view: Yes
- View description: Golf Course
Lot
- Size: 10,400 Square Feet
- Features: Cul-De-Sac, Drip Irrigation/Bubblers, Irregular Lot, Level, On Golf Course, Sprinkler System
Details
- Parcel number: 0467471400000
- Zoning: RS
- Special conditions: Trust
Construction
Type & style
- Home type: SingleFamily
- Architectural style: Modern
- Property subtype: Single Family Residence
Materials
- Roof: Tile
Condition
- Turnkey
- New construction: No
- Year built: 1987
Utilities & green energy
- Sewer: Public Sewer
- Water: Public
Community & HOA
Community
- Features: Golf, Street Lights, Sidewalks, Pool
- Security: Carbon Monoxide Detector(s), Smoke Detector(s)
HOA
- Has HOA: Yes
- Amenities included: Clubhouse, Fitness Center, Golf Course, Picnic Area, Pier, Playground, Pickleball, Pool, Pet Restrictions, Spa/Hot Tub, Tennis Court(s)
- HOA fee: $224 monthly
- HOA name: Silver Lakes Association
- HOA phone: 760-245-1606
Location
- Region: Helendale
Financial & listing details
- Price per square foot: $206/sqft
- Tax assessed value: $157,007
- Annual tax amount: $2,159
- Date on market: 4/18/2025
- Cumulative days on market: 11 days
- Listing terms: Cash,Cash to New Loan,Conventional,FHA,Submit,VA Loan
- Road surface type: Paved
Price history
| Date | Event | Price |
|---|---|---|
| 5/29/2025 | Sold | $390,000$206/sqft |
Source:  CRMLS #HD25083947 Report a problem CRMLS #HD25083947 Report a problem | ||
| 5/1/2025 | Pending sale | $390,000$206/sqft |
Source: CRMLS #HD25083947 Report a problem | ||
| 4/30/2025 | Contingent | $390,000$206/sqft |
Source: CRMLS #HD25083947 Report a problem | ||
| 4/18/2025 | Listed for sale | $390,000+81.4%$206/sqft |
Source: CRMLS #HD25083947 Report a problem | ||
| 11/7/2017 | Sold | $215,000+0%$113/sqft |
Source: Public Record Report a problem | ||
| 10/23/2017 | Pending sale | $214,900$113/sqft |
Source: NATIONAL REALTY GROUP #IV17174288 Report a problem | ||
| 10/10/2017 | Price change | $214,900-2.3%$113/sqft |
Source: NATIONAL REALTY GROUP #IV17174288 Report a problem | ||
| 9/21/2017 | Price change | $219,900-2.2%$116/sqft |
Source: NATIONAL REALTY GROUP #IV17174288 Report a problem | ||
| 9/19/2017 | Price change | $224,900-2.2%$119/sqft |
Source: NATIONAL REALTY GROUP #IV17174288 Report a problem | ||
| 8/22/2017 | Listed for sale | $229,900$121/sqft |
Source: NATIONAL REALTY GROUP #IV17174288 Report a problem | ||
| 8/17/2017 | Pending sale | $229,900$121/sqft |
Source: NATIONAL REALTY GROUP #IV17174288 Report a problem | ||
| 7/29/2017 | Listed for sale | $229,900+36.4%$121/sqft |
Source: NATIONAL REALTY GROUP #IV17174288 Report a problem | ||
| 4/25/2017 | Sold | $168,500-15.8%$89/sqft |
Source: Public Record Report a problem | ||
| 12/15/2014 | Sold | $200,000+0.1%$105/sqft |
Source: Public Record Report a problem | ||
| 10/6/2014 | Price change | $199,900-7%$105/sqft |
Source: Elite Team Realty #447277 Report a problem | ||
| 9/4/2014 | Listed for sale | $214,900-21.9%$113/sqft |
Source: Elite Team Realty #447277 Report a problem | ||
| 11/5/2009 | Listing removed | $275,000$145/sqft |
Source: Extreme Team #363265 Report a problem | ||
| 7/22/2009 | Price change | $275,000-15.4%$145/sqft |
Source: Extreme Team #363265 Report a problem | ||
| 2/22/2009 | Listed for sale | $325,000+23.6%$171/sqft |
Source: ProAgentSite Network #363265 Report a problem | ||
| 4/20/2004 | Sold | $263,000+110.4%$139/sqft |
Source: Public Record Report a problem | ||
| 10/19/1995 | Sold | $125,000-10.7%$66/sqft |
Source: Public Record Report a problem | ||
| 4/12/1995 | Sold | $140,000$74/sqft |
Source: Public Record Report a problem | ||
Public tax history
| Year | Property taxes | Tax assessment |
|---|---|---|
| 2025 | $2,159 +6.9% | $157,007 +2% |
| 2024 | $2,019 +0.9% | $153,928 +2% |
| 2023 | $2,001 +1.4% | $150,910 +2% |
| 2022 | $1,973 +2% | $147,951 +2% |
| 2021 | $1,935 +2% | $145,050 +1% |
| 2020 | $1,898 +1% | $143,563 +2% |
| 2019 | $1,879 -10.4% | $140,748 +2% |
| 2018 | $2,097 -17.4% | $137,989 -33.4% |
| 2017 | $2,538 | $207,112 +2% |
| 2016 | $2,538 +98.6% | $203,051 +1.5% |
| 2015 | $1,278 +5.3% | $200,000 +12.2% |
| 2014 | $1,214 | $178,300 +15% |
| 2013 | -- | $155,000 +12.6% |
| 2012 | -- | $137,700 |
| 2011 | -- | $137,700 |
| 2010 | -- | $137,700 -19% |
| 2009 | -- | $170,000 -40.3% |
| 2008 | -- | $284,680 +2% |
| 2007 | -- | $279,098 +2% |
| 2006 | -- | $273,625 +2% |
| 2005 | -- | $268,260 +83.7% |
| 2004 | -- | $146,050 +1.9% |
| 2003 | -- | $143,374 +2% |
| 2002 | -- | $140,563 +2% |
| 2001 | -- | $137,807 +2% |
| 2000 | -- | $135,105 |
Find assessor info on the county website
Neighborhood: 92342
Nearby homes
- $348,2002 bd2 ba2.2k sqft27759 Hummingbird Ln, Helendale, CA 92342Off Market
- $305,0003 bd2 ba1.6k sqft27767 Hummingbird Ln, Helendale, CA 92342Sold
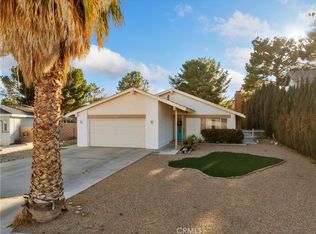
- $357,0003 bd3 ba1.7k sqft15139 Little Bow Ln, Helendale, CA 92342Off Market
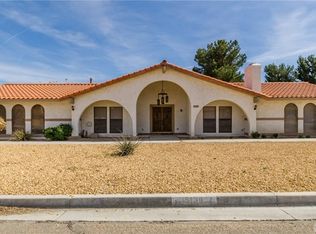
- $403,1003 bd3 ba2k sqft15118 Little Bow Ln, Helendale, CA 92342Off Market
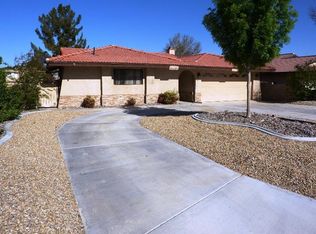
- $499,5003 bd2 ba3.5k sqft15116 Little Bow Ln, Helendale, CA 92342Off Market
- $328,5003 bd2 ba1.6k sqft15124 Little Bow Ln, Helendale, CA 92342Off Market
- $351,3003 bd2 ba1.4k sqft27773 Hummingbird Ln, Helendale, CA 92342Off Market
- $--49.18 Acres14820 Clubhouse Dr, Helendale, CA 92342Off Market
Nearby schools
GreatSchools rating
- 6/10Helendale Elementary SchoolGrades: K-6Distance: 0.7 mi
- 3/10Riverview Middle SchoolGrades: 7-8Distance: 2.1 mi
- 3/10Adelanto High SchoolGrades: 9-12Distance: 16.7 mi
Get a cash offer in 3 minutes
Find out how much your home could sell for in as little as 3 minutes with a no-obligation cash offer.
Estimated market value
$383,200
Get a cash offer in 3 minutes
Find out how much your home could sell for in as little as 3 minutes with a no-obligation cash offer.
Estimated market value
$383,200
- California
- San Bernardino County
- Helendale
- 92342
- 15131 Little Bow Ln
Nearby cities
Nearby zip codes
Other Helendale Topics
