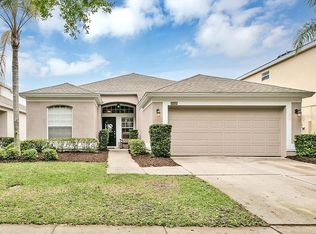
*Video walk through available!* Welcome to Stoneybrook West where you have a 24-hour guarded gate, 7,700 square foot town center, Olympic-sized swimming pool with a children's pool, fitness center, playground, tennis courts, basketball courts, pickleball courts, fishing/viewing pier, and a community activity calendar! This home on Masthead Landing Cir. sits on the 6th fairway of the Stoneybrook West Golf Course so you won’t have any rear neighbors. This home is move-in ready with a new roof (2022) and 2 new air conditioners (2023). Enter the home to find new carpet in the living and dining rooms that overlook the golf course. The built-in shelf at the entry of the home along with new carpeting on the staircase make for a warm entry. The kitchen has newer appliances, plenty of counter space, a bar and pantry. The kitchen and family rooms are open to each other and also overlook the golf course. A half bathroom and the laundry room are downstairs as you enter from the 3-car garage. You’ll also find fantastic storage throughout the home including the closet under the stairs. The bedrooms are on the second floor. The large owner’s suite has new carpet, a ceiling fan, tray ceiling, walk-in closet, en-suite bathroom with 2 sinks, makeup vanity, garden tub and separate shower. The secondary bedrooms also have ceiling fans and nice closet space. They share a bathroom that has great counter space. Enjoy the cooler weather on the front and back covered patios. You’ll find bougainvilleas and fruiting banana trees in the back yard! Additional features of the home include fresh paint in several rooms plus the garage and an ADT alarm system. Spectrum cable and internet are included in the quarterly HOA dues. This highly sought-after location is just minutes from the 429, Turnpike, 408, great schools, downtown Winter Garden as well as Orlando attractions.
Sold for $540,000
$540,000
15131 MASTHEAD LANDING CIRCLE, WINTER GARDEN, FL 34787
4beds
2,438sqft
Single Family Residence
Built in 2004
5,500 Square Feet Lot
$559,200 Zestimate®
$221/sqft
$3,450 Estimated rent
Home value
$559,200
$531,000 - $587,000
$3,450/mo
Zestimate® history
Owner options
List your home for rent
$3,450/mo
Rent Zestimate®
Find your next renter with Zillow Rental Manager. Plus, with online applications, you can quickly screen prospective tenants – for free.
$3,450/mo
Rent Zestimate®
Refinance and save
$4,126/mo
Est. payment
Refinancing to a lower rate could help reduce your monthly payments and save thousands over the life of the loan.
$4,126/mo
Est. payment
Explore your selling options
Work with a Zillow partner agent
Leverage their expertise and Zillow's premium Showcase listings to get your home seen by more buyers.
Get startedList with your own agent
Get your home in front of millions of buyers by listing it on Zillow.
Learn how to do itSell it yourself
Take full control of how buyers see your home on Zillow by listing For Sale by Owner (FSBO).
List your homeWhat's special
Tennis courtsBasketball courtsDowntown winter gardenGreat schoolsBuilt-in shelfTray ceilingPickleball courts
Zillow last checked:
Listing updated:
Listed by:
Tennille Biggers 850-628-4455,
KELLER WILLIAMS ELITE PARTNERS III REALTY 321-527-5111
Bought with:
Diana Jimenez Caro, 3522956
EXP REALTY LLC
Source: Stellar MLS,MLS#: O6157323 Originating MLS: Lake and Sumter
Originating MLS: Lake and Sumter
Facts & features
Interior
Bedrooms & bathrooms
- Bedrooms: 4
- Bathrooms: 3
- Full bathrooms: 2
- 1/2 bathrooms: 1
Rooms
- Room types: Attic, Family Room, Dining Room, Living Room, Utility Room, Storage Rooms
Primary bedroom
- Features: Ceiling Fan(s), Walk-In Closet(s)
- Level: Second
- Dimensions: 14x17
Bedroom 2
- Features: Ceiling Fan(s), Built-in Closet
- Level: Second
- Dimensions: 10x12
Bedroom 3
- Features: Ceiling Fan(s), Built-in Closet
- Level: Second
- Dimensions: 12x12
Bedroom 4
- Features: Ceiling Fan(s), Built-in Closet
- Level: Second
- Dimensions: 12x13
Dining room
- Level: First
- Dimensions: 13x11
Family room
- Features: Ceiling Fan(s)
- Level: First
- Dimensions: 13x19
Kitchen
- Level: First
- Dimensions: 13x13
Living room
- Level: First
- Dimensions: 12x13
Heating
- Central
Cooling
- Central Air
Appliances
- Included: Dishwasher, Disposal, Electric Water Heater, Microwave, Range, Refrigerator
- Laundry: Inside, Laundry Room
Features
- Ceiling Fan(s), Eating Space In Kitchen, High Ceilings, Kitchen/Family Room Combo, Living Room/Dining Room Combo, PrimaryBedroom Upstairs, Open Floorplan, Solid Wood Cabinets, Thermostat, Tray Ceiling(s), Walk-In Closet(s)
- Flooring: Carpet, Ceramic Tile
- Doors: Sliding Doors
- Windows: Blinds, Drapes, Window Treatments
- Has fireplace: No
Interior area
- Total structure area: 3,300
- Total interior livable area: 2,438 sqft
Property
Parking
- Total spaces: 2
- Parking features: Driveway, Garage Door Opener
- Attached garage spaces: 2
- Has uncovered spaces: Yes
Accessibility
- Accessibility features: Accessible Common Area, Accessible Kitchen, Accessible Central Living Area, Accessible Washer/Dryer
Features
- Levels: Two
- Stories: 2
- Patio & porch: Covered
- Exterior features: Irrigation System, Lighting, Private Mailbox, Sidewalk
- Has view: Yes
- View description: Golf Course
- Waterfront features: Lake
Lot
- Size: 5,500 Square Feet
- Dimensions: 50 x 110
- Features: City Lot, Landscaped, Level, Near Golf Course, On Golf Course, Sidewalk
- Residential vegetation: Fruit Trees, Mature Landscaping, Oak Trees, Trees/Landscaped
Details
- Parcel number: 332227829007010
- Zoning: PUD
- Special conditions: None
Construction
Type & style
- Home type: SingleFamily
- Architectural style: Traditional
- Property subtype: Single Family Residence
- Attached to another structure: Yes
Materials
- Block, Stucco
- Foundation: Slab
- Roof: Shingle
Condition
- Completed
- New construction: No
- Year built: 2004
Details
- Builder name: Lennar
Utilities & green energy
- Sewer: Public Sewer
- Water: Public
- Utilities for property: BB/HS Internet Available, Cable Connected, Electricity Connected, Phone Available, Sewer Connected, Sprinkler Recycled, Street Lights, Underground Utilities, Water Connected
Community & HOA
Community
- Features: Dock, Fishing, Lake, Private Boat Ramp, Clubhouse, Fitness Center, Gated Community - Guard, Golf Carts OK, Golf, Irrigation-Reclaimed Water, Park, Playground, Pool, Restaurant, Sidewalks
- Security: Gated Community, Security System, Security System Owned, Smoke Detector(s)
- Pet fee: $0 monthly
- Subdivision: STONEYBROOK WEST
HOA
- Has HOA: Yes
- Amenities included: Basketball Court, Cable TV, Clubhouse, Fence Restrictions, Fitness Center, Gated, Pickleball Court(s), Playground, Pool, Recreation Facilities, Security, Tennis Court(s)
- Services included: 24-Hour Guard, Cable TV, Community Pool, Internet
- HOA fee: $223 monthly
- HOA name: Michelle Arditi
- HOA phone: 407-781-1188
Location
- Region: Winter Garden
Financial & listing details
- Price per square foot: $221/sqft
- Tax assessed value: $489,279
- Annual tax amount: $6,930
- Date on market: 11/21/2023
- Cumulative days on market: 29 days
- Listing terms: Cash,Conventional,FHA,VA Loan
- Ownership: Fee Simple
- Total actual rent: 0
- Electric utility on property: Yes
- Road surface type: Paved, Asphalt
Price history
| Date | Event | Price |
|---|---|---|
| 2/6/2024 | Sold | $540,000-6.1%$221/sqft |
Source:  Stellar MLS #O6157323 Report a problem Stellar MLS #O6157323 Report a problem | ||
| 12/21/2023 | Pending sale | $575,000$236/sqft |
Source: Stellar MLS #O6157323 Report a problem | ||
| 11/22/2023 | Listed for sale | $575,000+121.2%$236/sqft |
Source: Stellar MLS #O6157323 Report a problem | ||
| 7/17/2014 | Sold | $260,000-1.9%$107/sqft |
Source: Public Record Report a problem | ||
| 6/14/2014 | Price change | $265,000-3.6%$109/sqft |
Source: TEAMCONNECT REALTY #O5176314 Report a problem | ||
| 4/18/2014 | Price change | $274,900+1.9%$113/sqft |
Source: TEAMCONNECT REALTY #O5176314 Report a problem | ||
| 2/26/2014 | Price change | $269,900-1.5%$111/sqft |
Source: TEAMCONNECT REALTY #O5176314 Report a problem | ||
| 2/21/2014 | Price change | $274,000-0.3%$112/sqft |
Source: TEAMCONNECT REALTY #O5176314 Report a problem | ||
| 11/8/2013 | Listed for sale | $274,900$113/sqft |
Source: TEAMCONNECT REALTY Report a problem | ||
| 9/24/2013 | Listing removed | $274,900$113/sqft |
Source: TEAMCONNECT REALTY #O5176314 Report a problem | ||
| 8/9/2013 | Listed for sale | $274,900+32.8%$113/sqft |
Source: TEAMCONNECT REALTY #O5176314 Report a problem | ||
| 8/4/2009 | Sold | $207,000+4%$85/sqft |
Source: Public Record Report a problem | ||
| 5/3/2009 | Price change | $199,000-8.3%$82/sqft |
Source: foreclosure.com Report a problem | ||
| 4/4/2009 | Price change | $217,000-3.3%$89/sqft |
Source: foreclosure.com Report a problem | ||
| 3/6/2009 | Price change | $224,500-42.9%$92/sqft |
Source: foreclosure.com Report a problem | ||
| 2/27/2009 | Listed for sale | -- |
Source: foreclosure.com Report a problem | ||
| 1/25/2006 | Sold | $393,000+53.6%$161/sqft |
Source: Public Record Report a problem | ||
| 12/8/2004 | Sold | $255,900$105/sqft |
Source: Public Record Report a problem | ||
Public tax history
| Year | Property taxes | Tax assessment |
|---|---|---|
| 2024 | $7,607 +9.8% | $400,297 +10% |
| 2023 | $6,931 +12% | $363,906 +10% |
| 2022 | $6,187 +14% | $330,824 +10% |
| 2021 | $5,427 +3.4% | $300,749 +4.7% |
| 2020 | $5,246 -1.2% | $287,332 -0.9% |
| 2019 | $5,308 +8.5% | $289,902 +10% |
| 2018 | $4,892 | $263,547 +2% |
| 2017 | $4,892 +2.2% | $258,292 +4.4% |
| 2016 | $4,787 +2.3% | $247,421 +10.6% |
| 2015 | $4,681 +6.8% | $223,764 +5.4% |
| 2014 | $4,381 +55.3% | $212,329 +22.2% |
| 2013 | $2,820 +1.2% | $173,794 +2.8% |
| 2012 | $2,786 -2.7% | $169,044 -2.2% |
| 2011 | $2,863 -8.1% | $172,782 -10.1% |
| 2010 | $3,115 | $192,173 -13.5% |
| 2009 | -- | $222,246 -24.4% |
| 2008 | $4,459 -10.1% | $294,103 -7.5% |
| 2007 | $4,961 -2.4% | $317,992 +17.9% |
| 2006 | $5,080 +12.7% | $269,746 +17.6% |
| 2005 | $4,508 +361.1% | $229,357 +555.3% |
| 2004 | $978 +743.5% | $35,000 +451.2% |
| 2003 | $116 | $6,350 |
Find assessor info on the county website
Neighborhood: 34787
Nearby homes
- $446,4003 bd2 ba1.6k sqft15125 Masthead Landing Cir, Winter Garden, FL 34787Off Market
- $463,9003 bd2 ba1.6k sqft15137 Masthead Landing Cir, Winter Garden, FL 34787Off Market

- $638,5005 bd3 ba3.1k sqft15143 Masthead Landing Cir, Winter Garden, FL 34787Off Market

- $543,5004 bd2 ba2.6k sqft15119 Masthead Landing Cir, Winter Garden, FL 34787Off Market
- $474,3004 bd3 ba1.8k sqft15113 Masthead Landing Cir, Winter Garden, FL 34787Off Market
- $488,0004 bd3 ba1.8k sqft15149 Masthead Landing Cir, Winter Garden, FL 34787Off Market
- $585,5004 bd2 ba2.4k sqft15124 Masthead Landing Cir, Winter Garden, FL 34787Off Market
- $560,9003 bd2 ba2.6k sqft15130 Masthead Landing Cir, Winter Garden, FL 34787Off Market
Nearby schools
GreatSchools rating
- 10/10Whispering Oak Elementary SchoolGrades: PK-5Distance: 0.7 mi
- 8/10SunRidge Middle SchoolGrades: 6-8Distance: 1 mi
- 7/10West Orange High SchoolGrades: 9-12Distance: 2.9 mi
Schools provided by the listing agent
- Elementary: Whispering Oak Elem
- Middle: SunRidge Middle
- High: West Orange High
Source: Stellar MLS. This data may not be complete. We recommend contacting the local school district to confirm school assignments for this home.
Get a cash offer in 3 minutes
Find out how much your home could sell for in as little as 3 minutes with a no-obligation cash offer.
Estimated market value
$559,200
Get a cash offer in 3 minutes
Find out how much your home could sell for in as little as 3 minutes with a no-obligation cash offer.
Estimated market value
$559,200
- Florida
- Orange County
- Winter Garden
- 34787
- 15131 MASTHEAD LANDING CIRCLE
Nearby cities
Nearby neighborhoods
Nearby zip codes
Other Winter Garden Topics
