Skip main navigation
Sold for $575,000
  • $575,000

    15131 Shearcrest Dr, Lithia, FL 33547

    4beds
    2,556sqft
    Single Family Residence
    Built in 2003
    8,767 Square Feet Lot
    $565,700 Zestimate®
    $225/sqft
    $2,840 Estimated rent

    Home value

    $565,700

    $537,000 - $594,000

    $2,840/mo

    Zestimate® history
    Loading
    Loading...

    Owner options

    List your home for rent

    $2,840/mo

    Rent Zestimate®

    Find your next renter with Zillow Rental Manager. Plus, with online applications, you can quickly screen prospective tenants – for free.

    Learn more

    $2,840/mo

    Rent Zestimate®

    Refinance and save

    $3,923/mo

    Est. payment

    Refinancing to a lower rate could help reduce your monthly payments and save thousands over the life of the loan.

    See today's rates

    $3,923/mo

    Est. payment

    Explore your selling options

    Work with a Zillow partner agent

    Leverage their expertise and Zillow's premium Showcase listings to get your home seen by more buyers.

    Get started

    List with your own agent

    Get your home in front of millions of buyers by listing it on Zillow.

    Learn how to do it

    Sell it yourself

    Take full control of how buyers see your home on Zillow by listing For Sale by Owner (FSBO).

    List your home

    What's special

    High ceilingsTennis courtsNew light fixturesNew roofPickle ballCenter islandOpen floor plan
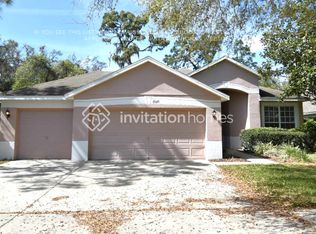
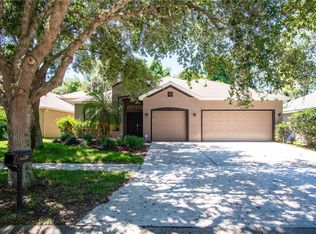
    This Cardel built home shows pride of ownership, you will notice immediately that everything is extremely clean and meticulously kept. This Fishhawk Ranch home is located on a quiet Cul de Sac street, lined with beautiful mature trees. With 4 Bedrooms, 2 Baths and a spacious Bonus Room there is room for everyone. Zoned for all “A Rated” schools, Bevis Elementary, Randall Middle and Newsome High School, which are all located just a short bicycle ride away. From the front covered porch, to the fenced-in back yard , this home is ready for you to spread out and relax. With High ceilings, an open floor plan, and tons of upgrades, this lovely home will not last long. A NEW ROOF (2020), NEW INTERIOR /EXTERIOR PAINT, NEW CARPET, NEW LIGHT FIXTURES, and a WATER SOFTENER are just a few of the many added features you will see. (please go check out the attachments for the full list of upgrades to see all of the extras.) The kitchen has granite counter tops, a center island, reverse osmosis water filter, a breakfast bar and 42 inch solid wood cabinets. With a split floor plan, the primary bedroom is located on the back right of home, where all of the other secondary bedrooms are on the left side. All Bedrooms and the Laundry room have custom closet shelving for clutter free storage. Fishhawk Ranch offers very low HOA fees, 26 miles of walking paths, 6 pools, 3 work-out rooms, 2 dog parks, pickle ball, basketball and tennis courts all for its residents to enjoy. Book your appointment quick, this is the home that everyone has been waiting for.

    Zillow last checked:

    Listing updated:

    Listing Provided by:

    Lisa White 813-454-1067,

    RE/MAX REALTY UNLIMITED 813-651-1900

    Bought with:

    Stephen Brown, 3474271

    KELLER WILLIAMS SOUTH TAMPA

    Source: Stellar MLS,MLS#: T3449430MLS LogoOriginating MLS: Tampa

    Facts & features

    Interior

    Bedrooms & bathrooms
    • Bedrooms: 4
    • Bathrooms: 2
    • Full bathrooms: 2
    Primary bedroom
    • Level: First
    • Dimensions: 16x14
    Bedroom 2
    • Level: First
    • Dimensions: 13x10
    Bedroom 3
    • Level: First
    • Dimensions: 12x10
    Bedroom 4
    • Level: First
    • Dimensions: 11x10
    Balcony porch lanai
    • Level: First
    • Dimensions: 11x30
    Bonus room
    • Level: Second
    • Dimensions: 17x14
    Dinette
    • Level: First
    • Dimensions: 11x10
    Family room
    • Level: First
    • Dimensions: 18x16
    Kitchen
    • Level: First
    • Dimensions: 14x14
    Living room
    • Level: First
    • Dimensions: 12x11
    Heating
    • Natural Gas
    Cooling
    • Central Air
    Appliances
    • Included: Disposal, Gas Water Heater, Kitchen Reverse Osmosis System, Microwave, Range, Refrigerator, Water Softener
    • Laundry: Inside, Laundry Room
    Features
    • Built-in Features, Cathedral Ceiling(s), Ceiling Fan(s), Primary Bedroom Main Floor, Open Floorplan, Solid Surface Counters, Solid Wood Cabinets, Split Bedroom, Vaulted Ceiling(s), Walk-In Closet(s)
    • Flooring: Carpet, Ceramic Tile
    • Doors: Sliding Doors
    • Windows: Blinds
    • Has fireplace: No
    Interior area
    • Total structure area: 3,564
    • Total interior livable area: 2,556 sqft

    Property

    Parking
    • Total spaces: 2
    • Parking features: Driveway, Garage Door Opener
    • Attached garage spaces: 2
    • Has uncovered spaces: Yes
    Features
    • Levels: Two
    • Stories: 2
    • Patio & porch: Covered, Front Porch, Porch, Screened
    • Exterior features: Irrigation System, Lighting, Rain Gutters, Sidewalk
    • Fencing: Fenced
    • Has view: Yes
    • View description: Garden, Trees/Woods
    Lot
    • Size: 8,767 sqft
    • Dimensions: 67.96 x 129
    • Features: Conservation Area, Corner Lot, Cul-De-Sac, Greenbelt, In County, Landscaped, Sidewalk, Street Dead-End
    • Residential vegetation: Mature Landscaping, Oak Trees, Trees/Landscaped, Wooded
    Details
    • Parcel number: U2930215X300003100001.0
    • Zoning: PD
    • Special conditions: None

    Construction

    Type & style
    • Home type: SingleFamily
    • Architectural style: Traditional
    • Property subtype: Single Family Residence
    Materials
    • Block
    • Foundation: Block, Slab
    • Roof: Shingle
    Condition
    • New construction: No
    • Year built: 2003
    Details
    • Builder name: Cardel

    Utilities & green energy

    • Sewer: Public Sewer
    • Water: Public
    • Utilities for property: Electricity Connected, Natural Gas Available, Natural Gas Connected, Public, Sprinkler Recycled, Street Lights, Underground Utilities, Water Available, Water Connected
    Green energy
    • Water conservation: Irrigation-Reclaimed Water, Fl. Friendly/Native Landscape

    Community & neighborhood

    Security
    • Security features: Smoke Detector(s)
    Community
    • Community features: Fishing, Association Recreation - Lease, Clubhouse, Irrigation-Reclaimed Water, Park, Playground, Pool, Racquetball, Sidewalks, Special Community Restrictions, Wheelchair Access
    Location
    • Region: Lithia
    • Subdivision: FISHHAWK RANCH PH 2 PARCELS

    HOA & financial

    HOA
    • Has HOA: Yes
    • HOA fee: $6 monthly
    • Amenities included: Basketball Court, Fence Restrictions, Fitness Center, Handicap Modified, Maintenance, Other, Park, Pickleball Court(s), Playground, Pool, Recreation Facilities, Security, Tennis Court(s), Trail(s), Wheelchair Access
    • Services included: Community Pool, Maintenance Grounds, Pool Maintenance, Recreational Facilities
    • Association name: Sandra Fuentes
    • Association phone: 855-947-2636
    Other fees
    • Pet fee: $0 monthly
    Other financial information
    • Total actual rent: 0

    Other

    Other facts
    • Listing terms: Cash,Conventional,VA Loan
    • Ownership: Fee Simple
    • Road surface type: Paved, Asphalt

    Price history

    DateEventPrice
    7/26/2023Sold$575,000+0%$225/sqft
    Source: Stellar MLS #T3449430 Report a problem
    6/26/2023Pending sale$574,900$225/sqft
    Source: Stellar MLS #T3449430 Report a problem
    6/8/2023Listed for sale$574,900+88.5%$225/sqft
    Source: Stellar MLS #T3449430 Report a problem
    11/18/2008Sold$305,000+5.2%$119/sqft
    Source: Public Record Report a problem
    7/31/2004Sold$290,000+26.3%$113/sqft
    Source: Public Record Report a problem
    5/17/2003Sold$229,600$90/sqft
    Source: Public Record Report a problem

    Public tax history

    YearProperty taxesTax assessment
    2025$9,089 +5.9%$430,624 -0.9%
    2024$8,580 +4%$434,361 +20.9%
    2023$8,251 +2.4%$359,295 +10%
    2022$8,059 +14.2%$326,632 +10%
    2021$7,058 +8.1%$296,938 +10%
    2020$6,530 +1.8%$269,944 +2.2%
    2019$6,417 $264,075 +1.4%
    2018$6,417 +0.4%$260,514 +1.9%
    2017$6,393 -3.8%$255,566 +11.3%
    2016$6,645 +4.1%$229,719 +3.9%
    2015$6,381 +27.7%$221,136 +13.9%
    2014$4,995 $194,140 +1.5%
    2013$4,995 +0.2%$191,271 +1.7%
    2012$4,983 +0.8%$188,074 +1.2%
    2011$4,944 +0.1%$185,814 -0.6%
    2010$4,938 -7.2%$186,921 -9.1%
    2009$5,323 -13.1%$205,532 -16.9%
    2008$6,127 -2.8%$247,434 +1.3%
    2007$6,306 -2.5%$244,361 +3%
    2006$6,469 +2.7%$237,171 +3%
    2005$6,300 $230,263 +18.4%
    2004-- $194,478 +420.3%
    2003-- $37,378 +698%
    2002-- $4,684

    Find assessor info on the county website

    Neighborhood: 33547

    Nearby schools

    GreatSchools rating
    Schools provided by the listing agent
    • Elementary: Bevis-HB
    • Middle: Randall-HB
    • High: Newsome-HB

    Source: Stellar MLS. This data may not be complete. We recommend contacting the local school district to confirm school assignments for this home.

    Get a cash offer in 3 minutes
    Find out how much your home could sell for in as little as 3 minutes with a no-obligation cash offer.
    Estimated market value
    $565,700
    Get a cash offer in 3 minutes
    Find out how much your home could sell for in as little as 3 minutes with a no-obligation cash offer.
    Estimated market value
    $565,700