Skip main navigation
Sold for $320,000
  • $320,000

    15132 Copper Loop, Brooksville, FL 34604

    3beds
    1,519sqft
    Single Family Residence
    Built in 2006
    7,405.2 Square Feet Lot
    $306,900 Zestimate®
    $211/sqft
    $2,183 Estimated rent

    Home value

    $306,900

    $270,000 - $347,000

    $2,183/mo

    Zestimate® history
    Loading
    Loading...

    Owner options

    List your home for rent

    $2,183/mo

    Rent Zestimate®

    Find your next renter with Zillow Rental Manager. Plus, with online applications, you can quickly screen prospective tenants – for free.

    Learn more

    $2,183/mo

    Rent Zestimate®

    Refinance and save

    $2,443/mo

    Est. payment

    Refinancing to a lower rate could help reduce your monthly payments and save thousands over the life of the loan.

    See today's rates

    $2,443/mo

    Est. payment

    Explore your selling options

    Work with a Zillow partner agent

    Leverage their expertise and Zillow's premium Showcase listings to get your home seen by more buyers.

    Get started

    List with your own agent

    Get your home in front of millions of buyers by listing it on Zillow.

    Learn how to do it

    Sell it yourself

    Take full control of how buyers see your home on Zillow by listing For Sale by Owner (FSBO).

    List your home

    What's special

    Granite countertopsUpdated stainless appliancesSpacious backyardBeautiful screened in poolWelcoming foyer areaLarge outdoor patio areaPetty tile flooring
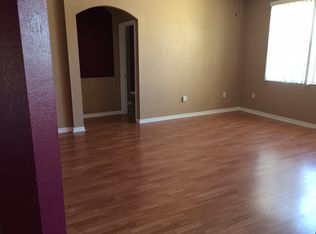
    HOME SWEET POOL HOME!! Nestled in a family-friendly neighborhood awaits this charming 3-bedroom, 2-bathroom POOL home offering comfort and convenience. When you enter through the front door you are greeted by a welcoming foyer area that leads you to the open-concept living area. Modern finishes include 42 inch wood cabinets, granite countertops, higher ceilings, updated stainless appliances along with the large multi functional ''breakfast bar'' which is the center of the large modern open-concept living area. Newer plantation shutters throughout the entire home. The owners suite includes an en-suite with double sinks, a double walk-in shower along with a generous walk-in closet. The entire home has the same petty tile flooring in every room. The spacious backyard is perfect for entertaining. This property is ideal for families or anyone looking for their next ''home sweet home.'' The beautiful screened in pool has a private fenced in backyard with a large outdoor patio area that is perfect for BBQs and gatherings. The ROOF was replaced in 10/2024 and the HVAC was replaced in 11/2022. The home is located in the Community of Silver Ridge. Some added features to this gated HOA community: the quarterly fees INCLUDE cable and internet, a playground, picnic area, basketball court and a dog park. This neighborhood is conveniently located near shopping, restaurants, medical facilities and the Suncoast Parkway allowing for easy access to Tampa, Beaches and Theme parks.

    Zillow last checked:

    Listing updated:

    Listed by:

    Patricia A. Bolin 352-428-3509,

    Century 21 Alliance Realty

    Bought with:

    Patricia A. Bolin, SL3367429

    Century 21 Alliance Realty

    Source: HCMLS,MLS#: 2252597MLS Logo

    Facts & features

    Interior

    Bedrooms & bathrooms
    • Bedrooms: 3
    • Bathrooms: 2
    • Full bathrooms: 2
    Primary bedroom
    • Level: Main
    • Area: 182
    • Dimensions: 14x13
    Bedroom 2
    • Level: Main
    • Area: 110
    • Dimensions: 11x10
    Bedroom 3
    • Level: Main
    • Area: 110
    • Dimensions: 11x10
    Dining room
    • Level: Main
    • Area: 110
    • Dimensions: 11x10
    Kitchen
    • Level: Main
    • Area: 105
    • Dimensions: 10.5x10
    Living room
    • Level: Main
    • Area: 154
    • Dimensions: 11x14
    Heating
    • Heat Pump
    Cooling
    • Central Air, Electric
    Appliances
    • Included: Dishwasher, Disposal, Electric Range, Electric Water Heater, Microwave, Refrigerator
    • Laundry: Electric Dryer Hookup, In Unit, Washer Hookup
    Features
    • Breakfast Bar, Breakfast Nook, Ceiling Fan(s), Double Vanity, Entrance Foyer, Kitchen Island, Open Floorplan, Pantry, Primary Bathroom - Shower No Tub, Split Plan
    • Flooring: Tile
    • Has fireplace: No
    Interior area
    • Total structure area: 1,519
    • Total interior livable area: 1,519 sqft

    Property

    Parking
    • Total spaces: 2
    • Parking features: Attached, Garage, Garage Door Opener
    • Attached garage spaces: 2
    Features
    • Levels: One
    • Stories: 1
    • Patio & porch: Patio, Screened
    • Has private pool: Yes
    • Pool features: Electric Heat, Fenced, In Ground, Screen Enclosure
    • Fencing: Privacy,Vinyl
    • Has view: Yes
    • View description: Pool
    Lot
    • Size: 7,405 sqft
    • Features: Other
    Details
    • Parcel number: R1122318349800001200
    • Zoning: PDP
    • Zoning description: PUD
    • Special conditions: Standard

    Construction

    Type & style
    • Home type: SingleFamily
    • Architectural style: Ranch
    • Property subtype: Single Family Residence
    Materials
    • Block, Concrete, Stucco
    • Roof: Shingle
    Condition
    • New construction: No
    • Year built: 2006

    Utilities & green energy

    • Electric: Underground
    • Sewer: Public Sewer
    • Water: Public
    • Utilities for property: Cable Available, Electricity Connected, Sewer Connected, Water Connected

    Community & neighborhood

    Security
    • Security features: Security Gate, Entry Phone/Intercom
    Location
    • Region: Brooksville
    • Subdivision: Silver Ridge

    HOA & financial

    HOA
    • Has HOA: Yes
    • HOA fee: $313 quarterly
    • Amenities included: Barbecue, Basketball Court, Dog Park, Gated, Maintenance Grounds, Playground
    • Services included: Cable TV, Internet, Maintenance Grounds
    • Association name: Silver Ridge Property Owners Association
    • Association phone: 813-993-4000

    Other

    Other facts
    • Listing terms: Cash,Conventional,FHA,VA Loan
    • Road surface type: Asphalt

    Price history

    DateEventPrice
    5/5/2025Sold$320,000-2.7%$211/sqft
    Source: HCMLS #2252597 Report a problem
    4/14/2025Pending sale$329,000+99.4%$217/sqft
    Source: HCMLS #2252597 Report a problem
    1/31/2018Sold$165,000+3.2%$109/sqft
    Source: HCMLS #2188600 Report a problem
    1/4/2018Listed for sale$159,900$105/sqft
    Source: Horizon Palm Realty Group #2188600 Report a problem
    1/4/2018Pending sale$159,900$105/sqft
    Source: Horizon Palm Realty Group #2188600 Report a problem
    12/20/2017Listed for sale$159,900$105/sqft
    Source: HORIZON PALM REALTY GROUP #W7636026 Report a problem
    12/20/2017Pending sale$159,900$105/sqft
    Source: HORIZON PALM REALTY GROUP #W7636026 Report a problem
    12/8/2017Listed for sale$159,900+27%$105/sqft
    Source: HORIZON PALM REALTY GROUP #W7636026 Report a problem
    4/9/2015Sold$125,900$83/sqft
    Source: HCMLS #2160142 Report a problem
    3/24/2015Listed for sale$125,900-18.8%$83/sqft
    Source: EXIT Success Realty #2160142 Report a problem
    3/1/2010Sold$155,000-6%$102/sqft
    Source: Public Record Report a problem
    1/29/2010Listed for sale$164,900-1.3%$109/sqft
    Source: Bay West #T2387184 Report a problem
    3/12/2008Sold$167,100$110/sqft
    Source: Public Record Report a problem

    Public tax history

    YearProperty taxesTax assessment
    2024$1,576 +5.3%$118,939 +3%
    2023$1,497 +1.8%$115,475 +3%
    2022$1,470 -0.3%$112,112 +3%
    2021$1,474 +7%$108,847 +1.4%
    2020$1,377 $107,344 +2.3%
    2019-- $104,931 -9.5%
    2018$1,764 -11.9%$115,888 +11.8%
    2017$2,003 $103,642 +9.6%
    2016$2,003 +8.6%$94,566 +42.6%
    2015$1,844 +141.7%$66,338 +0.8%
    2014$763 +77.3%$65,812 +1.5%
    2013$430 +5.1%$64,839 +1.7%
    2012$409 -31.8%$63,755 -22.5%
    2011$600 $82,294 -24.6%
    2010-- $109,170 -12.3%
    2009$1,303 -38.9%$124,519 -10.2%
    2008$2,132 +655%$138,705 +756.2%
    2006$282 $16,200 +125%
    2005-- $7,200

    Find assessor info on the county website

    Neighborhood: Silver Ridge

    Nearby schools

    GreatSchools rating
    Schools provided by the listing agent
    • Elementary: Pine Grove
    • Middle: West Hernando
    • High: Nature Coast

    Source: HCMLS. This data may not be complete. We recommend contacting the local school district to confirm school assignments for this home.

    Get a cash offer in 3 minutes
    Find out how much your home could sell for in as little as 3 minutes with a no-obligation cash offer.
    Estimated market value
    $306,900
    Get a cash offer in 3 minutes
    Find out how much your home could sell for in as little as 3 minutes with a no-obligation cash offer.
    Estimated market value
    $306,900