Welcome Home to Comfort and Style in East Orlando! Step into this beautifully maintained townhome featuring a covered front porch, one-car garage, and lush landscaping that creates an inviting first impression. Inside, the modern kitchen is the heart of the home offering granite countertops, sleek wood shaker cabinets, stainless steel appliances, and bar-top seating, perfect for casual dining or entertaining. The adjacent dining area glows under a stylish chandelier, creating the ideal setting for family meals or gatherings. The open-concept living and dining space is filled with natural light and showcases neutral tones, tile flooring, and sliding glass doors leading to a screened-in patio. Enjoy peaceful mornings or evenings overlooking the fenced backyard accented by elegant brick columns and wrought iron detailing. Upstairs, the spacious primary suite features vaulted ceilings, a walk-in closet, and a spa-inspired bathroom with dual sinks and a tub/shower combo. Two additional bedrooms and a full guest bath gives comfort and privacy for family or guests. Recent Updates: NEW Carpet (2025), NEW Water Heater (2025), AC replaced in 2018. Conveniently located between Waterford Lakes Town Center and Avalon Park, this home provides quick access to UCF, top-rated schools, shopping, dining, and major highways (408, 417, and 528) making your daily commute and weekend adventures effortless. Don’t miss your chance to call this move-in-ready townhome your own. Schedule your private tour today and experience the best of East Orlando living!
Sold for $325,000
$325,000
15132 WINDMILL HARBOR COURT, ORLANDO, FL 32828
3beds
1,762sqft
Townhouse
Built in 2006
2,296 Square Feet Lot
$326,700 Zestimate®
$184/sqft
$2,350 Estimated rent
Home value
$326,700
$301,000 - $356,000
$2,350/mo
Zestimate® history
Owner options
List your home for rent
$2,350/mo
Rent Zestimate®
Find your next renter with Zillow Rental Manager. Plus, with online applications, you can quickly screen prospective tenants – for free.
$2,350/mo
Rent Zestimate®
Refinance and save
$2,559/mo
Est. payment
Refinancing to a lower rate could help reduce your monthly payments and save thousands over the life of the loan.
$2,559/mo
Est. payment
Explore your selling options
Work with a Zillow partner agent
Leverage their expertise and Zillow's premium Showcase listings to get your home seen by more buyers.
Get startedList with your own agent
Get your home in front of millions of buyers by listing it on Zillow.
Learn how to do itSell it yourself
Take full control of how buyers see your home on Zillow by listing For Sale by Owner (FSBO).
List your homeWhat's special
Stylish chandelierElegant brick columnsGranite countertopsCovered front porchFenced backyardSpacious primary suiteVaulted ceilings
Zillow last checked:
Listing updated:
Listed by:
Noor Masri, PA 407-202-1248,
LA ROSA REALTY PREMIER LLC 407-401-9076
Bought with:
John Dannel, 3249659
CFRP REALTY LLC
Source: Stellar MLS,MLS#: O6360223 Originating MLS: Osceola
Originating MLS: Osceola
Facts & features
Interior
Bedrooms & bathrooms
- Bedrooms: 3
- Bathrooms: 3
- Full bathrooms: 2
- 1/2 bathrooms: 1
Primary bedroom
- Features: Walk-In Closet(s)
- Level: Second
- Area: 168 Square Feet
- Dimensions: 12x14
Bedroom 2
- Features: Built-in Closet
- Level: Second
- Area: 120 Square Feet
- Dimensions: 10x12
Bedroom 3
- Features: Built-in Closet
- Level: Second
- Area: 100 Square Feet
- Dimensions: 10x10
Dinette
- Level: First
- Area: 80 Square Feet
- Dimensions: 8x10
Kitchen
- Level: First
- Area: 120 Square Feet
- Dimensions: 10x12
Living room
- Level: First
- Area: 224 Square Feet
- Dimensions: 14x16
Heating
- Central
Cooling
- Central Air
Appliances
- Included: Dishwasher, Disposal, Microwave, Range, Refrigerator
- Laundry: Laundry Closet
Features
- Living Room/Dining Room Combo, Open Floorplan, PrimaryBedroom Upstairs
- Flooring: Ceramic Tile
- Has fireplace: No
Interior area
- Total structure area: 2,126
- Total interior livable area: 1,762 sqft
Property
Parking
- Total spaces: 1
- Parking features: Garage - Attached
- Attached garage spaces: 1
Features
- Levels: Two
- Stories: 2
- Exterior features: Other, Sidewalk
Lot
- Size: 2,296 Square Feet
Details
- Parcel number: 302232789703440
- Zoning: P-D
- Special conditions: None
Construction
Type & style
- Home type: Townhouse
- Property subtype: Townhouse
Materials
- Block
- Foundation: Block
- Roof: Shingle
Condition
- New construction: No
- Year built: 2006
Utilities & green energy
- Sewer: Public Sewer
- Water: Public
- Utilities for property: Other
Community & HOA
Community
- Features: Clubhouse, Community Mailbox, Deed Restrictions, Fitness Center, Gated Community - Guard, Playground, Pool, Sidewalks
- Pet fee: $0 monthly
- Subdivision: SPRING ISLE
HOA
- Has HOA: Yes
- Amenities included: Clubhouse, Fitness Center, Gated, Playground, Pool
- Services included: 24-Hour Guard, Pool Maintenance
- HOA fee: $243 monthly
- HOA name: Artemis Lifestyles/ Andre Rivera
- HOA phone: 407-281-6656
Location
- Region: Orlando
Financial & listing details
- Price per square foot: $184/sqft
- Tax assessed value: $308,865
- Annual tax amount: $4,164
- Date on market: 11/13/2025
- Cumulative days on market: 79 days
- Listing terms: Cash,Conventional,FHA
- Ownership: Fee Simple
- Total actual rent: 0
- Road surface type: Paved
Price history
| Date | Event | Price |
|---|---|---|
| 6/25/2026 | Listing removed | $2,400$1/sqft |
Source: Zillow Rentals Report a problem | ||
| 5/27/2026 | Price change | $2,400-2%$1/sqft |
Source: Zillow Rentals Report a problem | ||
| 4/28/2026 | Price change | $2,450-2%$1/sqft |
Source: Zillow Rentals Report a problem | ||
| 3/30/2026 | Listed for rent | $2,500$1/sqft |
Source: Zillow Rentals Report a problem | ||
| 3/23/2026 | Sold | $325,000-6.1%$184/sqft |
Source:  Stellar MLS #O6360223 Report a problem Stellar MLS #O6360223 Report a problem | ||
| 3/23/2026 | Listing removed | $2,500$1/sqft |
Source: Zillow Rentals Report a problem | ||
| 3/16/2026 | Listed for rent | $2,500$1/sqft |
Source: Zillow Rentals Report a problem | ||
| 2/6/2026 | Pending sale | $345,999$196/sqft |
Source: Stellar MLS #O6360223 Report a problem | ||
| 1/9/2026 | Price change | $345,999-1.1%$196/sqft |
Source: Stellar MLS #O6360223 Report a problem | ||
| 11/13/2025 | Listed for sale | $349,999+52.2%$199/sqft |
Source: Stellar MLS #O6360223 Report a problem | ||
| 9/10/2020 | Sold | $230,000+70.4%$131/sqft |
Source: Public Record Report a problem | ||
| 3/13/2014 | Sold | $135,000$77/sqft |
Source: Agent Provided Report a problem | ||
| 3/18/2013 | Sold | $135,000+8.9%$77/sqft |
Source: Public Record Report a problem | ||
| 12/12/2012 | Listing removed | $124,000$70/sqft |
Source: Keller Williams Advantage Realty #O5099500 Report a problem | ||
| 11/26/2012 | Listed for sale | $124,000+12.7%$70/sqft |
Source: Keller Williams Advantage Realty #O5099500 Report a problem | ||
| 5/13/2012 | Listing removed | $110,000$62/sqft |
Source: Keller Williams Advantage Realty #O5099500 Report a problem | ||
| 5/7/2012 | Listed for sale | $110,000-47.8%$62/sqft |
Source: Keller Williams Advantage Realty #O5099500 Report a problem | ||
| 2/21/2007 | Sold | $210,600$120/sqft |
Source: Public Record Report a problem | ||
Public tax history
| Year | Property taxes | Tax assessment |
|---|---|---|
| 2024 | $4,164 +7.6% | $298,611 +3% |
| 2023 | $3,869 +7.2% | $289,914 +32.9% |
| 2022 | $3,608 +15% | $218,159 +10% |
| 2021 | $3,136 +6% | $198,326 +6.9% |
| 2020 | $2,958 -0.5% | $185,539 +2.1% |
| 2019 | $2,974 +9.7% | $181,772 +10% |
| 2018 | $2,712 | $165,247 +5.3% |
| 2017 | $2,712 +4.1% | $157,000 -5% |
| 2016 | $2,606 -0.8% | $165,317 +24.6% |
| 2015 | $2,627 +16.8% | $132,731 +4.2% |
| 2014 | $2,249 +25.4% | $127,439 +24.7% |
| 2013 | $1,793 +104.1% | $102,167 +16.5% |
| 2012 | $878 -1.4% | $87,726 -0.5% |
| 2011 | $891 -5.1% | $88,178 -5.3% |
| 2010 | $938 | $93,157 -20% |
| 2009 | -- | $116,462 -25.2% |
| 2008 | $1,915 -30.1% | $155,723 -6.8% |
| 2007 | $2,739 +663.5% | $167,079 +735.4% |
| 2006 | $359 | $20,000 |
Find assessor info on the county website
Neighborhood: Alafaya
Nearby homes
- $350,8003 bd3 ba1.7k sqft15132 Windmill Harbor Ct FLOOR 3, Orlando, FL 32828Off Market
- $337,9003 bd2 ba1.6k sqft15138 Windmill Harbor Ct, Orlando, FL 32828Off Market
- $341,9003 bd3 ba1.7k sqft15138 Windmill Harbor Ct #3, Orlando, FL 32828Off Market
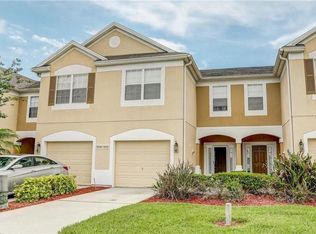
- $364,8003 bd2 ba1.7k sqft15126 Windmill Harbor Ct, Orlando, FL 32828Off Market
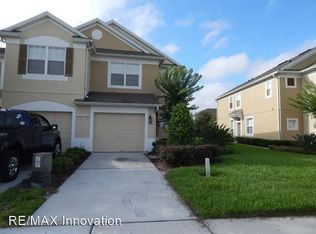
- $356,7003 bd3 ba1.7k sqft15144 Windmill Harbor Ct, Orlando, FL 32828Off Market
- $323,1003 bd2 ba1.6k sqft15150 Windmill Harbor Ct, Orlando, FL 32828Off Market
- $346,3003 bd2 ba1.7k sqft15120 Windmill Harbor Ct, Orlando, FL 32828Off Market
- $340,0003 bd3 ba1.7k sqft15204 Windmill Harbor Ct, Orlando, FL 32828Sold
Nearby schools
GreatSchools rating
- 9/10Timber Lakes Elementary SchoolGrades: K-5Distance: 1 mi
- 8/10Timber Springs MiddleGrades: 6-8Distance: 1.2 mi
- 7/10Timber Creek High SchoolGrades: 9-12Distance: 1.1 mi
Schools provided by the listing agent
- Elementary: Timber Lakes Elementary
- Middle: Timber Springs Middle
- High: Timber Creek High
Source: Stellar MLS. This data may not be complete. We recommend contacting the local school district to confirm school assignments for this home.
Get a cash offer in 3 minutes
Find out how much your home could sell for in as little as 3 minutes with a no-obligation cash offer.
Estimated market value
$326,700
Get a cash offer in 3 minutes
Find out how much your home could sell for in as little as 3 minutes with a no-obligation cash offer.
Estimated market value
$326,700
- Florida
- Orange County
- Orlando
- 32828
- Alafaya
- 15132 WINDMILL HARBOR COURT
Nearby cities
Nearby neighborhoods
Nearby zip codes
Other Orlando Topics
