HUGE PRICE IMPROVEMENT***MOTIVATED SELLER***BRING ALL OFFERS***MUST SELL***MOVE IN READY*** This BRAND-NEW, CUSTOM-BUILT HOME radiates QUALITY CRAFTSMANSHIP and MODERN ELEGANCE from the moment you arrive. The PAVER DRIVEWAY, GRAND ENTRANCE, and FLOOR-TO-CEILING WINDOWS WITH SLATTED WOOD ACCENTS immediately set the tone for the stunning design found throughout. Perfectly situated on a SALTWATER CANAL WITH DIRECT GULF ACCESS in the highly desirable boating community of South Gulf Cove, this 3-BEDROOM + OFFICE, 3.5-BATHROOM, RESIDENCE — featuring TWO MASTER SUITES — offers REFINED LUXURY and THOUGHTFUL FUNCTIONALITY at every turn. Step inside to discover SOARING VOLUME CEILINGS, 8-FOOT DOORS, and DESIGNER 24” x 48” porcelain tile flooring throughout. The SPACIOUS LIVING ROOM showcases a dramatic TRAY CEILING WITH RECESSED LIGHTING and a THREE-PANEL SLIDING GLASS DOOR that opens to the COVERED LANAI, creating a bright and seamless indoor-outdoor living experience. The primary suite is a private retreat, featuring lanai access, a Tray ceiling, TWO walk-in closets, and a SPA-INSPIRED BATHROOM with DUAL VANITIES, QUARTZ COUNTERTOPS, and a TILED SHOWER WITH DUAL SHOWERHEADS. The JUNIOR PRIMARY SUITE (perfect for guests or in-laws) includes its own ENSUITE BATH boasting a fully TILED SHOWER. At the heart of the home, the CHEF-INSPIRED KITCHEN dazzles with HIGH-END STAINLESS STEEL APPLIANCES, TILE BACKSPLASH, WALK-IN PANTRY, and a WATERFALL-EDGE QUARTZ ISLAND accented by elegant PENDANT LIGHTING and SLATTED WOOD DETAILING. Sleek BLACK HARDWARE adds a modern finishing touch. Enjoy YEAR-ROUND PEACE OF MIND with HURRICANE-IMPACT WINDOWS AND SLIDING GLASS DOORS throughout. The outdoor living area is equally impressive, featuring a spacious covered lanai, SUMMER KITCHEN hookups, OUTDOOR SHOWER, and a POOL AND SPA with a SUNDECK perfect for lounging, splashing, or cooling off with your furry friends. The 60’ WIDE PAVER POOL DECK and HEAVY-DUTY UPGRADED CAGE (6” FRAMING) complete this exceptional OUTDOOR OASIS. Each of the three bedrooms offers DIRECT POOL ACCESS, making this home ideal for both ENTERTAINING and RELAXED FLORIDA LIVING. The OVERSIZED 3-CAR GARAGE (32’ x 20’, 720 SQ. FT.) includes HURRICANE-RATED DOORS and houses the HVAC handler and water heater. Located just minutes from GOLF COURSES, BEACHES, MARINAS, WORLD-CLASS FISHING, and ENDLESS WATER ADVENTURES, this 2,014 SQ. FT. (UNDER AIR) home feels even larger thanks to its OPEN DESIGN AND SOARING CEILINGS. Bring your BOATS, RVs, AND TRAILERS — the South Gulf Cove Community offers TWO BOAT RAMPS, FIVE PARKS, and is GOLF CART-FRIENDLY, making it the ultimate destination for OUTDOOR LIVING AND COASTAL ADVENTURE. This remarkable property truly has it all — LUXURY, COMFORT, AND PEACE OF MIND — all at an incredible value. Don’t miss your opportunity to call this South Gulf Cove GEM your new HOME IN PARADISE. call today to schedule your private tour!
Sold for $630,000
$630,000
15133 AMSTERDAM AVENUE, PORT CHARLOTTE, FL 33981
3beds
2,014sqft
Single Family Residence
Built in 2025
10,000 Square Feet Lot
$629,600 Zestimate®
$313/sqft
$4,216 Estimated rent
Home value
$629,600
$567,000 - $699,000
$4,216/mo
Zestimate® history
Owner options
List your home for rent
$4,216/mo
Rent Zestimate®
Find your next renter with Zillow Rental Manager. Plus, with online applications, you can quickly screen prospective tenants – for free.
$4,216/mo
Rent Zestimate®
Refinance and save
$4,229/mo
Est. payment
Refinancing to a lower rate could help reduce your monthly payments and save thousands over the life of the loan.
$4,229/mo
Est. payment
Explore your selling options
Work with a Zillow partner agent
Leverage their expertise and Zillow's premium Showcase listings to get your home seen by more buyers.
Get startedList with your own agent
Get your home in front of millions of buyers by listing it on Zillow.
Learn how to do itSell it yourself
Take full control of how buyers see your home on Zillow by listing For Sale by Owner (FSBO).
List your homeWhat's special
Covered lanaiTwo master suitesQuartz countertopsSummer kitchen hookupsWaterfall-edge quartz islandSpacious covered lanaiSpa-inspired bathroom
Zillow last checked:
Listing updated:
Listed by:
Holly Drilling 716-812-0512,
RE/MAX PALM REALTY 941-743-5525,
Dawn Merritt 941-323-3202,
RE/MAX PALM REALTY
Bought with:
Christopher Shipe, 3398380
PREMIERE PLUS REALTY COMPANY
Source: Stellar MLS,MLS#: C7515882 Originating MLS: Port Charlotte
Originating MLS: Port Charlotte
Facts & features
Interior
Bedrooms & bathrooms
- Bedrooms: 3
- Bathrooms: 3
- Full bathrooms: 3
Rooms
- Room types: Den/Library/Office
Primary bedroom
- Description: Room1
- Features: Ceiling Fan(s), Walk-In Closet(s)
- Level: First
- Area: 236.16 Square Feet
- Dimensions: 16.4x14.4
Bedroom 2
- Description: Room3
- Features: Ceiling Fan(s), Built-in Closet
- Level: First
- Area: 127.6 Square Feet
- Dimensions: 11.6x11
Bedroom 3
- Description: Room4
- Features: Ceiling Fan(s), Built-in Closet
- Level: First
- Area: 132.24 Square Feet
- Dimensions: 11.6x11.4
Primary bathroom
- Description: Room2
- Features: Built-In Shower Bench, Dual Sinks, En Suite Bathroom, Exhaust Fan, Linen Closet
- Level: First
- Area: 99.4 Square Feet
- Dimensions: 14.2x7
Bathroom 2
- Description: Room6
- Features: Exhaust Fan, Linen Closet
- Level: First
- Area: 61.6 Square Feet
- Dimensions: 11x5.6
Bathroom 3
- Description: Room7
- Features: Exhaust Fan
- Level: First
- Area: 77.7 Square Feet
- Dimensions: 11.1x7
Balcony porch lanai
- Description: Room11
- Features: Ceiling Fan(s)
- Level: First
- Area: 288 Square Feet
- Dimensions: 28.8x10
Den
- Description: Room5
- Features: Ceiling Fan(s)
- Level: First
- Area: 93.96 Square Feet
- Dimensions: 11.6x8.1
Dining room
- Level: First
- Area: 123.2 Square Feet
- Dimensions: 11x11.2
Kitchen
- Description: Room9
- Level: First
- Area: 160 Square Feet
- Dimensions: 16x10
Laundry
- Description: Room10
- Level: First
- Area: 34.8 Square Feet
- Dimensions: 5.8x6
Living room
- Description: Room8
- Features: Ceiling Fan(s)
- Level: First
- Area: 414.12 Square Feet
- Dimensions: 23.8x17.4
Heating
- Electric
Cooling
- Central Air
Appliances
- Included: Dishwasher, Disposal, Electric Water Heater, Microwave, Range, Refrigerator
- Laundry: Laundry Room
Features
- Built-in Features, Ceiling Fan(s), High Ceilings, Kitchen/Family Room Combo, L Dining, Primary Bedroom Main Floor, Stone Counters, Thermostat, Tray Ceiling(s)
- Flooring: Porcelain Tile
- Doors: Outdoor Kitchen, Sliding Doors
- Has fireplace: No
Interior area
- Total structure area: 3,161
- Total interior livable area: 2,014 sqft
Property
Parking
- Total spaces: 3
- Parking features: Driveway, Garage Door Opener, Oversized
- Attached garage spaces: 3
- Has uncovered spaces: Yes
- Details: Garage Dimensions: 32x20
Features
- Levels: One
- Stories: 1
- Patio & porch: Covered, Deck, Enclosed, Patio, Rear Porch, Screened
- Exterior features: Lighting, Outdoor Kitchen, Rain Gutters
- Has private pool: Yes
- Pool features: Deck, Gunite, Heated, In Ground, Lighting, Screen Enclosure
- Has spa: Yes
- Spa features: Heated, In Ground
- Has view: Yes
- View description: Water
- Water view: Water
- Waterfront features: Bay/Harbor Front, Canal Front, Waterfront
- Frontage length: Canal: 80
Lot
- Size: 10,000 Square Feet
- Dimensions: 80 x 125
- Features: Cleared
- Residential vegetation: Trees/Landscaped
Details
- Parcel number: 412127132001
- Zoning: RSF3.5
- Special conditions: None
Construction
Type & style
- Home type: SingleFamily
- Architectural style: Florida
- Property subtype: Single Family Residence
Materials
- Block, Stucco
- Foundation: Block, Stem Wall
- Roof: Shingle
Condition
- Completed
- New construction: Yes
- Year built: 2025
Details
- Builder model: Concordia XL
Utilities & green energy
- Sewer: Public Sewer
- Water: Public
- Utilities for property: BB/HS Internet Available, Cable Available, Electricity Connected, Phone Available, Public, Sewer Connected, Water Connected
Community & HOA
Community
- Features: Bay/Harbor Front, Boat Slip, Canal Front, Community Boat Ramp, Dock, Fishing, Marina, Private Boat Ramp, River, Water Access, Waterfront, Clubhouse, Deed Restrictions, Dog Park, Golf Carts OK, Park, Playground, Sidewalks
- Pet fee: $0 monthly
- Subdivision: PORT CHARLOTTE SEC 081
HOA
- Has HOA: No
- Amenities included: Clubhouse, Park, Playground
- Services included: None
Location
- Region: Port Charlotte
Financial & listing details
- Price per square foot: $313/sqft
- Tax assessed value: $558,992
- Annual tax amount: $1,685
- Date on market: 10/6/2025
- Cumulative days on market: 84 days
- Listing terms: Cash,Conventional,FHA,Lease Option,Lease Purchase,VA Loan
- Ownership: Fee Simple
- Total actual rent: 0
- Electric utility on property: Yes
- Road surface type: Paved
Price history
| Date | Event | Price |
|---|---|---|
| 3/11/2026 | Sold | $630,000-3.1%$313/sqft |
Source:  Stellar MLS #C7515882 Report a problem Stellar MLS #C7515882 Report a problem | ||
| 2/14/2026 | Pending sale | $649,900$323/sqft |
Source: Stellar MLS #C7515882 Report a problem | ||
| 1/15/2026 | Price change | $649,900-7.1%$323/sqft |
Source: Stellar MLS #C7515882 Report a problem | ||
| 12/3/2025 | Listed for sale | $699,900-6.7%$348/sqft |
Source: Stellar MLS #C7515882 Report a problem | ||
| 10/18/2025 | Listing removed | $749,900$372/sqft |
Source: Stellar MLS #C7515882 Report a problem | ||
| 10/6/2025 | Listed for sale | $749,900-19.4%$372/sqft |
Source: Stellar MLS #C7515882 Report a problem | ||
| 10/5/2025 | Listing removed | $929,900$462/sqft |
Source:  BeachesMLS #F10513568 Report a problem BeachesMLS #F10513568 Report a problem | ||
| 1/18/2025 | Listed for sale | $929,900+632.8%$462/sqft |
Source: Stellar MLS #C7503553 Report a problem | ||
| 3/8/2024 | Sold | $126,900+54.8%$63/sqft |
Source: Public Record Report a problem | ||
| 7/19/2023 | Sold | $82,000-8.8%$41/sqft |
Source:  Florida Gulf Coast MLS #223036478 Report a problem Florida Gulf Coast MLS #223036478 Report a problem | ||
| 7/18/2023 | Pending sale | $89,900$45/sqft |
Source:  Florida Gulf Coast MLS #223036478 Report a problem Florida Gulf Coast MLS #223036478 Report a problem | ||
| 5/12/2023 | Listed for sale | $89,900+49.8%$45/sqft |
Source: Florida Gulf Coast MLS #223036478 Report a problem | ||
| 2/18/2003 | Sold | $60,000+33.6%$30/sqft |
Source: Public Record Report a problem | ||
| 8/9/2002 | Sold | $44,900$22/sqft |
Source: Public Record Report a problem | ||
Public tax history
| Year | Property taxes | Tax assessment |
|---|---|---|
| 2025 | $9,014 +523.9% | $556,211 +669.8% |
| 2024 | $1,445 +23.4% | $72,250 +80.1% |
| 2023 | $1,170 -6.9% | $40,112 +10% |
| 2022 | $1,257 +26.9% | $36,465 +10% |
| 2021 | $990 +5.5% | $33,150 +4% |
| 2020 | $939 +0.4% | $31,875 +1.4% |
| 2019 | $935 -3.2% | $31,450 -0.1% |
| 2018 | $965 | $31,486 -13.9% |
| 2017 | $965 +2.3% | $36,550 +40.5% |
| 2016 | $943 +1.7% | $26,022 +10% |
| 2015 | $927 +47.1% | $23,656 +10% |
| 2014 | $631 +84.1% | $21,505 +16.2% |
| 2013 | $343 +7.7% | $18,503 -24.9% |
| 2012 | $318 -24.3% | $24,650 |
| 2011 | $420 -18.5% | $24,650 -17.1% |
| 2010 | $515 -14% | $29,750 -19.8% |
| 2009 | $599 | $37,113 |
Find assessor info on the county website
Neighborhood: 33981
Nearby homes
- $420,1003 bd2 ba1.5k sqft15141 Amsterdam Ave, Port Charlotte, FL 33981Off Market
- $85,000-- bd-- ba-- sqft15125 Amsterdam Ave, Pt Charlotte, FL 33981Off Market
- $85,000-- bd-- ba-- sqft15149 Amsterdam Ave, Port Charlotte, FL 33981Off Market
- $85,00010,374 Square Feet15149 Amsterdam Ave LOT 9, Pt Charlotte, FL 33981Lot/Land
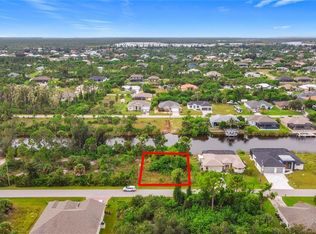
- $85,000-- bd-- ba-- sqft15117 Amsterdam Ave, Pt Charlotte, FL 33981Off Market
- $260,6004 bd2 ba1.9k sqft15134 Amsterdam Ave, Port Charlotte, FL 33981Off Market
- $24,00010,018 Square Feet15126 Amsterdam Ave, Port Charlotte, FL 33981Off Market
- $24,000-- bd-- ba-- sqft15142 Amsterdam Ave, Pt Charlotte, FL 33981Off Market
Nearby schools
GreatSchools rating
- 6/10Myakka River Elementary SchoolGrades: PK-5Distance: 4.4 mi
- 7/10L. A. Ainger Middle SchoolGrades: 6-8Distance: 5.6 mi
- 5/10Lemon Bay High SchoolGrades: 9-12Distance: 8.4 mi
Schools provided by the listing agent
- Elementary: Myakka River Elementary
- Middle: L.A. Ainger Middle
- High: Lemon Bay High
Source: Stellar MLS. This data may not be complete. We recommend contacting the local school district to confirm school assignments for this home.
Get a cash offer in 3 minutes
Find out how much your home could sell for in as little as 3 minutes with a no-obligation cash offer.
Estimated market value
$629,600
Get a cash offer in 3 minutes
Find out how much your home could sell for in as little as 3 minutes with a no-obligation cash offer.
Estimated market value
$629,600
- Florida
- Charlotte County
- Port Charlotte
- 33981
- 15133 AMSTERDAM AVENUE
Nearby cities
Nearby zip codes
Other Port Charlotte Topics
