This home in the desirable Buffalo Run neighborhood has everything you're looking for. As you arrive, you'll appreciate the well-maintained exterior, covered front porch, and three-car garage. Upon entering, you'll notice light pours through many windows to warm this home's open and airy floor plan. The main floor features a smart layout, ideal for everyday living and entertaining. The living room, dining room, family room, and kitchen flow seamlessly together. The kitchen features impressive cabinets offering endless storage possibilities. Everything has its place, from everyday essentials to specialty cookware, keeping your space organized and clutter-free. The kitchen includes stainless steel appliances, built-in microwave, and gas stove. The adjacent family room includes a beautiful gas fireplace. Upstairs, there's a sunny loft with space to serve as a play area, office, game room, or media room. You'll love the built-in bookcases for storage and style. The primary suite is spacious with a walk-in closet, ceiling fan, and large window overlooking the backyard. The beautiful primary bathroom includes a soaking tub, dual sinks, and shower. The other two bedrooms are also good-sized and bright. Large French doors provide kitchen access to this home's beautiful backyard and spacious porch, ideal for enjoying Colorado sunshine. The yard has ample space while remaining easy to maintain. Downstairs is an unfinished basement with incredible potential. There are two egress windows and rough-in plumbing, making it easy to add a fourth bedroom. The furnace is just two years old and the air conditioner was recently serviced. This home offers exceptional value with high-quality finishes, modern updates, and room to grow in a thriving community with top-rated schools, nearby parks, and convenient shopping and dining access. You're 30 minutes from Downtown Denver, 45 minutes to Boulder, and less than 15 minutes from the airport. Schedule your showing today!
Sold for $515,000
$515,000
15133 E 116th Place, Commerce City, CO 80603
3beds
2,782sqft
Single Family Residence
Built in 2002
5,500 Square Feet Lot
$504,400 Zestimate®
$185/sqft
$3,220 Estimated rent
Home value
$504,400
$469,000 - $540,000
$3,220/mo
Zestimate® history
Owner options
List your home for rent
$3,220/mo
Rent Zestimate®
Find your next renter with Zillow Rental Manager. Plus, with online applications, you can quickly screen prospective tenants – for free.
$3,220/mo
Rent Zestimate®
Refinance and save
$3,184/mo
Est. payment
Refinancing to a lower rate could help reduce your monthly payments and save thousands over the life of the loan.
$3,184/mo
Est. payment
Explore your selling options
Work with a Zillow partner agent
Leverage their expertise and Zillow's premium Showcase listings to get your home seen by more buyers.
Get startedList with your own agent
Get your home in front of millions of buyers by listing it on Zillow.
Learn how to do itSell it yourself
Take full control of how buyers see your home on Zillow by listing For Sale by Owner (FSBO).
List your homeWhat's special
Gas fireplaceSmart layoutSunny loftCovered front porchSpacious porchStainless steel appliancesBuilt-in bookcases
Zillow last checked:
Listing updated:
Listed by:
J. David Lampe 720-408-7409 david@principalteam.com,
The Principal Team,
Thomas Grant 720-575-1753,
The Principal Team
Bought with:
Marla Strick, 100002906
RE/MAX Professionals
Source: REcolorado as distributed by MLS GRID,MLS#: 2885921
Facts & features
Interior
Bedrooms & bathrooms
- Bedrooms: 3
- Bathrooms: 3
- Full bathrooms: 2
- 1/2 bathrooms: 1
- Main level bathrooms: 1
Bedroom
- Description: Good Sized
- Level: Upper
Bedroom
- Description: Good Sized
- Level: Upper
Bathroom
- Description: With Engineered Hardwood Floors
- Level: Main
Bathroom
- Level: Upper
Other
- Description: With Ceiling Fan
- Level: Upper
Other
- Description: 5-Piece Primary Bath With Walk-In Closet
- Level: Upper
Dining room
- Description: Formal Dining Room With Engineered Hardwood Floors
- Level: Main
Family room
- Description: With Gas Fireplace
- Level: Main
Kitchen
- Description: With Island, Breakfast Nook And Engineered Hardwood Floors
- Level: Main
Laundry
- Level: Main
Living room
- Description: With Engineered Hardwood Floors
- Level: Main
Loft
- Level: Upper
Heating
- Forced Air
Cooling
- Central Air
Appliances
- Included: Dishwasher, Disposal, Dryer, Microwave, Oven, Refrigerator, Washer
Features
- Ceiling Fan(s), Five Piece Bath, High Speed Internet, Kitchen Island, Primary Suite, Smoke Free, Tile Counters, Walk-In Closet(s)
- Flooring: Carpet, Wood
- Basement: Unfinished
- Number of fireplaces: 1
- Fireplace features: Family Room, Gas
Interior area
- Total structure area: 2,782
- Total interior livable area: 2,782 sqft
- Finished area above ground: 2,038
- Finished area below ground: 0
Property
Parking
- Total spaces: 3
- Parking features: Garage - Attached
- Attached garage spaces: 3
Features
- Levels: Two
- Stories: 2
Lot
- Size: 5,500 Square Feet
Details
- Parcel number: R0128167
- Special conditions: Standard
Construction
Type & style
- Home type: SingleFamily
- Property subtype: Single Family Residence
Materials
- Frame
- Roof: Composition
Condition
- Year built: 2002
Utilities & green energy
- Sewer: Public Sewer
- Water: Public
Community & HOA
Community
- Security: Carbon Monoxide Detector(s), Smoke Detector(s)
- Subdivision: Buffalo Run
HOA
- Has HOA: Yes
- HOA fee: $90 quarterly
- HOA name: Buffalo Run
- HOA phone: 303-980-0700
Location
- Region: Commerce City
Financial & listing details
- Price per square foot: $185/sqft
- Tax assessed value: $511,000
- Annual tax amount: $5,533
- Date on market: 8/28/2025
- Listing terms: Cash,Conventional,FHA,VA Loan
- Exclusions: Seller's Personal Property
- Ownership: Individual
Price history
| Date | Event | Price |
|---|---|---|
| 10/16/2025 | Sold | $515,000+0.2%$185/sqft |
Source:  REcolorado as distributed by MLS GRID #2885921 Report a problem REcolorado as distributed by MLS GRID #2885921 Report a problem | ||
| 9/4/2025 | Pending sale | $514,000$185/sqft |
Source: REcolorado as distributed by MLS GRID #2885921 Report a problem | ||
| 8/28/2025 | Listed for sale | $514,000+109.8%$185/sqft |
Source: REcolorado as distributed by MLS GRID #2885921 Report a problem | ||
| 7/15/2013 | Sold | $245,000$88/sqft |
Source: BROKERS GUILD solds #1185873_80603 Report a problem | ||
| 6/1/2013 | Price change | $245,000-2%$88/sqft |
Source: BROKERS GUILD CHERRY CREEK LTD #1185873 Report a problem | ||
| 5/24/2013 | Price change | $250,000-2%$90/sqft |
Source: BROKERS GUILD CHERRY CREEK LTD #1185873 Report a problem | ||
| 4/13/2013 | Listed for sale | $255,000+0.4%$92/sqft |
Source: BROKERS GUILD CHERRY CREEK LTD #1176431 Report a problem | ||
| 11/2/2004 | Sold | $253,900+2.5%$91/sqft |
Source: Public Record Report a problem | ||
| 8/6/2002 | Sold | $247,823$89/sqft |
Source: Public Record Report a problem | ||
Public tax history
| Year | Property taxes | Tax assessment |
|---|---|---|
| 2025 | $5,533 +0.4% | $31,940 -13.4% |
| 2024 | $5,508 +16.3% | $36,870 |
| 2023 | $4,736 -1.7% | $36,870 +32.8% |
| 2022 | $4,819 | $27,770 -2.8% |
| 2021 | -- | $28,570 +6.2% |
| 2020 | $4,492 | $26,910 -0.1% |
| 2019 | $4,492 +8.8% | $26,950 +14.3% |
| 2018 | $4,128 | $23,580 |
| 2017 | $4,128 | $23,580 +14.1% |
| 2016 | -- | $20,670 |
| 2015 | $3,444 | $20,670 +28.1% |
| 2014 | -- | $16,140 |
| 2013 | -- | $16,140 -4.9% |
| 2012 | -- | $16,970 |
| 2011 | -- | $16,970 -2.2% |
| 2010 | -- | $17,360 |
| 2009 | -- | $17,360 -11.4% |
| 2008 | -- | $19,600 |
| 2007 | -- | $19,600 +0.3% |
| 2006 | -- | $19,540 |
| 2005 | -- | $19,540 +2.2% |
| 2004 | -- | $19,120 |
| 2003 | $1,140 +335.9% | $19,120 +157.7% |
| 2002 | $262 +15948.5% | $7,420 +74100% |
| 2001 | $2 | $10 |
Find assessor info on the county website
Neighborhood: 80603
Nearby homes
- $478,8003 bd3 ba2k sqft15143 E 116th Pl, Commerce City, CO 80603Off Market
- $560,0005 bd3 ba2.6k sqft15123 E 116th Pl, Commerce City, CO 80603Sold
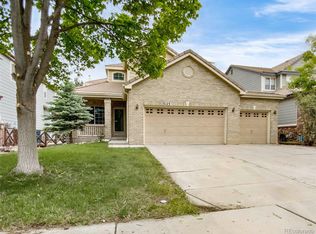
- $518,6003 bd3 ba2.8k sqft15113 E 116th Pl, Commerce City, CO 80603Off Market

- $---- bd-- ba-- sqft15113 E 116th Pl, Brighton, CO 80603Off Market
- $484,7003 bd2 ba2k sqft15126 E 117th Ave, Commerce City, CO 80603Off Market
- $489,8003 bd3 ba1.8k sqft15136 E 117th Ave, Commerce City, CO 80603Off Market
- $507,9004 bd2 ba2.2k sqft15153 E 116th Pl, Commerce City, CO 80603Off Market
- $478,9003 bd3 ba2.8k sqft15146 E 117th Ave, Commerce City, CO 80603Off Market
Nearby schools
GreatSchools rating
- 4/10Turnberry Elementary SchoolGrades: PK-5Distance: 1.7 mi
- 4/10Prairie View Middle SchoolGrades: 6-8Distance: 1.3 mi
- 5/10Prairie View High SchoolGrades: 9-12Distance: 1.6 mi
Schools provided by the listing agent
- Elementary: Turnberry
- Middle: Otho Stuart
- High: Prairie View
- District: School District 27-J
Source: REcolorado as distributed by MLS GRID. This data may not be complete. We recommend contacting the local school district to confirm school assignments for this home.
Get a cash offer in 3 minutes
Find out how much your home could sell for in as little as 3 minutes with a no-obligation cash offer.
Estimated market value
$504,400
Get a cash offer in 3 minutes
Find out how much your home could sell for in as little as 3 minutes with a no-obligation cash offer.
Estimated market value
$504,400
- Colorado
- Adams County
- Commerce City
- 80603
- 15133 E 116th Place
Nearby cities
Nearby zip codes
Other Commerce City Topics
