Skip main navigation
Closed
  • $595,000

    15133 Rocky Bluff Loop, Davidson, NC 28036

    4beds
    2,911sqft
    Townhouse
    Built in 2019
    0.06 Acres Lot
    $597,600 Zestimate®
    $204/sqft
    $3,408 Estimated rent

    Home value

    $597,600

    $556,000 - $639,000

    $3,408/mo

    Zestimate® history
    Loading
    Loading...

    Owner options

    List your home for rent

    $3,408/mo

    Rent Zestimate®

    Find your next renter with Zillow Rental Manager. Plus, with online applications, you can quickly screen prospective tenants – for free.

    Learn more

    $3,408/mo

    Rent Zestimate®

    Refinance and save

    $3,658/mo

    Est. payment

    Refinancing to a lower rate could help reduce your monthly payments and save thousands over the life of the loan.

    See today's rates

    $3,658/mo

    Est. payment

    Explore your selling options

    Work with a Zillow partner agent

    Leverage their expertise and Zillow's premium Showcase listings to get your home seen by more buyers.

    Get started

    List with your own agent

    Get your home in front of millions of buyers by listing it on Zillow.

    Learn how to do it

    Sell it yourself

    Take full control of how buyers see your home on Zillow by listing For Sale by Owner (FSBO).

    List your home

    What's special

    Fully finished basementThoughtfully updated interiorsBonus roomUpper deckHome officePlumbed for a bathroomIncredible flexibility
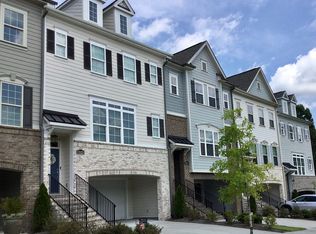
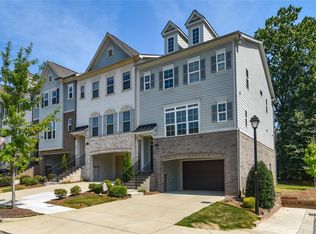
    Beautifully maintained townhome located just minutes from the heart of downtown Davidson with an amazing private yard! From the moment you walk in, you’ll be greeted with abundant natural light, tall ceilings, and a layout that flows easily from room to room—perfect for everyday living and entertaining alike. The expansive kitchen is the centerpiece of the home, designed with both style and functionality in mind. Featuring a timeless herringbone backsplash, under-cabinet lighting, gas cooktop, and generous cabinetry, this kitchen has everything you need. The oversized island is the perfect spot to gather with friends and family, making it easy to entertain while cooking. Upstairs, spacious bedrooms provide comfort and privacy, with custom closet systems that maximize storage. The primary suite feels like a retreat, while the secondary bedrooms are equally inviting and versatile. Downstairs, the fully finished basement sets this home apart. Whether you envision a cozy media room, a quiet home office, a playroom, or even an additional bedroom, this flexible space adapts to your needs. Bonus: it’s already plumbed for a bathroom, giving you even more opportunity to expand and add value. Step outside & fall in love w/ the serene, fenced outdoor space—perfect for entertaining or relaxing. Upper deck offers a peaceful spot for morning coffee, while the spacious lower patio is ideal for evening gatherings, all set against a beautiful tree line for added privacy. This townhome combines the convenience of low-maintenance living with the feel of a private retreat—something truly hard to find in Davidson. With its size, yard space, and unbeatable location, it represents an excellent value and a rare opportunity to own in one of the area’s most sought-after towns. Whether you're heading into Downtown Davidson for dinner, the farmers market or a concert on the green, there's so much vibrant local culture in Davidson. You are also walking distance to River Run Country Club to enjoy golf, club amenities & activities w/membership. A great spot for Davidson College student parents to have to have a low maintenance home and be so close to campus. Welcome Home!

    Zillow last checked:

    Listing updated:

    Listing Provided by:

    Alyssa Roccanti alyssaroccanti@gmail.com,

    Savvy + Co Real Estate

    Bought with:

    Jenny DeHart

    Lake Norman Realty, Inc.

    Source: Canopy MLS as distributed by MLS GRID,MLS#: 4246119MLS Logo

    Facts & features

    Interior

    Bedrooms & bathrooms
    • Bedrooms: 4
    • Bathrooms: 3
    • Full bathrooms: 2
    • 1/2 bathrooms: 1
    Primary bedroom
    • Level: Upper
    Bedroom s
    • Level: Upper
    Bedroom s
    • Level: Upper
    Bedroom s
    • Level: Basement
    Bedroom s
    • Level: Upper
    Bathroom half
    • Level: Main
    Bathroom full
    • Level: Upper
    Bathroom full
    • Level: Upper
    Breakfast
    • Level: Main
    Kitchen
    • Level: Main
    Laundry
    • Level: Upper
    Living room
    • Level: Main
    Heating
    • Heat Pump
    Cooling
    • Central Air
    Appliances
    • Included: Dishwasher, Disposal, Gas Cooktop, Microwave, Refrigerator, Self Cleaning Oven, Washer/Dryer
    • Laundry: Laundry Room, Upper Level
    Features
    • Basement: Bath/Stubbed,Daylight,Exterior Entry,Finished,Walk-Out Access
    • Fireplace features: Gas Log, Living Room
    Interior area
    • Total structure area: 2,404
    • Total interior livable area: 2,911 sqft
    • Finished area above ground: 2,404
    • Finished area below ground: 507

    Property

    Parking
    • Total spaces: 2
    • Parking features: Attached Garage, Garage Faces Front, Garage on Main Level
    • Attached garage spaces: 2
    Features
    • Levels: Two
    • Stories: 2
    • Entry location: Main
    • Patio & porch: Deck, Patio
    • Exterior features: Lawn Maintenance
    • Fencing: Back Yard
    Lot
    • Size: 0.06 Acres
    • Features: Wooded, Views
    Details
    • Parcel number: 00725142
    • Zoning: R
    • Special conditions: Standard

    Construction

    Type & style
    • Home type: Townhouse
    • Property subtype: Townhouse
    Materials
    • Brick Partial, Hardboard Siding
    • Foundation: Crawl Space
    Condition
    • New construction: No
    • Year built: 2019
    Details
    • Builder name: Peachtree

    Utilities & green energy

    • Sewer: Public Sewer
    • Water: City

    Community & neighborhood

    Location
    • Region: Davidson
    • Subdivision: The Summit at River Run

    HOA & financial

    HOA
    • Has HOA: Yes
    • HOA fee: $165 monthly
    • Association name: Cedar Management
    • Association phone: 877-252-3327

    Other

    Other facts
    • Road surface type: Concrete

    Price history

    DateEventPrice
    1/6/2026Sold$595,000-0.7%$204/sqft
    Source: Canopy MLS as distributed by MLS GRID #4246119 Report a problem
    11/29/2025Pending sale$599,000$206/sqft
    Source: Canopy MLS as distributed by MLS GRID #4246119 Report a problem
    10/26/2025Price change$599,000-2.6%$206/sqft
    Source: Canopy MLS as distributed by MLS GRID #4246119 Report a problem
    10/20/2025Price change$615,000-1.6%$211/sqft
    Source: Canopy MLS as distributed by MLS GRID #4246119 Report a problem
    9/24/2025Listed for sale$625,000-1.3%$215/sqft
    Source: Canopy MLS as distributed by MLS GRID #4246119 Report a problem
    9/2/2025Listing removed$633,500$218/sqft
    Source: Canopy MLS as distributed by MLS GRID #4246119 Report a problem
    7/29/2025Price change$633,500-2.3%$218/sqft
    Source: Canopy MLS as distributed by MLS GRID #4246119 Report a problem
    4/24/2025Listed for sale$648,500+66.3%$223/sqft
    Source: Canopy MLS as distributed by MLS GRID #4246119 Report a problem
    10/2/2020Sold$390,000$134/sqft
    Source: Public Record Report a problem

    Public tax history

    YearProperty taxesTax assessment
    2025$4,017 +1.4%$522,300
    2024$3,962 +1.5%$522,300
    2023$3,905 -2.1%$522,300 +24.6%
    2022$3,987 -1.3%$419,100
    2021$4,041 $419,100 +63.6%
    2020-- $256,200
    2019$2,323 $256,200 +256100%
    2018-- $100

    Find assessor info on the county website

    Neighborhood: 28036

    Nearby schools

    GreatSchools rating
    Schools provided by the listing agent
    • Elementary: Davidson
    • Middle: Davidson K-8
    • High: William Amos Hough

    Source: Canopy MLS as distributed by MLS GRID. This data may not be complete. We recommend contacting the local school district to confirm school assignments for this home.

    Get a cash offer in 3 minutes
    Find out how much your home could sell for in as little as 3 minutes with a no-obligation cash offer.
    Estimated market value
    $597,600
    Get a cash offer in 3 minutes
    Find out how much your home could sell for in as little as 3 minutes with a no-obligation cash offer.
    Estimated market value
    $597,600