Why wait for new construction when you can have something better? Set on a premium first-phase pond-view lot, this beautifully upgraded Baldwin floor plan from Taylor Morrison’s Bungalow Series delivers standout features, thoughtful design, and an exceptional location. One of the most desirable homes in the community, it combines timeless charm with modern functionality—plus a rare detached garage suite that truly sets it apart. The detached garage includes a private den complete with a wet bar, full bathroom, and its own entrance—an ideal setup for guests, a home office, a private retreat for young family or teens, or even a creative studio. Positioned to maximize views, the property enjoys serene pond frontage with visiting wildlife, breathtaking sunsets, and nightly Disney fireworks. Fireworks from Magic Kingdom can be seen directly from the garage suite, while the front balcony captures views of Epcot’s evening show. Inside, the home opens to a bright, welcoming foyer that leads into a spacious gathering room filled with natural light. A dedicated home office with stylish glass sliding doors offers flexibility for remote work or quiet study. The open-concept kitchen is designed to impress, featuring 42-inch cabinetry, quartz countertops, upgraded appliances and lighting, island seating with built-in storage, and clear sightlines to the great room. Soaring ceilings and a dramatic custom 20-foot fireplace surround anchor the space, creating a stunning focal point for everyday living and entertaining. Adjacent to the kitchen, the generously sized dining area is perfect for hosting or family meals. Outdoor living is equally inviting, with an extended paver patio, fully fenced backyard, and upgraded landscaping—offering both privacy and tranquility. A first-floor guest suite with matching tile flooring provides convenience and comfort for visitors. Upstairs, a striking staircase with wood treads, white risers, and classic spindles leads to the owner’s suite, which features dual vanities and a large walk-in shower. Secondary bedrooms enjoy access to a balcony and offer sweeping pond views along with a front-row seat to the Disney fireworks. A full secondary bath and an upstairs laundry room complete the second level. Throughout the home, there is no carpet—only luxury tile and engineered hardwood flooring on both levels. Natural gas appliances contribute to energy efficiency and lower utility costs. Additional upgrades include custom closet organizers, overhead garage storage, recessed lighting throughout, and the impressive floor-to-ceiling fireplace surround. Located in the highly desirable Harvest at Ovation community off Hartzog Road, this home provides easy access to SR-429, US-192, and US-27—placing you minutes from major employers, healthcare, shopping, dining, and entertainment. Walt Disney World front gate is just a mere four minutes away, with Universal Studios and SeaWorld within a short drive. HOA dues include both front and backyard maintenance, and the home sits directly across from the community pool and mailboxes for added convenience. The street widens in front of the home with plenty of convenient, on-street parking. Nearby destinations include Flamingo Crossings, Disney Springs, and Hamlin Town Center, offering top dining options, popular retailers like Anthropologie and Lacoste, and everyday essentials such as Publix, Walmart, and Target.
Sold for $685,000
Zillow last checked:
Listing updated:
Bought with:
Agustine Grace, 3201316
LPT REALTY, LLC
Source: Stellar MLS,MLS#: TB8477249 Originating MLS: Suncoast Tampa
Originating MLS: Suncoast Tampa
Price history
| Date | Event | Price |
|---|---|---|
| 3/12/2026 | Sold | $685,000-0.7%$236/sqft |
Source:  Stellar MLS #TB8477249 Report a problem Stellar MLS #TB8477249 Report a problem | ||
| 3/1/2026 | Pending sale | $689,900$237/sqft |
Source: Stellar MLS #TB8477249 Report a problem | ||
| 2/18/2026 | Listed for sale | $689,900-4.2%$237/sqft |
Source: Stellar MLS #TB8477249 Report a problem | ||
| 1/1/2026 | Listing removed | $719,900$248/sqft |
Source: Stellar MLS #O6321022 Report a problem | ||
| 11/25/2025 | Price change | $719,900-0.7%$248/sqft |
Source: Stellar MLS #O6321022 Report a problem | ||
| 9/3/2025 | Price change | $724,900-1.5%$249/sqft |
Source: Stellar MLS #O6321022 Report a problem | ||
| 8/19/2025 | Price change | $736,000-1.3%$253/sqft |
Source: Stellar MLS #O6321022 Report a problem | ||
| 6/25/2025 | Listed for sale | $746,000+12.4%$257/sqft |
Source: Stellar MLS #O6321022 Report a problem | ||
| 5/1/2024 | Sold | $663,765$228/sqft |
Source: Stellar MLS #J975311 Report a problem | ||
Nearby homes
- $75,000-- bd-- ba-- sqft15133 Summer Harvest St, Winter Garden, FL 34787Off Market
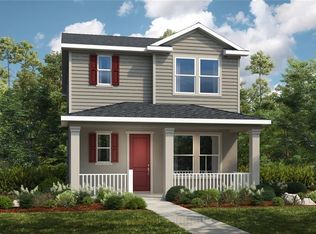
- $546,3353 bd3 ba1.9k sqft15105 Summer Harvest St, Winter Garden, FL 34787Sold
- $75,000-- bd-- ba-- sqft15129 Summer Harvest St, Winter Garden, FL 34787Off Market
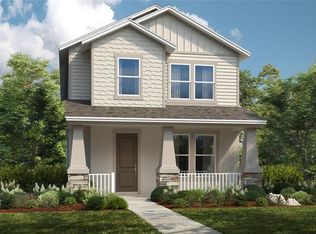
- $602,4804 bd4 ba2.3k sqft15113 Summer Harvest St, Winter Garden, FL 34787Sold
Get a cash offer in 3 minutes
Find out how much your home could sell for in as little as 3 minutes with a no-obligation cash offer.
Estimated market value
$686,300
