Welcome home to easy, elegant living in Rossmoor at Leisure World, one of the area's premier gated 55+ communities. This one-level rambler offers 1,251 square feet with 3 bedrooms, 2 full baths, and gleaming hardwood floors throughout. The updated kitchen shines with crisp white cabinetry, granite countertops, and a sunny window over the sink that frames the greenery just beyond. The spacious living area flows effortlessly into a bright, glass-walled Florida room — the true heart of this home — where walls of sliding glass doors open onto sweeping, unobstructed views of the golf course. Morning coffee or evening unwinding, this is where you'll want to be. A rare find: a detached 3-car garage offers exceptional space for vehicles, golf carts, hobbies, or storage. Beyond your door, Leisure World delivers resort-style, low-maintenance living at its finest. The generous condo fee covers lawn care, most utilities, and access to an impressive suite of amenities — clubhouses, pools, fitness centers, and more — so you can spend your time enjoying the lifestyle, not maintaining it. Set behind secure, guarded gates, the community offers the quiet, serene backdrop of mature trees and manicured fairways, with the peace of mind that comes from resort-style security. This is more than a home — it's an invitation to slow down and savor the view.
Sold for $567,055
$567,055
15133 Vantage Hill Rd #7-C, Silver Spring, MD 20906
3beds
1,251sqft
Townhouse
Built in 1977
-- sqft lot
$566,900 Zestimate®
$453/sqft
$2,404 Estimated rent
Home value
$566,900
$527,000 - $612,000
$2,404/mo
Zestimate® history
Owner options
List your home for rent
$2,404/mo
Rent Zestimate®
Find your next renter with Zillow Rental Manager. Plus, with online applications, you can quickly screen prospective tenants – for free.
$2,404/mo
Rent Zestimate®
Refinance and save
$3,571/mo
Est. payment
Refinancing to a lower rate could help reduce your monthly payments and save thousands over the life of the loan.
$3,571/mo
Est. payment
Explore your selling options
Work with a Zillow partner agent
Leverage their expertise and Zillow's premium Showcase listings to get your home seen by more buyers.
Get startedList with your own agent
Get your home in front of millions of buyers by listing it on Zillow.
Learn how to do itSell it yourself
Take full control of how buyers see your home on Zillow by listing For Sale by Owner (FSBO).
List your homeWhat's special
Crisp white cabinetryOne-level ramblerSecure guarded gatesGleaming hardwood floors throughoutBright glass-walled florida roomGranite countertopsUpdated kitchen
Zillow last checked:
Listing updated:
Listed by:
Michael Rossomondo 301-980-9726,
EXP Realty, LLC
Bought with:
Nancy Cameron, 628061
Long & Foster Real Estate, Inc.
Source: Bright MLS,MLS#: MDMC2237668
Facts & features
Interior
Bedrooms & bathrooms
- Bedrooms: 3
- Bathrooms: 2
- Full bathrooms: 2
- Main level bathrooms: 2
- Main level bedrooms: 3
Rooms
- Room types: Living Room, Dining Room, Primary Bedroom, Bedroom 2, Bedroom 3, Kitchen, Sun/Florida Room, Laundry, Bathroom 2, Primary Bathroom
Primary bedroom
- Features: Flooring - HardWood, Window Treatments, Attached Bathroom
- Level: Main
- Area: 195 Square Feet
- Dimensions: 13 X 15
Bedroom 2
- Features: Flooring - HardWood, Window Treatments
- Level: Main
- Area: 165 Square Feet
- Dimensions: 11 X 15
Bedroom 3
- Features: Flooring - HardWood, Window Treatments
- Level: Main
- Area: 121 Square Feet
- Dimensions: 11 X 11
Primary bathroom
- Features: Bathroom - Walk-In Shower, Flooring - Laminated
- Level: Main
- Area: 45 Square Feet
- Dimensions: 9 X 5
Bathroom 2
- Features: Flooring - Tile/Brick, Countertop(s) - Solid Surface, Bathroom - Walk-In Shower
- Level: Main
- Area: 54 Square Feet
- Dimensions: 9 X 6
Dining room
- Features: Flooring - HardWood, Living/Dining Room Combo
- Level: Main
- Area: 100 Square Feet
- Dimensions: 10 X 10
Kitchen
- Features: Granite Counters, Kitchen - Electric Cooking, Pantry
- Level: Main
- Area: 80 Square Feet
- Dimensions: 10 X 8
Laundry
- Level: Main
Living room
- Features: Fireplace - Wood Burning, Flooring - HardWood, Living/Dining Room Combo
- Level: Main
- Area: 323 Square Feet
- Dimensions: 19 X 17
Other
- Features: Flooring - Laminated, Window Treatments
- Level: Main
- Area: 160 Square Feet
- Dimensions: 10 X 16
Heating
- Forced Air, Electric
Cooling
- Ceiling Fan(s), Central Air, Electric
Appliances
- Included: Dishwasher, Disposal, Dryer, Exhaust Fan, Ice Maker, Microwave, Oven/Range - Electric, Self Cleaning Oven, Refrigerator, Washer, Cooktop, Electric Water Heater
- Laundry: Has Laundry, Dryer In Unit, Washer In Unit, Laundry Room
Features
- Combination Dining/Living, Entry Level Bedroom, Primary Bath(s), Open Floorplan, Bathroom - Walk-In Shower, Ceiling Fan(s), Combination Kitchen/Dining, Kitchen - Country, Recessed Lighting, Upgraded Countertops, Dry Wall
- Flooring: Carpet, Hardwood, Wood
- Has basement: No
- Number of fireplaces: 1
- Fireplace features: Mantel(s)
Interior area
- Total structure area: 1,251
- Total interior livable area: 1,251 sqft
- Finished area above ground: 1,251
- Finished area below ground: 0
Property
Parking
- Total spaces: 3
- Parking features: Garage Door Opener, Garage Faces Front, Oversized, Concrete, Detached, Driveway, On Street
- Garage spaces: 3
- Has uncovered spaces: Yes
Accessibility
- Accessibility features: Grip-Accessible Features
Features
- Levels: One
- Stories: 1
- Exterior features: Sidewalks, Street Lights
- Pool features: Community
- Has view: Yes
- View description: Golf Course, Trees/Woods, Street
Lot
- Features: No Thru Street, Wooded, Backs - Open Common Area
Details
- Additional structures: Above Grade, Below Grade
- Parcel number: 161301748980
- Zoning: PRC
- Special conditions: Standard,Probate Listing
Construction
Type & style
- Home type: Townhouse
- Architectural style: Ranch/Rambler
- Property subtype: Townhouse
Materials
- Aluminum Siding
- Foundation: Slab
- Roof: Composition
Condition
- Very Good
- New construction: No
- Year built: 1977
Details
- Builder model: ST. ANDREWS
Utilities & green energy
- Sewer: Public Sewer
- Water: Public
- Utilities for property: Cable, Fiber Optic
Community & HOA
Community
- Features: Pool
- Security: Security Gate, Smoke Detector(s), Fire Sprinkler System
- Condo and coop fee: $1,124 monthly
- Senior community: Yes
- Subdivision: Leisure World
HOA
- Has HOA: No
- Amenities included: Community Center, Fitness Center, Golf Club, Party Room, Indoor Pool, Pool, Putting Green, Recreation Facilities, Security, Tennis Court(s), Common Grounds, Gated, Retirement Community, Meeting Room, Jogging Path, Game Room, Dining Rooms, Clubhouse, Transportation Service, Golf Course Membership Available
- Services included: Air Conditioning, Cable TV, Common Area Maintenance, Electricity, Maintenance Structure, Heat, Management, Insurance, Recreation Facility, Reserve Funds, Road Maintenance, Sewer, Snow Removal, Trash, Water, Fiber Optics Available, Health Club, Maintenance Grounds, Pool(s), Security
Location
- Region: Silver Spring
Financial & listing details
- Price per square foot: $453/sqft
- Tax assessed value: $395,000
- Annual tax amount: $4,622
- Date on market: 7/16/2026
- Listing agreement: Exclusive Right To Sell
- Ownership: Condominium
Price history
| Date | Event | Price |
|---|---|---|
| 8/28/2026 | Sold | $567,055+6%$453/sqft |
Source:  Bright MLS #MDMC2237668 Report a problem Bright MLS #MDMC2237668 Report a problem | ||
| 7/22/2026 | Pending sale | $535,000$428/sqft |
Source: Bright MLS #MDMC2237668 Report a problem | ||
| 7/16/2026 | Listed for sale | $535,000+12.6%$428/sqft |
Source: Bright MLS #MDMC2237668 Report a problem | ||
| 8/16/2005 | Sold | $475,000$380/sqft |
Source: Public Record Report a problem | ||
Public tax history
| Year | Property taxes | Tax assessment |
|---|---|---|
| 2025 | $3,930 -15.7% | $395,000 -2.5% |
| 2024 | $4,662 +1.2% | $405,000 +1.3% |
| 2023 | $4,609 +5.7% | $400,000 +1.3% |
| 2022 | $4,359 +1.4% | $395,000 +1.3% |
| 2021 | $4,300 +3.5% | $390,000 +3.5% |
| 2020 | $4,155 +7.7% | $376,667 +7.6% |
| 2019 | $3,859 -0.2% | $350,000 |
| 2018 | $3,866 +3.5% | $350,000 +7.1% |
| 2017 | $3,735 +39.3% | $326,667 +7.7% |
| 2016 | $2,681 | $303,333 +8.3% |
| 2015 | $2,681 | $280,000 |
| 2014 | $2,681 | $280,000 |
| 2013 | -- | $280,000 -9.7% |
| 2012 | -- | $310,000 |
| 2011 | -- | $310,000 |
| 2010 | -- | $310,000 -29.5% |
| 2009 | -- | $440,000 +3.9% |
| 2008 | -- | $423,332 +4.1% |
| 2007 | -- | $406,666 +4.3% |
| 2006 | -- | $390,000 +13.6% |
| 2005 | -- | $343,332 +15.7% |
| 2004 | -- | $296,666 +18.7% |
| 2003 | -- | $250,000 +4.7% |
| 2002 | -- | $238,666 |
| 2001 | -- | $238,666 |
Find assessor info on the county website
Neighborhood: Leisure World
Nearby homes
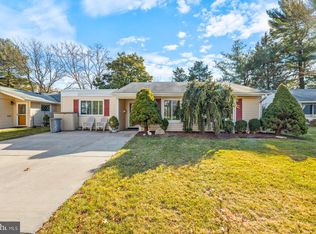
- $485,0003 bd2 ba1k sqft15127 Vantage Hill Rd #6-B, Silver Spring, MD 20906Sold
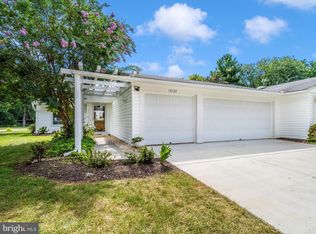
- $667,0002 bd2 ba2k sqft15137 Vantage Hill Rd #7-A, Silver Spring, MD 20906Sold

- $259,9003 bd2 ba1.4k sqft15121 Glade Dr #13-2G, Silver Spring, MD 20906Sold
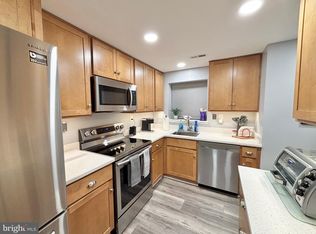
- $225,0002 bd2 ba1.2k sqft15111 Glade Dr #12-3D, Silver Spring, MD 20906Sold
- $155,0001 bd2 ba946 sqft15111 Glade Dr #12-2F, Silver Spring, MD 20906Sold
- $235,0003 bd2 ba1.4k sqft15111 Glade Dr #12-1G, Silver Spring, MD 20906Sold
- $140,0002 bd2 ba1.1k sqft15121 Glade Dr #13, Silver Spring, MD 20906Off Market
- $90,0003 bd2 ba1.1k sqft15121 Glade Dr #13, Silver Spring, MD 20906Off Market
Nearby schools
GreatSchools rating
- 6/10Flower Valley Elementary SchoolGrades: K-5Distance: 1.2 mi
- 7/10Earle B. Wood Middle SchoolGrades: 6-8Distance: 2.1 mi
- 5/10Rockville High SchoolGrades: 9-12Distance: 2.9 mi
Schools provided by the listing agent
- Elementary: Flower Valley
- Middle: Earle B. Wood
- High: Rockville
- District: Montgomery County Public Schools
Source: Bright MLS. This data may not be complete. We recommend contacting the local school district to confirm school assignments for this home.
Get a cash offer in 3 minutes
Find out how much your home could sell for in as little as 3 minutes with a no-obligation cash offer.
Estimated market value
$566,900
Get a cash offer in 3 minutes
Find out how much your home could sell for in as little as 3 minutes with a no-obligation cash offer.
Estimated market value
$566,900
- Maryland
- Montgomery County
- Silver Spring
- 20906
- Leisure World
- 15133 Vantage Hill Rd Unit 7-C
