Gorgeous 1 Story Drees Custom Home. Featuring Dream Gourmet Kitchen with Granite C-Tops, Tumbled Stone backsplash, Large Island & Breakfast Bar, 42'' Custom Maple Cabinets, SS Appliances. Luxurious Master Suite with garden tub & separate shower. Amenities: Planning center, Handscraped wood flooring, 21' x 10' covered patio, gutters & sprinkler system. Dreesmart Energy Star Certified home designed to save up to 63% over older pre-owned homes. Meets the rigorous energy efficiency guidelines set by the environmental protections & provides comfort & peace of mind.
Seventeen Lakes offers a peaceful, relaxing atmosphere with gorgeous lake views and scenic treed common areas. Residents enjoy access to an amenity center with on-site bathrooms, grills, and picnic areas, along with two swimming pool locations, a splash area, and two playgrounds. The community also features biking and walking trails that wind alongside the serene lakes, creating the perfect setting for enjoying the outdoors.
Ideally located in Roanoke, the community is perfectly positioned and minutes from DFW Airport, Highways 114, I 35 and 170, as well as shopping, dining, historic Downtown Roanoke, Alliance Town Center, and Southlake Town Square. Grapevine Lake is also just minutes away, offering even more opportunities for outdoor recreation and leisure.
The best homes aren’t found, they’re felt. Come experience it for yourself.
Sold
Price Unknown
15133 Wild Duck Way, Roanoke, TX 76262
3beds
2,066sqft
Single Family Residence
Built in 2010
7,013 Square Feet Lot
$433,400 Zestimate®
$--/sqft
$3,009 Estimated rent
Home value
$433,400
$412,000 - $455,000
$3,009/mo
Zestimate® history
Owner options
List your home for rent
$3,009/mo
Rent Zestimate®
Find your next renter with Zillow Rental Manager. Plus, with online applications, you can quickly screen prospective tenants – for free.
$3,009/mo
Rent Zestimate®
Refinance and save
$850/mo
Est. payment
Refinancing to a lower rate could help reduce your monthly payments and save thousands over the life of the loan.
$850/mo
Est. payment
Explore your selling options
Work with a Zillow partner agent
Leverage their expertise and Zillow's premium Showcase listings to get your home seen by more buyers.
Get startedList with your own agent
Get your home in front of millions of buyers by listing it on Zillow.
Learn how to do itSell it yourself
Take full control of how buyers see your home on Zillow by listing For Sale by Owner (FSBO).
List your homeWhat's special
Tumbled stone backsplashGorgeous lake viewsScenic treed common areasGutters and sprinkler systemSs appliances
Zillow last checked:
Listing updated:
Listed by:
Linda Hall 0383579 817-228-7312,
Keller Williams Realty 817-329-8850
Bought with:
Maggie Love, 0386896
Maggie Love & Associates
Source: NTREIS,MLS#: 21179839
Facts & features
Interior
Bedrooms & bathrooms
- Bedrooms: 3
- Bathrooms: 2
- Full bathrooms: 2
Primary bedroom
- Features: Ceiling Fan(s), En Suite Bathroom, Walk-In Closet(s)
- Level: First
- Dimensions: 17 x 13
Bedroom
- Features: Ceiling Fan(s)
- Level: First
- Dimensions: 13 x 12
Bedroom
- Features: Ceiling Fan(s)
- Level: First
- Dimensions: 13 x 11
Primary bathroom
- Features: Built-in Features, Dual Sinks, Double Vanity, En Suite Bathroom, Stone Counters, Separate Shower
- Level: First
- Dimensions: 10 x 9
Dining room
- Level: First
- Dimensions: 13 x 10
Other
- Features: Built-in Features, Linen Closet, Solid Surface Counters
- Level: First
- Dimensions: 10 x 9
Kitchen
- Features: Breakfast Bar, Built-in Features, Butler's Pantry, Granite Counters, Kitchen Island, Pantry, Stone Counters, Walk-In Pantry
- Level: First
- Dimensions: 16 x 12
Laundry
- Level: First
- Dimensions: 6 x 5
Living room
- Features: Ceiling Fan(s), Fireplace
- Level: First
- Dimensions: 20 x 21
Heating
- Central, Electric, ENERGY STAR Qualified Equipment
Cooling
- Central Air, Ceiling Fan(s), Electric, ENERGY STAR Qualified Equipment
Appliances
- Included: Convection Oven, Dishwasher, Electric Range, Disposal, Microwave, Vented Exhaust Fan
- Laundry: Washer Hookup, Dryer Hookup, ElectricDryer Hookup, Laundry in Utility Room
Features
- Decorative/Designer Lighting Fixtures, Double Vanity, Granite Counters, High Speed Internet, Kitchen Island, Open Floorplan, Pantry, Smart Home, Cable TV, Wired for Data, Walk-In Closet(s), Wired for Sound
- Flooring: Carpet, Combination, Hardwood
- Windows: Window Coverings
- Has basement: No
- Number of fireplaces: 1
- Fireplace features: Living Room, Wood Burning
Interior area
- Total interior livable area: 2,066 sqft
Property
Parking
- Total spaces: 2
- Parking features: Driveway, Garage Faces Front, Garage, Garage Door Opener, Inside Entrance
- Attached garage spaces: 2
Features
- Levels: One
- Stories: 1
- Patio & porch: Covered
- Exterior features: Rain Gutters
- Pool features: None, Community
- Fencing: Wood
Lot
- Size: 7,013 Square Feet
- Features: Interior Lot, Landscaped, Subdivision, Sprinkler System, Few Trees
Details
- Parcel number: R300741
Construction
Type & style
- Home type: SingleFamily
- Architectural style: Traditional,Detached
- Property subtype: Single Family Residence
- Attached to another structure: Yes
Materials
- Brick
- Foundation: Slab
- Roof: Composition
Condition
- Year built: 2010
Utilities & green energy
- Sewer: Public Sewer
- Water: Public
- Utilities for property: Electricity Available, Electricity Connected, Sewer Available, Separate Meters, Underground Utilities, Water Available, Cable Available
Green energy
- Energy efficient items: Appliances, Doors, HVAC, Insulation, Thermostat
Community & HOA
Community
- Features: Clubhouse, Fitness Center, Fishing, Lake, Other, Playground, Park, Pool, Sidewalks, Trails/Paths, Curbs
- Security: Prewired, Security System, Fire Alarm
- Subdivision: Seventeen Lakes Add
HOA
- Has HOA: Yes
- Services included: All Facilities, Association Management
- HOA fee: $850 annually
- HOA name: Insight Association Mangement
- HOA phone: 214-494-6002
Location
- Region: Roanoke
Financial & listing details
- Tax assessed value: $447,086
- Annual tax amount: $8,674
- Date on market: 2/20/2026
- Cumulative days on market: 138 days
- Listing terms: Cash,Conventional,FHA,VA Loan
Price history
| Date | Event | Price |
|---|---|---|
| 8/5/2026 | Sold | -- |
Source: NTREIS #21179839 Report a problem | ||
| 7/13/2026 | Pending sale | $454,900$220/sqft |
Source: NTREIS #21179839 Report a problem | ||
| 7/9/2026 | Contingent | $454,900$220/sqft |
Source: NTREIS #21179839 Report a problem | ||
| 6/19/2026 | Price change | $454,900-2.2%$220/sqft |
Source: NTREIS #21179839 Report a problem | ||
| 5/13/2026 | Price change | $465,000-2.1%$225/sqft |
Source: NTREIS #21179839 Report a problem | ||
| 4/1/2026 | Price change | $475,000-2.1%$230/sqft |
Source: NTREIS #21179839 Report a problem | ||
| 2/20/2026 | Listed for sale | $485,000+4.3%$235/sqft |
Source: NTREIS #21179839 Report a problem | ||
| 7/17/2023 | Sold | -- |
Source: NTREIS #20328116 Report a problem | ||
| 6/20/2023 | Pending sale | $465,000$225/sqft |
Source: NTREIS #20328116 Report a problem | ||
| 6/11/2023 | Contingent | $465,000$225/sqft |
Source: NTREIS #20328116 Report a problem | ||
| 6/10/2023 | Listed for sale | $465,000+45.3%$225/sqft |
Source: NTREIS #20328116 Report a problem | ||
| 10/12/2018 | Sold | -- |
Source: Agent Provided Report a problem | ||
| 9/17/2018 | Pending sale | $320,000$155/sqft |
Source: DFW Legacy Group #13886494 Report a problem | ||
| 8/20/2018 | Price change | $320,000-1.5%$155/sqft |
Source: DFW Legacy Group #13886494 Report a problem | ||
| 7/20/2018 | Listed for sale | $325,000+17.8%$157/sqft |
Source: DFW Legacy Group #13886494 Report a problem | ||
| 4/29/2016 | Sold | -- |
Source: Agent Provided Report a problem | ||
| 3/11/2016 | Price change | $276,000-3.5%$134/sqft |
Source: Creekview Realty #13325091 Report a problem | ||
| 2/23/2016 | Listed for sale | $286,000$138/sqft |
Source: Creekview Realty #13325091 Report a problem | ||
Public tax history
| Year | Property taxes | Tax assessment |
|---|---|---|
| 2025 | $4,151 -10% | $447,086 +1.7% |
| 2024 | $4,613 -20.8% | $439,648 -3.4% |
| 2023 | $5,825 +1.3% | $455,187 +18.1% |
| 2022 | $5,750 +15.7% | $385,384 +18.2% |
| 2021 | $4,971 +2% | $325,941 +4.4% |
| 2020 | $4,875 -5.3% | $312,214 -0.2% |
| 2019 | $5,148 +6% | $312,873 +2.6% |
| 2018 | $4,858 -14.7% | $304,880 +10% |
| 2017 | $5,697 | $277,164 +8.2% |
| 2016 | $5,697 +16.7% | $256,058 +10% |
| 2015 | $4,879 | $232,780 +10% |
| 2014 | $4,879 | $211,618 +2.7% |
| 2013 | $4,879 | $205,997 +1.5% |
| 2012 | -- | $202,936 +115.4% |
| 2011 | -- | $94,235 +458.2% |
| 2010 | -- | $16,882 -14% |
| 2009 | -- | $19,631 -19.2% |
| 2007 | -- | $24,300 |
Find assessor info on the county website
Neighborhood: Seventeen Lakes
Nearby homes
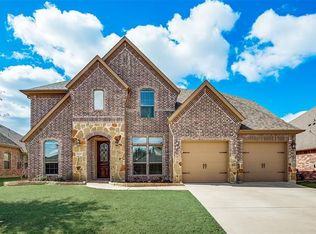
- $527,6004 bd4 ba3k sqft15137 Wild Duck Way, Roanoke, TX 76262Off Market
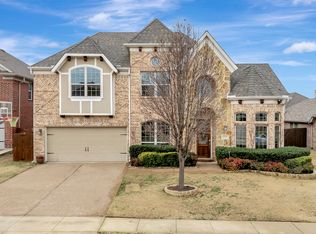
- $--4 bd3 ba3.1k sqft15129 Wild Duck Way, Roanoke, TX 76262Sold
- $474,2003 bd2 ba2.2k sqft15032 Seventeen Lakes Blvd, Roanoke, TX 76262Off Market
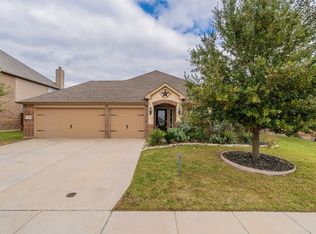
- $--3 bd2 ba2.1k sqft15036 Seventeen Lakes Blvd, Roanoke, TX 76262Sold
- $649,6005 bd4 ba4k sqft15125 Wild Duck Way, Roanoke, TX 76262Off Market
- $497,8003 bd2 ba2.3k sqft15141 Wild Duck Way, Roanoke, TX 76262Off Market
- $613,3004 bd4 ba3.5k sqft15028 Seventeen Lakes Blvd, Roanoke, TX 76262Off Market
- $629,0004 bd4 ba3.7k sqft15132 Wild Duck Way, Roanoke, TX 76262Off Market
Nearby schools
GreatSchools rating
- 9/10Wayne A Cox Elementary SchoolGrades: PK-5Distance: 0.8 mi
- 8/10John M Tidwell Middle SchoolGrades: 6-8Distance: 1.8 mi
- 8/10Byron Nelson High SchoolGrades: 9-12Distance: 3.4 mi
Schools provided by the listing agent
- Elementary: Wayne A Cox
- Middle: John M Tidwell
- High: Byron Nelson
- District: Northwest ISD
Source: NTREIS. This data may not be complete. We recommend contacting the local school district to confirm school assignments for this home.
Get a cash offer in 3 minutes
Find out how much your home could sell for in as little as 3 minutes with a no-obligation cash offer.
Estimated market value
$433,400
Get a cash offer in 3 minutes
Find out how much your home could sell for in as little as 3 minutes with a no-obligation cash offer.
Estimated market value
$433,400
- Texas
- Denton County
- Fort Worth
- 76262
- Seventeen Lakes
- 15133 Wild Duck Way
