Skip main navigation
Sold for $782,000
  • Listing Provided by: BERKSHIRE HATH HM SVCS CA PROP
    Bought with: RE/MAX ELITE REALTY
    $782,000

    15134 Beartree St, Fontana, CA 92336

    4beds
    2,344sqft
    Single Family Residence
    Built in 1998
    7,500 Square Feet Lot
    $766,300 Zestimate®
    $334/sqft
    $3,817 Estimated rent

    Home value

    $766,300

    $690,000 - $851,000

    $3,817/mo

    Zestimate® history
    Loading
    Loading...

    Owner options

    List your home for rent

    $3,817/mo

    Rent Zestimate®

    Find your next renter with Zillow Rental Manager. Plus, with online applications, you can quickly screen prospective tenants – for free.

    Learn more

    $3,817/mo

    Rent Zestimate®

    Refinance and save

    $4,968/mo

    Est. payment

    Refinancing to a lower rate could help reduce your monthly payments and save thousands over the life of the loan.

    See today's rates

    $4,968/mo

    Est. payment

    Explore your selling options

    Work with a Zillow partner agent

    Leverage their expertise and Zillow's premium Showcase listings to get your home seen by more buyers.

    Get started

    List with your own agent

    Get your home in front of millions of buyers by listing it on Zillow.

    Learn how to do it

    Sell it yourself

    Take full control of how buyers see your home on Zillow by listing For Sale by Owner (FSBO).

    List your home

    What's special

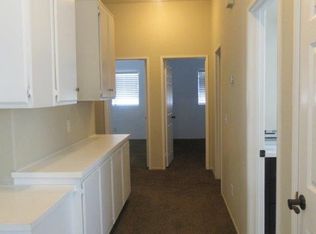
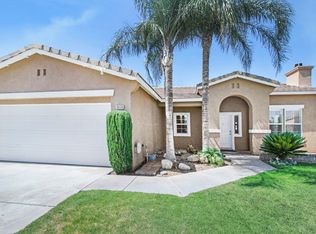
    Welcome to one of Fontana’s most exceptional homes with a main level bedroom, 3 car garage, fruit trees and beautiful upgrades! You will love this open floor plan with high ceilings, crown moulding, plantation shutters, wood-look tile flooring on the main level, real mahogany wood flooring upstairs, gorgeous porcelain counter tops and much more! Inviting covered formal entryway features an impressive iron-adorned front door with sidelite that opens to the formal living room under a soaring two-story ceiling. There is ample wall space here for oversized artwork and large mirrors. Display your favorite holiday décor at the art niche near the top of the staircase! In the kitchen you have stunning porcelain counter tops and full back splashes, stainless steel appliances, a double oven with 6 burner gas range and more. The kitchen opens to the family room with a fireplace and media center with shelving. There is a main level bedroom plus a bonus room perfect as your office, game room or guest room. Main level bathroom showcases extensive stonework and tile plus an upgraded vanity and shower with rainfall showerhead. Upstairs you will find the spacious primary suite under a vaulted ceiling. Great mountain view from the separate nursery (also ideal as a gym, office, private study, etc.). Relaxful bathing quarters feature porelain counter tops, double sinks, closet organizers, soaking tub and separate shower. There is a bar installed for your sliding barn door from the primary suite to the bathroom. Convenient upstairs laundry room. The whole house fan will create a cooling effect on hot days. Host fun BBQs in the backyard with a block wall, lawn, fruit trees and paver patio. If you are looking for a turnkey home perfect for your active family,this is the one!

    Zillow last checked:

    Listing updated:

    Listing Provided by:

    Monique Gandy DRE #01939272 909-257-8154,

    BERKSHIRE HATH HM SVCS CA PROP,

    Listing Team: Pacific Nest Realtors

    Bought with:

    YANHUA LIU, DRE #02080444

    RE/MAX ELITE REALTY

    Source: CRMLS,MLS#: CV24244492MLS LogoOriginating MLS: California Regional MLS

    Facts & features

    Interior

    Bedrooms & bathrooms
    • Bedrooms: 4
    • Bathrooms: 3
    • Full bathrooms: 3
    • Main level bathrooms: 1
    • Main level bedrooms: 1
    Bedroom
    • Features: Bedroom on Main Level
    Bathroom
    • Features: Dual Sinks, Granite Counters, Separate Shower, Tub Shower
    Kitchen
    • Features: Self-closing Cabinet Doors
    Heating
    • Central
    Cooling
    • Central Air
    Appliances
    • Included: 6 Burner Stove, Dishwasher, Microwave, Refrigerator, Dryer, Washer
    • Laundry: Laundry Room, Upper Level
    Features
    • Eat-in Kitchen, Bedroom on Main Level
    • Flooring: Tile, Wood
    • Has fireplace: Yes
    • Fireplace features: Family Room
    • Common walls with other units/homes: No Common Walls
    Interior area
    • Total interior livable area: 2,344 sqft

    Property

    Parking
    • Total spaces: 3
    • Parking features: Door-Multi, Driveway, Garage
    • Attached garage spaces: 3
    Features
    • Levels: Two
    • Stories: 2
    • Entry location: Front Door
    • Pool features: None
    • Spa features: None
    • Has view: Yes
    • View description: Mountain(s), Neighborhood
    Lot
    • Size: 7,500 sqft
    • Features: 0-1 Unit/Acre, Back Yard, Front Yard, Lawn
    Details
    • Parcel number: 0228392150000
    • Special conditions: Standard

    Construction

    Type & style
    • Home type: SingleFamily
    • Property subtype: Single Family Residence
    Materials
    • Roof: Tile
    Condition
    • New construction: No
    • Year built: 1998

    Utilities & green energy

    • Sewer: Public Sewer
    • Water: Public
    • Utilities for property: Cable Available, Electricity Connected, Natural Gas Connected, Sewer Connected, Water Connected

    Community & neighborhood

    Security
    • Security features: Carbon Monoxide Detector(s), Smoke Detector(s)
    Community
    • Community features: Street Lights, Suburban, Sidewalks
    Location
    • Region: Fontana

    Other

    Other facts
    • Listing terms: Cash to New Loan

    Price history

    DateEventPrice
    2/27/2025Sold$782,000+0.3%$334/sqft
    Source: CRMLS #CV24244492 Report a problem
    1/31/2025Pending sale$780,000$333/sqft
    Source: CRMLS #CV24244492 Report a problem
    1/19/2025Price change$780,000+0.6%$333/sqft
    Source: CRMLS #CV24244492 Report a problem
    12/26/2024Pending sale$775,000$331/sqft
    Source: CRMLS #CV24244492 Report a problem
    12/18/2024Price change$775,000+1.3%$331/sqft
    Source: CRMLS #CV24244492 Report a problem
    12/5/2024Listed for sale$765,000+159.3%$326/sqft
    Source: BHHS broker feed #CV24244492 Report a problem
    12/16/2011Sold$295,000+73.5%$126/sqft
    Source: Public Record Report a problem
    5/27/1998Sold$170,000$73/sqft
    Source: Public Record Report a problem

    Public tax history

    YearProperty taxesTax assessment
    2025$5,467 +4%$370,536 +2%
    2024$5,255 -1.8%$363,270 +2%
    2023$5,353 +45.6%$356,147 +2%
    2022$3,676 +1.4%$349,164 +2%
    2021$3,626 +0.4%$342,318 +1%
    2020$3,613 +1.4%$338,808 +2%
    2019$3,564 +0%$332,165 +2%
    2018$3,563 +3.2%$325,652 +2%
    2017$3,452 $319,266 +2%
    2016$3,452 +14.7%$313,006 +1.5%
    2015$3,010 -35.6%$308,305 +2%
    2014$4,670 $302,266 +0.5%
    2013-- $300,900 +2%
    2012-- $295,000

    Find assessor info on the county website

    Neighborhood: 92336

    Nearby schools

    GreatSchools rating
    Get a cash offer in 3 minutes
    Find out how much your home could sell for in as little as 3 minutes with a no-obligation cash offer.
    Estimated market value
    $766,300
    Get a cash offer in 3 minutes
    Find out how much your home could sell for in as little as 3 minutes with a no-obligation cash offer.
    Estimated market value
    $766,300