Move-In Ready 3Bd/2.5Ba + Large Loft Home in Prime Noblesville Location! 3,091 Sq Ft open concept floor plan with updates throughout! Front entry opens to a spacious formal living room followed by large family room with corner, gas-log fireplace. Kitchen features wood laminate floors, espresso cabinets, stainless steel appliances, tile backsplash behind the oven, & modern light fixtures including under cabinet lighting. Large 7'x6' pantry, too! Space also features eat-in breakfast room with access to a great back patio through sliding glass doors. Upstairs is a large 18'x16' loft, perfect for use as play area or extra rec area. The primary bedroom is so spacious with a lovely sitting area & an en suite with double vanity, shower/tub combo, & huge walk-in closet. The second bedroom has charming beadboard accent around the room and the third bedroom, currently used as home office, is equally spacious. All bedrooms have ceiling fans & great closets. A 9'x8' laundry located on the second floor near the bedrooms is so convenient, too. Outdoors enjoy a private, fully fenced-in backyard and lovely pond views. The large concrete patio is a great space to entertain and relax. This home sits on one of the best lots in the neighborhood w/extra space between homes & large turnaround in front, too! The 2-car garage features a separate storage area & water softener rough-in. Newer mechanicals were installed in last 2 years (Furnace/AC) and carpet is new within the last two years, too. Neighborhood has wide, tree-lined streets and home is within walking distance of the playground & walking trails. Noblesville Schools, quick drive to SR-37/downtown Noblesville or Hamilton Town Center with easy access to I-69. Don't miss out on this fantastic home!
Sold
Street View
$345,000
15134 Clear St, Noblesville, IN 46060
3beds
3,091sqft
Residential, Single Family Residence
Built in 2005
7,840 Square Feet Lot
$361,100 Zestimate®
$112/sqft
$2,354 Estimated rent
Home value
$361,100
$339,000 - $383,000
$2,354/mo
Zestimate® history
Owner options
List your home for rent
$2,354/mo
Rent Zestimate®
Find your next renter with Zillow Rental Manager. Plus, with online applications, you can quickly screen prospective tenants – for free.
$2,354/mo
Rent Zestimate®
Refinance and save
$2,416/mo
Est. payment
Refinancing to a lower rate could help reduce your monthly payments and save thousands over the life of the loan.
$2,416/mo
Est. payment
Explore your selling options
Work with a Zillow partner agent
Leverage their expertise and Zillow's premium Showcase listings to get your home seen by more buyers.
Get startedList with your own agent
Get your home in front of millions of buyers by listing it on Zillow.
Learn how to do itSell it yourself
Take full control of how buyers see your home on Zillow by listing For Sale by Owner (FSBO).
List your homeWhat's special
Corner gas-log fireplaceLarge loftModern light fixturesCharming beadboard accentEat-in breakfast roomCeiling fansSitting area
Zillow last checked:
Listing updated:
Listed by:
Whitney Strange 317-518-3418,
Keller Williams Indy Metro NE
Bought with:
Jeremy Conners
Highgarden Real Estate
Source: MIBOR as distributed by MLS GRID,MLS#: 22011406
Facts & features
Interior
Bedrooms & bathrooms
- Bedrooms: 3
- Bathrooms: 3
- Full bathrooms: 2
- 1/2 bathrooms: 1
- Main level bathrooms: 1
Primary bedroom
- Features: Carpet
- Level: Upper
- Area: 325 Square Feet
- Dimensions: 25x13
Bedroom 2
- Features: Laminate
- Level: Upper
- Area: 168 Square Feet
- Dimensions: 14x12
Bedroom 3
- Features: Laminate
- Level: Upper
- Area: 195 Square Feet
- Dimensions: 15x13
Breakfast room
- Features: Laminate
- Level: Main
- Area: 130 Square Feet
- Dimensions: 13x10
Dining room
- Features: Carpet
- Level: Main
- Area: 153 Square Feet
- Dimensions: 17x9
Family room
- Features: Carpet
- Level: Main
- Area: 187 Square Feet
- Dimensions: 17x11
Great room
- Features: Carpet
- Level: Main
- Area: 336 Square Feet
- Dimensions: 21x16
Kitchen
- Features: Laminate
- Level: Main
- Area: 252 Square Feet
- Dimensions: 18x14
Laundry
- Features: Vinyl
- Level: Upper
- Area: 72 Square Feet
- Dimensions: 9x8
Loft
- Features: Carpet
- Level: Upper
- Area: 288 Square Feet
- Dimensions: 18x16
Heating
- Forced Air
Cooling
- Has cooling: Yes
Appliances
- Included: Dishwasher, Dryer, Disposal, MicroHood, Electric Oven, Refrigerator, Washer, Gas Water Heater
- Laundry: Upper Level
Features
- Walk-In Closet(s), Breakfast Bar, Ceiling Fan(s), Pantry
- Windows: Windows Vinyl, Wood Work Painted
- Has basement: No
- Number of fireplaces: 1
- Fireplace features: Gas Log, Great Room
Interior area
- Total structure area: 3,091
- Total interior livable area: 3,091 sqft
Property
Parking
- Total spaces: 1
- Parking features: Attached
- Attached garage spaces: 1
- Details: Garage Parking Other(Finished Garage, Keyless Entry)
Features
- Levels: Two
- Stories: 2
- Patio & porch: Patio, Covered
- Exterior features: Fire Pit
- Fencing: Fenced,Fence Full Rear
- On waterfront: Yes
- Waterfront features: Pond, Water View
Lot
- Size: 7,840 Square Feet
- Features: Curbs, Sidewalks, Street Lights
Details
- Parcel number: 291117010039000013
- Horse amenities: None
Construction
Type & style
- Home type: SingleFamily
- Architectural style: Traditional
- Property subtype: Residential, Single Family Residence
Materials
- Brick, Vinyl Siding
- Foundation: Slab
Condition
- New construction: No
- Year built: 2005
Utilities & green energy
- Water: Municipal/City
Community & HOA
Community
- Subdivision: Reflections At Cumberland
HOA
- Has HOA: Yes
- Amenities included: Maintenance, Park, Playground, Trail(s)
- Services included: Association Home Owners, Entrance Common, Maintenance, Nature Area, ParkPlayground, Walking Trails
- HOA fee: $300 annually
- HOA phone: 317-570-4358
Location
- Region: Noblesville
Financial & listing details
- Price per square foot: $112/sqft
- Tax assessed value: $327,900
- Annual tax amount: $3,932
- Date on market: 11/19/2024
- Cumulative days on market: 6 days
Price history
| Date | Event | Price |
|---|---|---|
| 12/24/2024 | Sold | $345,000+1.8%$112/sqft |
Source:  MIBOR as distributed by MLS GRID #22011406 Report a problem MIBOR as distributed by MLS GRID #22011406 Report a problem | ||
| 11/25/2024 | Pending sale | $339,000$110/sqft |
Source: MIBOR as distributed by MLS GRID #22011406 Report a problem | ||
| 11/19/2024 | Listed for sale | $339,000+59.2%$110/sqft |
Source: MIBOR as distributed by MLS GRID #22011406 Report a problem | ||
| 11/19/2018 | Sold | $212,900-2.3%$69/sqft |
Source: MIBOR as distributed by MLS GRID #21588841 Report a problem | ||
| 10/19/2018 | Pending sale | $217,900$70/sqft |
Source: Pursuit Realty, LLC #21588841 Report a problem | ||
| 10/8/2018 | Price change | $217,900-0.9%$70/sqft |
Source: Pursuit Realty, LLC #21588841 Report a problem | ||
| 9/28/2018 | Listed for sale | $219,900$71/sqft |
Source: Pursuit Realty, LLC #21588841 Report a problem | ||
| 8/30/2018 | Pending sale | $219,900$71/sqft |
Source: Pursuit Realty, LLC #21588841 Report a problem | ||
| 8/22/2018 | Price change | $219,900-2.2%$71/sqft |
Source: Pursuit Realty, LLC #21588841 Report a problem | ||
| 8/13/2018 | Listed for sale | $224,900+36.3%$73/sqft |
Source: Pursuit Realty, LLC #21588841 Report a problem | ||
| 8/31/2011 | Sold | $165,000-4.6%$53/sqft |
Source: Agent Provided Report a problem | ||
| 8/21/2011 | Pending sale | $172,900$56/sqft |
Source: ERA Real Estate Links #21135415 Report a problem | ||
| 8/4/2011 | Listed for sale | $172,900$56/sqft |
Source: ERA Real Estate Links #21135415 Report a problem | ||
Public tax history
| Year | Property taxes | Tax assessment |
|---|---|---|
| 2025 | $3,876 -1.4% | $327,900 +4.3% |
| 2024 | $3,931 +12.9% | $314,300 -1.1% |
| 2023 | $3,481 +16.8% | $317,700 +16.4% |
| 2022 | $2,980 +8.2% | $272,900 +15.8% |
| 2021 | $2,753 +10.4% | $235,700 +10.6% |
| 2020 | $2,495 +8.4% | $213,100 +5.1% |
| 2019 | $2,301 +9.7% | $202,700 +10.2% |
| 2018 | $2,097 +4.8% | $183,900 +5.1% |
| 2017 | $2,001 +2.8% | $175,000 +3.5% |
| 2016 | $1,947 +2.5% | $169,100 +5.4% |
| 2014 | $1,900 +2.7% | $160,500 -0.9% |
| 2013 | $1,851 +1.4% | $161,900 +1.8% |
| 2012 | $1,826 -1% | $159,100 -2.9% |
| 2011 | $1,845 +0.8% | $163,800 |
| 2010 | $1,831 +11.8% | $163,800 |
| 2009 | $1,638 -14.4% | $163,800 -3.6% |
| 2007 | $1,914 -16.2% | $170,000 |
| 2006 | $2,283 | $170,000 +28233.3% |
| 2005 | -- | $600 |
Find assessor info on the county website
Neighborhood: 46060
Nearby homes
- $383,0004 bd3 ba3.4k sqft10372 Echo Way, Noblesville, IN 46060Off Market
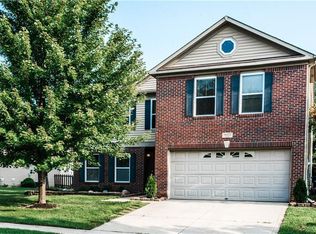
- $370,0003 bd3 ba3.1k sqft15144 Clear St, Noblesville, IN 46060Off Market
- $313,8003 bd2 ba2.2k sqft10382 Echo Way, Noblesville, IN 46060Off Market
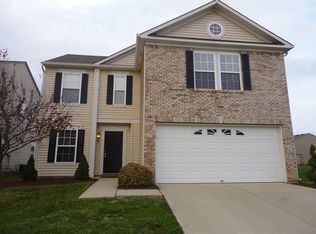
- $416,7004 bd3 ba3.5k sqft15164 Clear St, Noblesville, IN 46060Off Market

- $3,900-- bd-- ba-- sqftEcho Way, Noblesville, IN 46060Off Market
- $305,0003 bd2 ba1.8k sqft10357 Echo Way, Noblesville, IN 46060Sold
- $337,2003 bd3 ba2.4k sqft10367 Echo Way, Noblesville, IN 46060Off Market
- $335,5003 bd3 ba2.2k sqft15131 Clear St, Noblesville, IN 46060Off Market
Nearby schools
GreatSchools rating
- 7/10Promise Road ElementaryGrades: PK-5Distance: 0.6 mi
- 8/10Noblesville Middle SchoolGrades: 6-8Distance: 3.5 mi
- 10/10Noblesville High SchoolGrades: 9-12Distance: 3.2 mi
Schools provided by the listing agent
- Elementary: Promise Road Elementary
- Middle: Noblesville East Middle School
- High: Noblesville High School
Source: MIBOR as distributed by MLS GRID. This data may not be complete. We recommend contacting the local school district to confirm school assignments for this home.
Get a cash offer in 3 minutes
Find out how much your home could sell for in as little as 3 minutes with a no-obligation cash offer.
Estimated market value
$361,100
Get a cash offer in 3 minutes
Find out how much your home could sell for in as little as 3 minutes with a no-obligation cash offer.
Estimated market value
$361,100
- Indiana
- Hamilton County
- Noblesville
- 46060
- 15134 Clear St
Nearby cities
Nearby neighborhoods
Nearby zip codes
Other Noblesville Topics
