Skip main navigation
Off market
  • $683,100

    15134 N Deep Wood Ln, Chagrin Falls, OH 44022

    5beds
    4,292sqft
    SingleFamily
    Built in 1959
    1.5 Acres Lot
    $683,100 Zestimate®
    $159/sqft
    $6,335 Estimated rent

    Home value

    $683,100

    $622,000 - $751,000

    $6,335/mo

    Zestimate® history
    Loading
    Loading...

    Owner options

    List your home for rent

    $6,335/mo

    Rent Zestimate®

    Find your next renter with Zillow Rental Manager. Plus, with online applications, you can quickly screen prospective tenants – for free.

    Learn more

    $6,335/mo

    Rent Zestimate®

    Refinance and save

    $3,634/mo

    Est. payment

    Refinancing to a lower rate could help reduce your monthly payments and save thousands over the life of the loan.

    See today's rates

    $3,634/mo

    Est. payment

    Explore your selling options

    Work with a Zillow partner agent

    Leverage their expertise and Zillow's premium Showcase listings to get your home seen by more buyers.

    Get started

    List with your own agent

    Get your home in front of millions of buyers by listing it on Zillow.

    Learn how to do it

    Sell it yourself

    Take full control of how buyers see your home on Zillow by listing For Sale by Owner (FSBO).

    List your home

    What's special

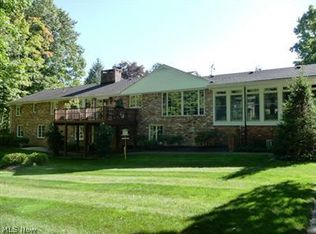
    Welcome to this well-appointed Western Reserve Colonial home with flexible living space. The open floor plan on the main level offers a spacious and cozy great room with wood burning fireplace, beamed cathedral ceiling, built-ins, and sliding door to deck. The newly remodeled kitchen has pocket leaded glass doors leading to dining room, cherry cabinets, Thermador appliances, expansive butcher block island, granite counters, and door to deck. Dining room with bay window shares wood burning fireplace with Living room, all with well maintained hardwood floors. Many windows throughout make the home light filled while providing beautiful views of the private wooded surroundings. First floor Master suite w/updated bath & gas fireplace has an adjacent 6th bedroom/study/nursery with access to 15 X 13 screened-in porch. Laundry rounds out the first floor, making this home ideal for the person looking for first floor living! Four generous size bedrooms and two baths on second level. This home is a must see!

    This property is off market, which means it's not currently listed for sale or rent on Zillow. This may be different from what's available on other websites or public sources.

    Facts & features

    Interior

    Bedrooms & bathrooms
    • Bedrooms: 5
    • Bathrooms: 5
    • Full bathrooms: 4
    • 1/2 bathrooms: 1
    Heating
    • Baseboard, Other
    Cooling
    • Central
    Appliances
    • Included: Dishwasher, Garbage disposal, Microwave, Range / Oven, Refrigerator, Washer
    Features
    • Basement: Partially finished
    • Has fireplace: Yes
    Interior area
    • Total interior livable area: 4,292 sqft

    Property

    Parking
    • Total spaces: 2
    • Parking features: Garage - Attached
    Features
    • Exterior features: Other
    Lot
    • Size: 1.50 Acres
    Details
    • Parcel number: 26194000

    Construction

    Type & style
    • Home type: SingleFamily
    • Architectural style: Conventional
    Materials
    • Foundation: Crawl/Raised
    • Roof: Asphalt
    Condition
    • Year built: 1959

    Community & neighborhood

    Location
    • Region: Chagrin Falls

    Price history

    DateEventPrice
    9/30/2015Sold$367,000-8%$86/sqft
    Source: MLS Now #3691383 Report a problem
    7/18/2015Price change$399,000-7%$93/sqft
    Source: Howard Hanna - Pepper Pike #3691383 Report a problem
    6/13/2015Price change$429,000-4.5%$100/sqft
    Source: Howard Hanna - Pepper Pike #3691383 Report a problem
    4/30/2015Price change$449,000-5.5%$105/sqft
    Source: Howard Hanna - Pepper Pike #3691383 Report a problem
    3/18/2015Listed for sale$475,000+15.2%$111/sqft
    Source: Howard Hanna - Pepper Pike #3691383 Report a problem
    9/9/2014Listing removed$412,500$96/sqft
    Source: Greater Cleveland #3606237 Report a problem
    8/16/2014Price change$412,500-7.3%$96/sqft
    Source: Greater Cleveland #3606237 Report a problem
    4/30/2014Price change$445,000-10.1%$104/sqft
    Source: Greater Cleveland #3606237 Report a problem
    4/10/2014Listed for sale$495,000+20.7%$115/sqft
    Source: Greater Cleveland #3606237 Report a problem
    6/14/2002Sold$410,000$96/sqft
    Source: MLS Now #2022379 Report a problem

    Public tax history

    YearProperty taxesTax assessment
    2025$9,618 +9.9%$197,610
    2024$8,753 -0.8%$197,610
    2023$8,827 +17.4%$197,610 +39.3%
    2022$7,516 +0.3%$141,860
    2021$7,494 -4.7%$141,860
    2020$7,864 +8.1%$141,860 +15.9%
    2019$7,271 -1.1%$122,440
    2018$7,351 -0.1%$122,440
    2017$7,362 +10%$122,440 +15%
    2016$6,690 +14.7%$106,440
    2015$5,835 +3%$106,440
    2014$5,665 -0.6%$106,440
    2013$5,702 -4.6%$106,440
    2012$5,977 0%$106,440
    2011$5,978 -16%$106,440 -18.7%
    2010$7,114 +5.7%$130,910
    2009$6,731 +1.8%$130,910
    2008$6,613 +1.5%$130,910
    2007$6,514 0%$130,910
    2006$6,514 +0%$130,910
    2005$6,512 +20.5%$130,910 +17.3%
    2004$5,404 +1.5%$111,650
    2003$5,326 +7.7%$111,650
    2002$4,947 +3.7%$111,650 +7.2%
    2001$4,771 +3.8%$104,160
    2000$4,597 -3.1%$104,160
    1999$4,744 $104,160

    Find assessor info on the county website

    Neighborhood: 44022

    Nearby schools

    GreatSchools rating
    Schools provided by the listing agent
    • District: West Geauga LSD

    Source: The MLS. This data may not be complete. We recommend contacting the local school district to confirm school assignments for this home.

    Get a cash offer in 3 minutes
    Find out how much your home could sell for in as little as 3 minutes with a no-obligation cash offer.
    Estimated market value
    $683,100
    Get a cash offer in 3 minutes
    Find out how much your home could sell for in as little as 3 minutes with a no-obligation cash offer.
    Estimated market value
    $683,100