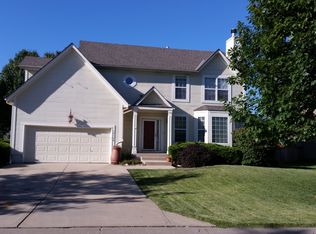
**Sellers to cover full roof replacement** Beautifully updated 2 story floor plan in a prime location between Olathe and Overland Park close to shopping, dining, schools, and the farmer’s market. Fresh updates throughout including brand new carpet on the main level, freshly painted kitchen cabinets, stained deck, and a fully refreshed basement with new carpet, paint, and baseboards. Open and inviting main level with hardwood floors, updated kitchen featuring stainless steel appliances, and breakfast area that walks out to the newly stained deck. Spacious great room with fireplace and great natural light. Upstairs features a large primary suite with vaulted ceiling, sitting area, and private bath with double vanity, soaking tub, and tiled shower. Three additional bedrooms and full hall bath. Finished lower level offers a second living space with built in bar shelving, separate playroom area, and ample unfinished storage space. Major mechanical updates already handled including new sump pump, newer water heater, recently serviced furnace, and AC upgrades. Backyard is fully fenced and includes playset, playhouse, sandbox, and garden bed that all stay. Don’t miss your chance to own a home with recent updates in a great location!
Sold
Street View
Zillow last checked:
Listing updated:
Bought with:
Stephanie Gordon, SP00234673
RE/MAX State Line
Source: Heartland MLS as distributed by MLS GRID,MLS#: 2617901
Price history
| Date | Event | Price |
|---|---|---|
| 6/12/2026 | Sold | -- |
Source:  Heartland MLS as distributed by MLS GRID #2617901 Report a problem Heartland MLS as distributed by MLS GRID #2617901 Report a problem | ||
| 5/19/2026 | Pending sale | $450,000$165/sqft |
Source: Heartland MLS as distributed by MLS GRID #2617901 Report a problem | ||
| 5/9/2026 | Listed for sale | $450,000+12.8%$165/sqft |
Source: Heartland MLS as distributed by MLS GRID #2617901 Report a problem | ||
| 6/16/2022 | Sold | -- |
Source: Heartland MLS as distributed by MLS GRID #2375566 Report a problem | ||
| 4/25/2022 | Pending sale | $399,000$146/sqft |
Source: Heartland MLS as distributed by MLS GRID #2375566 Report a problem | ||
| 4/19/2022 | Contingent | $399,000$146/sqft |
Source: Heartland MLS as distributed by MLS GRID #2375566 Report a problem | ||
| 4/15/2022 | Listed for sale | $399,000+35.5%$146/sqft |
Source: Heartland MLS as distributed by MLS GRID #2375566 Report a problem | ||
| 4/17/2017 | Sold | -- |
Source: Agent Provided Report a problem | ||
| 2/4/2017 | Listed for sale | $294,500+17.8%$108/sqft |
Source: Owner Report a problem | ||
| 12/3/2014 | Sold | -- |
Source: Agent Provided Report a problem | ||
| 10/28/2014 | Pending sale | $249,950$92/sqft |
Source: Platinum Realty #1905904 Report a problem | ||
| 10/14/2014 | Price change | $249,950-2%$92/sqft |
Source: Platinum Realty #1905904 Report a problem | ||
| 9/24/2014 | Listed for sale | $254,950+15.9%$93/sqft |
Source: Platinum Realty #1905904 Report a problem | ||
| 6/5/2009 | Listing removed | $219,950$81/sqft |
Source: Imagemaker360 #1520413 Report a problem | ||
| 2/28/2009 | Listed for sale | $219,950$81/sqft |
Source: Imagemaker360 #1520413 Report a problem | ||


Get a cash offer in 3 minutes
Find out how much your home could sell for in as little as 3 minutes with a no-obligation cash offer.
Estimated market value
$447,700
