Top of the line elegance & so comfortable to live in & enjoy. Open, semi-custom floorplan that flows with indoor & exterior living at its finest. Enjoy the Colorado lifestyle, mountain & lake views. The great room features a massive glass slider wall, fully screened, to the covered patio. Effortless entertaining with built in grills, water & fire features, new Hot Tub, game spaces, all leading to rare CO lake life. Truly unique lot with a natural stream running May to November. Peaceful & serene. Highly upgraded kitchen, top-of-the-line appliances, professional Kitchen Aid, steam ovens, custom features, oversized pantry & Butler's Pantry. Upstairs is an absolute retreat. Private deck allows opportunities of morning coffee or afternoon wine while enjoying those Lake & Mountain views. The primary bath is designed for comfort, heated towel rack, defogging mirrors, amazing design. Upper-level loft offers a flex space for everyone. Convenient top floor laundry room with utility sink. Guest suite, or teen suite, with en-suite full bath.
The fully finished basement is your entertainment mecca; media room, game room, custom bar with wine storage from a
1903 bank vault, so unique you will not find it anywhere else. Note the basement railing is custom ski cable from A Basin.
The barn door slider going into the workout room is from a 1920's post office, all custom built. The workout room could be
your 5th bedroom if needed. Gorgeous Mr. Steam brand Steam Shower, Oios metal features throughout, don't miss the
work out room & Sauna. Massive storage space & 2nd laundry area that adds to your ease & convenience. Oversized 4 car heated finished garage with epoxy flooring, metal cabinets with Granite counters, heated driveway & 240 Electric Car Charging system. Bonus storage above the garage is a do not miss. Solar system adds value & efficiency. Dog run on the side of the house, with AstroTurf. Garden beds & drip systems. Much to see & experience, this one is a do not miss!
Sold for $2,125,000
$2,125,000
15134 W 63rd Avenue, Arvada, CO 80403
5beds
6,005sqft
Single Family Residence
Built in 2013
0.45 Acres Lot
$2,137,700 Zestimate®
$354/sqft
$7,169 Estimated rent
Home value
$2,137,700
$2.01M - $2.29M
$7,169/mo
Zestimate® history
Owner options
List your home for rent
$7,169/mo
Rent Zestimate®
Find your next renter with Zillow Rental Manager. Plus, with online applications, you can quickly screen prospective tenants – for free.
$7,169/mo
Rent Zestimate®
Refinance and save
$9,972/mo
Est. payment
Refinancing to a lower rate could help reduce your monthly payments and save thousands over the life of the loan.
$9,972/mo
Est. payment
Explore your selling options
Work with a Zillow partner agent
Leverage their expertise and Zillow's premium Showcase listings to get your home seen by more buyers.
Get startedList with your own agent
Get your home in front of millions of buyers by listing it on Zillow.
Learn how to do itSell it yourself
Take full control of how buyers see your home on Zillow by listing For Sale by Owner (FSBO).
List your homeWhat's special
Bonus storageNatural streamUtility sinkGarden bedsPrivate deckEntertainment meccaNew hot tub
Zillow last checked:
Listing updated:
Listed by:
Valerie Skorka Westmark 303-981-0950 valeriewestmark@gmail.com,
RE/MAX Alliance,
Mark Of The West 303-981-0950,
RE/MAX Alliance
Bought with:
Lauryn Dempsey, 100083464
Real Broker, LLC DBA Real
Source: REcolorado as distributed by MLS GRID,MLS#: 3870326
Facts & features
Interior
Bedrooms & bathrooms
- Bedrooms: 5
- Bathrooms: 5
- Full bathrooms: 3
- 3/4 bathrooms: 1
- 1/2 bathrooms: 1
- Main level bathrooms: 1
Primary bedroom
- Description: A Private Retreat, Deck With Lake Views
- Level: Upper
- Area: 468 Square Feet
- Dimensions: 26 x 18
Bedroom
- Description: Guest Suite With Private Bath
- Level: Upper
- Area: 364 Square Feet
- Dimensions: 26 x 14
Bedroom
- Description: Spacious, Views
- Level: Upper
- Area: 192 Square Feet
- Dimensions: 16 x 12
Bedroom
- Description: Good Sized, Comfortable
- Level: Upper
- Area: 192 Square Feet
- Dimensions: 16 x 12
Bedroom
- Description: 5th Bedroom Or Work Out Room
- Level: Basement
- Area: 210 Square Feet
- Dimensions: 15 x 14
Primary bathroom
- Description: An Oasis For Relaxation
- Level: Upper
- Area: 150 Square Feet
- Dimensions: 15 x 10
Bathroom
- Description: Convenient, Off Of The Front Foyer
- Level: Main
- Area: 30 Square Feet
- Dimensions: 6 x 5
Bathroom
- Description: En Suite To Guest Bedroom Or Teen Suite
- Level: Upper
- Area: 40 Square Feet
- Dimensions: 8 x 5
Bathroom
- Description: Stylish, Double Sinks
- Level: Upper
- Area: 50 Square Feet
- Dimensions: 10 x 5
Bathroom
- Description: Steam Shower
- Level: Basement
- Area: 66 Square Feet
- Dimensions: 11 x 6
Dining room
- Description: Formal And Light
- Level: Main
- Area: 168 Square Feet
- Dimensions: 14 x 12
Exercise room
- Description: Work Out Room With Sauna, Possible 5th Bedroom
- Level: Basement
- Area: 210 Square Feet
- Dimensions: 15 x 14
Game room
- Description: Excellent Entertaining Space
- Level: Basement
- Area: 368 Square Feet
- Dimensions: 23 x 16
Great room
- Description: Spacious, Sliders Open To The Covered Patio
- Level: Main
- Area: 374 Square Feet
- Dimensions: 22 x 17
Kitchen
- Description: Stunning, Oversized, Comfortable And Elegant
- Level: Main
- Area: 345 Square Feet
- Dimensions: 23 x 15
Laundry
- Description: Convenient, Lots Of Storage
- Level: Upper
- Area: 48 Square Feet
- Dimensions: 8 x 6
Laundry
- Description: Second Laundry Room And Storage
- Level: Basement
- Area: 408 Square Feet
- Dimensions: 24 x 17
Loft
- Description: Bonus Living Space
- Level: Upper
- Area: 156 Square Feet
- Dimensions: 13 x 12
Media room
- Description: Fun Media Space
- Level: Basement
- Area: 368 Square Feet
- Dimensions: 23 x 16
Mud room
- Description: Made For Organization And Function
- Level: Main
- Area: 132 Square Feet
- Dimensions: 12 x 11
Office
- Description: Spacious And Private, Off Of The Front Foyer
- Level: Main
- Area: 140 Square Feet
- Dimensions: 14 x 10
Utility room
- Description: Abundant Storage Room And 2nd Laundry
- Level: Basement
- Area: 408 Square Feet
- Dimensions: 24 x 17
Heating
- Forced Air, Solar
Cooling
- Central Air
Appliances
- Included: Dishwasher, Disposal, Dryer, Gas Water Heater, Microwave, Oven, Refrigerator, Self Cleaning Oven, Tankless Water Heater, Washer
- Laundry: In Unit
Features
- Ceiling Fan(s), Eat-in Kitchen, Entrance Foyer, Five Piece Bath, High Ceilings, Kitchen Island, Open Floorplan, Pantry, Primary Suite, Sauna, Smoke Free, Vaulted Ceiling(s), Walk-In Closet(s), Wet Bar
- Flooring: Carpet, Tile, Wood
- Windows: Double Pane Windows, Window Coverings, Window Treatments
- Basement: Daylight,Finished,Full
- Number of fireplaces: 4
- Fireplace features: Dining Room, Gas, Great Room, Other, Outside
- Common walls with other units/homes: No Common Walls
Interior area
- Total structure area: 6,005
- Total interior livable area: 6,005 sqft
- Finished area above ground: 4,080
- Finished area below ground: 1,925
Property
Parking
- Total spaces: 4
- Parking features: Dry Walled, Floor Coating, Heated Garage, Insulated Garage, Oversized, Storage
- Attached garage spaces: 4
- Has uncovered spaces: Yes
Features
- Levels: Two
- Stories: 2
- Patio & porch: Covered, Deck, Front Porch, Patio
- Exterior features: Balcony, Barbecue, Dog Run, Fire Pit, Garden, Gas Valve, Private Yard, Water Feature
- Has spa: Yes
- Spa features: Spa/Hot Tub, Heated
- Fencing: Partial
- Has view: Yes
- View description: Lake, Mountain(s), Water
- Has water view: Yes
- Water view: Lake,Water
- Waterfront features: Stream
Lot
- Size: 0.45 Acres
- Features: Landscaped, Sprinklers In Front, Sprinklers In Rear
Details
- Parcel number: 451515
- Special conditions: Standard
Construction
Type & style
- Home type: SingleFamily
- Architectural style: Contemporary
- Property subtype: Single Family Residence
Materials
- Frame, Wood Siding
- Roof: Composition
Condition
- Updated/Remodeled
- Year built: 2013
Utilities & green energy
- Electric: 220 Volts, 220 Volts in Garage
- Sewer: Public Sewer
- Water: Public
- Utilities for property: Cable Available, Electricity Connected, Natural Gas Connected
Community & HOA
Community
- Security: Security System, Video Doorbell
- Subdivision: Lakes At Westwoods
HOA
- Has HOA: Yes
- Services included: Maintenance Grounds, Recycling, Trash
- HOA fee: $85 monthly
- HOA name: Lakes at Westwoods
- HOA phone: 303-482-2213
Location
- Region: Arvada
Financial & listing details
- Price per square foot: $354/sqft
- Tax assessed value: $1,753,651
- Annual tax amount: $5,178
- Date on market: 1/27/2024
- Listing terms: Cash,Conventional,Jumbo,VA Loan
- Exclusions: All Seller's Personal Belongings, All Wall Art, Ski Lift Chair. Negotiable Items Throughout The Home If Needed. Both Washer And Dryers And Tv's Are Negotiable.
- Ownership: Individual
- Electric utility on property: Yes
- Road surface type: Paved
Price history
| Date | Event | Price |
|---|---|---|
| 3/7/2024 | Sold | $2,125,000-4.5%$354/sqft |
Source:  REcolorado as distributed by MLS GRID #3870326 Report a problem REcolorado as distributed by MLS GRID #3870326 Report a problem | ||
| 2/9/2024 | Pending sale | $2,224,900$371/sqft |
Source: REcolorado as distributed by MLS GRID #3870326 Report a problem | ||
| 1/24/2024 | Listed for sale | $2,224,900+310.9%$371/sqft |
Source: REcolorado as distributed by MLS GRID #3870326 Report a problem | ||
| 12/3/2013 | Listing removed | $541,476$90/sqft |
Source: HotSpot Real Estate #1248360 Report a problem | ||
| 11/20/2013 | Price change | $541,476-0.1%$90/sqft |
Source: HotSpot Real Estate #1248360 Report a problem | ||
| 11/16/2013 | Listed for sale | $541,793-2.4%$90/sqft |
Source: HotSpot Real Estate #1248360 Report a problem | ||
| 10/29/2012 | Sold | $555,273$92/sqft |
Source: Public Record Report a problem | ||
Public tax history
| Year | Property taxes | Tax assessment |
|---|---|---|
| 2025 | $7,478 -0.1% | $109,603 +42% |
| 2024 | $7,488 +44.6% | $77,198 |
| 2023 | $5,178 -1.6% | $77,198 +46% |
| 2022 | $5,264 +11.7% | $52,877 -2.8% |
| 2021 | $4,712 | $54,398 +11.4% |
| 2020 | $4,712 +1.4% | $48,834 |
| 2019 | $4,649 +2.2% | $48,834 +5.2% |
| 2018 | $4,547 | $46,438 |
| 2017 | $4,547 +3.5% | $46,438 +1.7% |
| 2016 | $4,395 | $45,648 |
| 2015 | $4,395 -3.9% | $45,648 +1.1% |
| 2014 | $4,573 +318.5% | $45,167 +1.1% |
| 2013 | $1,093 +2.1% | $44,674 +310.2% |
| 2012 | $1,070 -15.1% | $10,892 |
| 2011 | $1,260 +5.8% | $10,892 -15.6% |
| 2010 | $1,191 -44% | $12,910 -42.5% |
| 2009 | $2,128 +0% | $22,440 -2.5% |
| 2008 | $2,128 +480.1% | $23,020 |
| 2007 | $367 | $23,020 |
Find assessor info on the county website
Neighborhood: Hyatt
Nearby homes
- $1,049,2004 bd3 ba4.1k sqft15152 W 62nd Way, Arvada, CO 80403Off Market
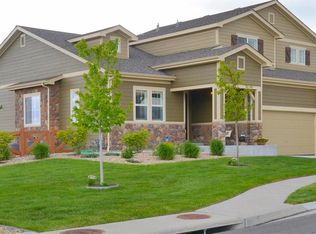
- $1,001,3004 bd4 ba3.5k sqft15133 W 63rd Ave, Arvada, CO 80403Off Market
- $1,298,6005 bd5 ba4.9k sqft15124 W 63rd Ave, Arvada, CO 80403Off Market
- $1,298,0003 bd4 ba3.7k sqft15162 W 62nd Way, Arvada, CO 80403Off Market
- $1,164,3004 bd5 ba4.6k sqft15138 W 63rd Ln, Arvada, CO 80403Off Market
- $1,057,6004 bd3 ba3.2k sqft15151 W 62nd Way, Arvada, CO 80403Off Market
- $1,435,0005 bd5 ba4.9k sqft15123 W 63rd Ave, Arvada, CO 80403Off Market
- $1,030,3003 bd3 ba3.9k sqft15128 W 63rd Ln, Arvada, CO 80403Off Market
Nearby schools
GreatSchools rating
- 6/10Vanderhoof Elementary SchoolGrades: K-5Distance: 2.3 mi
- 5/10Drake Junior High SchoolGrades: 6-8Distance: 1.9 mi
- 8/10Arvada West High SchoolGrades: 9-12Distance: 2.3 mi
Schools provided by the listing agent
- Elementary: Vanderhoof
- Middle: Drake
- High: Arvada West
- District: Jefferson County R-1
Source: REcolorado as distributed by MLS GRID. This data may not be complete. We recommend contacting the local school district to confirm school assignments for this home.
Get a cash offer in 3 minutes
Find out how much your home could sell for in as little as 3 minutes with a no-obligation cash offer.
Estimated market value
$2,137,700
Get a cash offer in 3 minutes
Find out how much your home could sell for in as little as 3 minutes with a no-obligation cash offer.
Estimated market value
$2,137,700
- Colorado
- Jefferson County
- Arvada
- 80403
- Hyatt
- 15134 W 63rd Avenue
