Exceptional new construction by a renowned local builder in the prestigious gated community of Villa Oaks. Nestled in the sunbelt of the Highway 68 corridor, this desirable rural setting is known for its warmer weather, scenic surroundings, and highly regarded schools, while offering convenient access to both Salinas and the Monterey Peninsula.Close to Corral de Tierra Country Club, perfect for golf enthusiasts. Situated on 2.2 private acres just minutes from Highway 68, this 3,656 SF custom home combines luxury, privacy, and everyday convenience. Designed for modern living, the open-concept floor plan is filled with natural light, features wood flooring throughout most of the home, and offers seamless indoor-outdoor living. The chef's kitchen showcases Thermador appliances, quartzite countertops, a large walk-in pantry, and wine bar. The spacious living room opens to a private courtyard with an outdoor fireplace, creating the perfect setting for entertaining. Each bedroom features an en-suite bath, while four fireplaces and solar panels enhance comfort and energy efficiency.
The luxurious primary suite offers a fireplace and spa-inspired bath. Additional highlights include a powder room, three-car garage, all public utilities, and exceptional craftsmanship throughout.
New construction
Price cut: $100K (9/2)
$2,249,000
15135 Big Sky Ln, Salinas, CA 93908
3beds
3,656sqft
Single Family Residence, Residential
Built in 2026
2.22 Acres Lot
$-- Zestimate®
$615/sqft
$-- HOA
What's special
- 84 days
- 591
- 11
Zillow last checked:
Listing updated:
Listed by:
Susan Lubin-Brownlie 01069736 831-320-3001,
Coldwell Banker/Gay Dales 831-759-4747,
Linda McLaughlin Harrod 00915493 831-915-0878,
Coldwell Banker/Gay Dales
Source: MLSListings Inc,MLS#: ML82050821
Facts & features
Interior
Bedrooms & bathrooms
- Bedrooms: 3
- Bathrooms: 4
- Full bathrooms: 3
- 1/2 bathrooms: 1
Rooms
- Room types: Laundry
Bedroom
- Features: GroundFloorBedroom, WalkinCloset, PrimaryBedroomonGroundFloor
Bathroom
- Features: DoubleSinks, PrimaryStallShowers, Skylight, StallShower2plus, FullonGroundFloor
Dining room
- Features: BreakfastBar, BreakfastNook, DiningFamilyCombo, DiningAreainLivingRoom
Family room
- Features: SeparateFamilyRoom
Kitchen
- Features: Countertop_Stone, Island, Pantry
Heating
- Central Forced Air
Cooling
- Ceiling Fan(s)
Appliances
- Included: Gas Cooktop, Dishwasher, Disposal, Double Oven, Refrigerator, Wine Refrigerator
- Laundry: In Utility Room
Features
- Vaulted Ceiling(s), Wet Bar, Walk-In Closet(s)
- Flooring: Wood
- Number of fireplaces: 4
- Fireplace features: Family Room, Living Room, Primary Bedroom, Outside
Interior area
- Total structure area: 3,656
- Total interior livable area: 3,656 sqft
Video & virtual tour
Property
Parking
- Total spaces: 3
- Parking features: Attached
- Attached garage spaces: 3
Features
- Stories: 1
- Exterior features: Courtyard
- Has view: Yes
- View description: Garden/Greenbelt, Mountain(s)
Lot
- Size: 2.22 Acres
Details
- Parcel number: 161013007000
- Zoning: R1
- Special conditions: Standard
Construction
Type & style
- Home type: SingleFamily
- Architectural style: Mediterranean
- Property subtype: Single Family Residence, Residential
Materials
- Foundation: Slab
- Roof: Tile
Condition
- New construction: Yes
- Year built: 2026
Utilities & green energy
- Gas: PublicUtilities
- Sewer: Public Sewer
- Water: Public
- Utilities for property: Public Utilities, Water Public
Community & HOA
Location
- Region: Salinas
Financial & listing details
- Price per square foot: $615/sqft
- Tax assessed value: $275,000
- Date on market: 6/12/2026
- Listing agreement: ExclusiveRightToSell
Estimated market value
Not available
Estimated sales range
Not available
$6,291/mo
Price history
| Date | Event | Price |
|---|---|---|
| 9/2/2026 | Price change | $2,249,000-4.3%$615/sqft |
Source:  MLSListings Inc #ML82050821 Report a problem MLSListings Inc #ML82050821 Report a problem | ||
| 8/6/2026 | Price change | $2,349,000-6%$643/sqft |
Source: MLSListings Inc #ML82050821 Report a problem | ||
| 6/12/2026 | Listed for sale | $2,499,000$684/sqft |
Source: MLSListings Inc #ML82050821 Report a problem | ||
Public tax history
| Year | Property taxes | Tax assessment |
|---|---|---|
| 2026 | -- | $275,000 |
| 2025 | $3,155 +12.2% | $275,000 +10% |
| 2024 | $2,812 +1.7% | $250,000 |
| 2023 | $2,765 -2.6% | $250,000 |
| 2022 | $2,839 +2.5% | $250,000 |
| 2021 | $2,769 +1.2% | $250,000 |
| 2020 | $2,737 -1.5% | $250,000 |
| 2019 | $2,779 +11.2% | $250,000 +11.1% |
| 2018 | $2,499 | $225,000 |
| 2017 | -- | $225,000 |
| 2016 | -- | $225,000 +21.6% |
| 2015 | -- | $185,000 |
| 2014 | -- | $185,000 |
| 2012 | -- | $185,000 |
| 2011 | -- | $185,000 -7.5% |
| 2010 | -- | $200,000 -30.1% |
| 2009 | -- | $286,110 +2% |
| 2008 | -- | $280,500 +1062% |
| 2007 | -- | $24,139 |
Find assessor info on the county website
Monthly payment
Est. payment
Payment breakdown
Explore the cost of this home by adjusting the details. Changes won't be saved.Climate risks
Neighborhood: 93908
Nearby schools
Schools provided by the listing agent
- Elementary: ToroParkElementary
- Middle: SanBenancioMiddle
- High: SalinasHigh
- District: WashingtonUnionElementary
Source: MLSListings Inc. This data may not be complete. We recommend contacting the local school district to confirm school assignments for this home.
- $2,611,1005 bd6 ba5.3k sqft15115 Big Sky Ln, Salinas, CA 93908Off Market
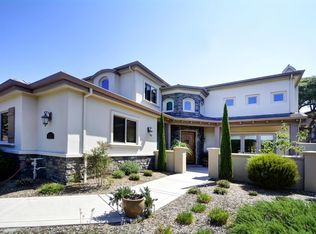
- $2,892,2005 bd6 ba5.3k sqft15115 Big Sky Ln, Salinas Monterey Highway, CA 93908Off Market
- $1,679,3005 bd5 ba5.1k sqft15140 Big Sky Ln, Salinas, CA 93908Off Market
- $2,262,2004 bd5 ba4.6k sqft15125 Big Sky Ln, Salinas, CA 93908Off Market
Similar homes
- $2,495,0004 bd3 ba3.6k sqft28951 Falcon Ridge Rd, Salinas, CA 93908For Sale
 MLS ID #ML82055830, Shankle RE Team. MLSListings Inc
 - $1,850,0003 bd3 ba2.8k sqft24542 Rimrock Cyn, Salinas, CA 93908For Sale
 MLS ID #ML82049428, Staples Gannaway Team. MLSListings Inc
 - $1,850,0003 bd3 ba2.8k sqft60 Seca Pl, Salinas, CA 93908For Sale
 MLS ID #ML82058742, Jim Lowell. MLSListings Inc
 - $2,695,0004 bd5 ba4.7k sqft13101 Corte De Encanto, Salinas, CA 93908For Sale
 MLS ID #ML82052784, Lisa Talley Dean. MLSListings Inc
Local buyer's agents are ready to help
