Thoughtfully updated & well maintained. Natural light, thoughtful updates, and true main-level living come together at 15135 Crestview Circle. This end-unit Rosemount townhome is filled with windows and offers a bright, open feel throughout. The main level features updated flooring, a spacious primary suite with a walk-in closet and beautifully updated bathroom, convenient main-level laundry, and a sunroom that makes the most of the home’s natural light. The kitchen is equipped with all new appliances, and new blinds have been added throughout. Step outside to the updated deck or front patio for even more space to relax and enjoy the outdoors. Downstairs, the walkout lower level adds impressive versatility with updated carpet, a large family room with fireplace, built-ins, wet bar, and direct access to the backyard patio. Generous storage throughout gives everything a place without sacrificing living space. Recently updated HVAC and water heater provide added peace of mind, while the attached garage adds everyday convenience. With three bedrooms, multiple indoor and outdoor living spaces, and the extra light and privacy that come with an end-unit setting, this is a home that offers both comfort and flexibility.
Active
$424,900
15135 Crestview Cir, Rosemount, MN 55068
3beds
2,286sqft
(TH) Side x Side
Built in 1999
3,310 Square Feet Lot
$423,600 Zestimate®
$186/sqft
$400/mo HOA
What's special
- 52 days
- 492
- 11
Zillow last checked:
Listing updated:
Listed by:
Cameron Ralston 612-669-7493,
Real Broker, LLC,
Gary Kurth 612-730-8581
Source: NorthstarMLS as distributed by MLS GRID,MLS#: 7128138
Facts & features
Interior
Bedrooms & bathrooms
- Bedrooms: 3
- Bathrooms: 3
- Full bathrooms: 1
- 3/4 bathrooms: 2
Bedroom
- Level: Main
- Area: 182 Square Feet
- Dimensions: 14x13
Bedroom 2
- Level: Main
- Area: 121 Square Feet
- Dimensions: 11x11
Bedroom 3
- Level: Lower
- Area: 144 Square Feet
- Dimensions: 12x12
Dining room
- Level: Main
- Area: 110 Square Feet
- Dimensions: 11x10
Family room
- Level: Lower
- Area: 525 Square Feet
- Dimensions: 25x21
Foyer
- Level: Main
- Area: 91 Square Feet
- Dimensions: 13x7
Kitchen
- Level: Main
- Area: 180 Square Feet
- Dimensions: 15x12
Laundry
- Level: Main
Living room
- Level: Main
- Area: 238 Square Feet
- Dimensions: 17x14
Sun room
- Level: Main
Heating
- Forced Air
Cooling
- Central Air
Appliances
- Included: Dishwasher, Dryer, Humidifier, Microwave, Range, Refrigerator, Washer, Water Softener Owned
- Laundry: Laundry Room, Main Level, In Unit
Features
- Basement: Finished,Storage Space,Walk-Out Access
- Number of fireplaces: 2
Interior area
- Total structure area: 2,400
- Total interior livable area: 2,286 sqft
- Finished area above ground: 1,450
- Finished area below ground: 836
Video & virtual tour
Property
Parking
- Total spaces: 2
- Parking features: Attached
- Attached garage spaces: 2
Accessibility
- Accessibility features: Grab Bars In Bathroom, Soaking Tub
Features
- Levels: One
- Stories: 1
- Patio & porch: Deck
Lot
- Size: 3,310 Square Feet
Details
- Foundation area: 1361
- Parcel number: 348361101110
- Zoning description: Residential-Single Family
Construction
Type & style
- Home type: Townhouse
- Property subtype: (TH) Side x Side
- Attached to another structure: Yes
Materials
- Roof: Asphalt
Condition
- New construction: No
- Year built: 1999
Utilities & green energy
- Gas: Natural Gas
- Sewer: City Sewer/Connected
- Water: City Water/Connected
Community & HOA
Community
- Subdivision: Wensmann 12th Add
HOA
- Has HOA: Yes
- Services included: Maintenance Structure, Hazard Insurance, Lawn Care, Maintenance Grounds, Sanitation, Snow Removal
- HOA fee: $400 monthly
- HOA name: First Service Residential
- HOA phone: 952-277-2700
Location
- Region: Rosemount
Financial & listing details
- Price per square foot: $186/sqft
- Tax assessed value: $439,000
- Annual tax amount: $4,954
- Date on market: 8/16/2026
Estimated market value
$423,600
$402,000 - $445,000
$2,544/mo
Price history
| Date | Event | Price |
|---|---|---|
| 8/22/2026 | Listed for sale | $424,9000%$186/sqft |
Source:  NorthstarMLS as distributed by MLS GRID #7128138 Report a problem NorthstarMLS as distributed by MLS GRID #7128138 Report a problem | ||
| 7/14/2022 | Listing removed | -- |
Source: NorthstarMLS as distributed by MLS GRID #6202845 Report a problem | ||
| 7/11/2022 | Listed for sale | $425,000+33.6%$186/sqft |
Source: NorthstarMLS as distributed by MLS GRID #6202845 Report a problem | ||
| 1/17/2020 | Sold | $318,000-3%$139/sqft |
Source: NorthstarMLS as distributed by MLS GRID #5319303 Report a problem | ||
| 10/10/2019 | Listed for sale | $328,000+10.4%$143/sqft |
Source: Edina Realty, Inc., a Berkshire Hathaway affiliate #5319303 Report a problem | ||
| 6/20/2016 | Sold | $297,000-0.7%$130/sqft |
Source: NorthstarMLS as distributed by MLS GRID #4688738 Report a problem | ||
| 6/2/2016 | Pending sale | $299,000$131/sqft |
Source: Edina Realty, Inc., a Berkshire Hathaway affiliate #4688738 Report a problem | ||
| 4/26/2016 | Price change | $299,000-2%$131/sqft |
Source: Edina Realty, Inc., a Berkshire Hathaway affiliate #4688738 Report a problem | ||
| 4/18/2016 | Price change | $305,000-3.2%$133/sqft |
Source: Edina Realty, Inc., a Berkshire Hathaway affiliate #4688738 Report a problem | ||
| 4/11/2016 | Price change | $315,000-3.1%$138/sqft |
Source: Edina Realty, Inc., a Berkshire Hathaway affiliate #4688738 Report a problem | ||
| 3/11/2016 | Listed for sale | $325,000+41.3%$142/sqft |
Source: Edina Realty, Inc., a Berkshire Hathaway affiliate #4688738 Report a problem | ||
| 12/26/2000 | Sold | $230,000$101/sqft |
Source: Public Record Report a problem | ||
Public tax history
| Year | Property taxes | Tax assessment |
|---|---|---|
| 2025 | $4,954 +6.4% | $439,000 +2.1% |
| 2024 | $4,654 +3% | $429,800 +3.3% |
| 2023 | $4,518 +13.8% | $415,900 +6.5% |
| 2022 | $3,970 +4.7% | $390,500 +15.3% |
| 2021 | $3,792 -5.4% | $338,600 -1.4% |
| 2020 | $4,010 +6.8% | $343,279 +8.4% |
| 2019 | $3,756 | $316,700 +5.5% |
| 2018 | $3,756 +11% | $300,200 +8.4% |
| 2017 | $3,383 +5.5% | $276,900 +2.4% |
| 2016 | $3,206 -1.8% | $270,300 +14.4% |
| 2015 | $3,265 +6.4% | $236,350 +3.7% |
| 2014 | $3,068 +3.4% | $227,848 +11% |
| 2013 | $2,968 +960.4% | $205,285 |
| 2012 | $280 -90.2% | -- |
| 2011 | $2,849 -6.3% | -- |
| 2010 | $3,041 +1.2% | -- |
| 2009 | $3,006 -1.9% | -- |
| 2008 | $3,065 -1.9% | -- |
| 2007 | $3,124 -8.2% | -- |
| 2006 | $3,405 +14.2% | -- |
| 2004 | $2,982 +11.7% | -- |
| 2002 | $2,671 -6.7% | -- |
| 2001 | $2,862 | -- |
Find assessor info on the county website
Monthly payment
Est. payment
Payment breakdown
Explore the cost of this home by adjusting the details. Changes won't be saved.Climate risks
Neighborhood: 55068
- $401,1002 bd3 ba2.1k sqft15129 Crestview Cir, Rosemount, MN 55068Off Market
- $405,1003 bd2 ba1.4k sqft15141 Crestview Cir, Rosemount, MN 55068Off Market
- $443,0002 bd3 ba2.6k sqft15147 Crestview Cir, Rosemount, MN 55068Off Market
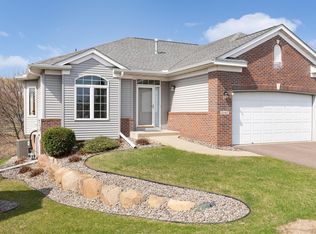
- $426,6004 bd3 ba1.5k sqft15123 Crestview Cir, Rosemount, MN 55068Off Market
Similar homes
- $--4 bd2 ba2.1k sqft17680 Fairfax Ave, Farmington, MN 55024Auction
 Auction.com 2
 - $--4 bd3 ba2k sqft14430 Woodbridge Ln, Savage, MN 55378Auction
 Auction.com 1
 - $--3 bd3 ba2.1k sqft14900 Valley View Dr, Savage, MN 55378Auction
 Auction.com 2
 - $415,9003 bd2 ba2.4k sqft17100 Fieldcrest Ave, Farmington, MN 55024For Sale

 MLS ID #7146148, Brian Bearth, RE/MAX Results. NorthstarMLS as distributed by MLS GRID
 - $304,9004 bd4 ba2.3k sqft15715 Fox Cir, Apple Valley, MN 55124For SaleMLS ID #7155118, Nathan J. Kranz, Midwest Realty Network. NorthstarMLS as distributed by MLS GRID
- $429,0006 bd3 ba2.3k sqft8068 Lower 147th St W, Apple Valley, MN 55124For SaleMLS ID #7087658, Sheri Dunavan, Prandium Group Real Estate. NorthstarMLS as distributed by MLS GRID
- $359,9003 bd2 ba1.8k sqft4653 152nd Ct, Apple Valley, MN 55124For SaleMLS ID #7082280, Charles Tompkins, Tompkins Investments LLC. NorthstarMLS as distributed by MLS GRID
- $324,9003 bd2 ba1.8k sqft6796 161st St W, Rosemount, MN 55068For SaleMLS ID #7126433, Michael J. Yerxa, RE/MAX Advantage Plus. NorthstarMLS as distributed by MLS GRID
- $304,9003 bd3 ba1.9k sqft15826 Frisian Ln, Apple Valley, MN 55124For SaleMLS ID #7144260, Daryl B Bonderson, Keller Williams Integrity NW. NorthstarMLS as distributed by MLS GRID
- $449,9004 bd3 ba2.7k sqft22050 Northfield Blvd, Hampton, MN 55031For SaleMLS ID #7141885, Yvonne Perkins, Edina Realty, Inc.. NorthstarMLS as distributed by MLS GRID
- $324,0003 bd2 ba1.5k sqft7430 170th Ct W, Rosemount, MN 55068For SaleMLS ID #7114920, Joseph Quernemoen, Roots Realty, LLC. NorthstarMLS as distributed by MLS GRID
- $529,9004 bd3 ba2.5k sqft16381 Gunflint Trl, Lakeville, MN 55044For SaleMLS ID #7143740, Caitlyn Marie Engler, eXp Realty. NorthstarMLS as distributed by MLS GRID
