Fully Furnished Custom Hillside Home in SunRidge Canyon. Unmatched Views & Luxury Living! Step into the Arizona lifestyle with this stunning custom home perched on the hillside in SunRidge Canyon. From the moment you arrive, you'll be captivated by unobstructed forever panoramic views of Red Rock Mountain, the iconic Fountain, McDowell Mountains, and the lush fairways of SunRidge Golf Course. Your private resort-style backyard is an entertainer's paradise with heated negative-edge pool, spa, putting green, and pergola. Grill up a masterpiece in your outdoor kitchen, equipped with a stainless steel Capitol grill, gas wok burner, mini-fridge, sink, cooler, and a two-way gas fireplace to keep the ambiance warm and inviting. Enjoy nearly 2,000 sq.ft. of covered outdoor living space, with spiral staircases at both ends, perfect for al fresco dining or a quiet sunset retreat. The curb appeal is equally impressive with custom iron and glass entry gates, a professionally designed landscape, and elegant architectural lines that set this home apart.
Inside, experience next-level comfort and convenience with smart home automationcontrol lighting, climate, blinds, fireplace, and sound right from your phone or with voice commands. The main living area is anchored by an Onyx accent wall above a sleek automated gas fireplace.
Whether you're hosting in the formal dining room or enjoying breakfast from the kitchen, every space is designed for both beauty and function.
The chef's kitchen is a dream, boasting a massive granite island, gas and induction cooktops, double ovens, convection microwave, and premium stainless appliances including a 30 cu. ft. fridge/freezer, wine fridge, and beverage cooler. Custom ceiling-height lighted cabinetry ensures everything has its place.
The luxurious primary suite feels like a private retreat, with automated shades and sliding glass doors showcasing breathtaking views, a spa-like bathroom with a jetted tub, multiple shower heads with body jets, and dual walk-in closets.
On the lower level, you'll find a spacious family room that opens directly to the backyard and pool area, a dedicated media closet, wet bar, and a smartly finished under-stair storage that adds even more convenience.
Alongside are three generously sized bedrooms,one en-suite, and two sharing a Jack and Jill bath. These bedrooms offer flexible living options for your lifestyle.
The three-car garage features overhead storage, and a pristine epoxy-coated floor. Major systems have been thoughtfully updated, roof replaced in 2018 with a 20-year warranty, solar-powered attic fans, and HVAC systems installed in 2017 and still under warranty.
Move right in and enjoy every detailthis home offers. It's the complete package of luxury, comfort, and convenience, that can be delivered turnkey. Limitations apply.
Sold for $1,725,000
$1,725,000
15135 E Sundown Drive, Fountain Hills, AZ 85268
4beds
3,788sqft
Single Family Residence
Built in 2001
0.39 Acres Lot
$1,712,300 Zestimate®
$455/sqft
$5,621 Estimated rent
Home value
$1,712,300
$1.56M - $1.88M
$5,621/mo
Zestimate® history
Owner options
List your home for rent
$5,621/mo
Rent Zestimate®
Find your next renter with Zillow Rental Manager. Plus, with online applications, you can quickly screen prospective tenants – for free.
$5,621/mo
Rent Zestimate®
Refinance and save
$10,277/mo
Est. payment
Refinancing to a lower rate could help reduce your monthly payments and save thousands over the life of the loan.
$10,277/mo
Est. payment
Explore your selling options
Work with a Zillow partner agent
Leverage their expertise and Zillow's premium Showcase listings to get your home seen by more buyers.
Get startedList with your own agent
Get your home in front of millions of buyers by listing it on Zillow.
Learn how to do itSell it yourself
Take full control of how buyers see your home on Zillow by listing For Sale by Owner (FSBO).
List your homeWhat's special
Custom hillside homeThree-car garageHeated negative-edge poolLuxurious primary suiteSpa-like bathroomPanoramic viewsMassive granite island
Zillow last checked:
Listing updated:
Listed by:
Paul M Crumbie 480-818-6682,
HomeSmart Realty
Bought with:
Non-MLS Agent
Non-MLS Office
Source: ARMLS,MLS#: 6863760
Facts & features
Interior
Bedrooms & bathrooms
- Bedrooms: 4
- Bathrooms: 4
- Full bathrooms: 3
- 1/2 bathrooms: 1
Heating
- Natural Gas
Cooling
- Central Air, Ceiling Fan(s)
Appliances
- Included: Washer/Dryer Stacked, Dryer, Washer, Water Softener Owned, Built In Recycling, Reverse Osmosis, Refrigerator, Built-in Microwave, Dishwasher, Disposal, Gas Range, Gas Oven, Gas Cooktop, Electric Cooktop, Water Purifier
- Laundry: Upper Level, Inside, Gas Dryer Hookup
Features
- High Speed Internet, Smart Home, Granite Counters, Double Vanity, Upstairs, Eat-in Kitchen, Breakfast Bar, 9+ Flat Ceilings, Wet Bar, Kitchen Island, Pantry, Full Bth Master Bdrm, Separate Shwr & Tub
- Flooring: Carpet, Stone, Tile
- Windows: Double Pane Windows, Mechanical Sun Shds
- Has basement: No
- Number of fireplaces: 2
- Fireplace features: Exterior Fireplace, Free Standing, Living Room, Gas
Interior area
- Total structure area: 3,788
- Total interior livable area: 3,788 sqft
Property
Parking
- Total spaces: 7
- Parking features: Garage Door Opener, Direct Access, Attch'd Gar Cabinets
- Garage spaces: 3
- Uncovered spaces: 4
Accessibility
- Accessibility features: Remote Devices, Lever Handles, Bath Lever Faucets, Accessible Hallway(s)
Features
- Stories: 2
- Patio & porch: Covered, Patio
- Exterior features: Balcony, Built-in Barbecue
- Has private pool: Yes
- Pool features: Heated
- Has spa: Yes
- Spa features: Heated, Private, Bath
- Fencing: Block,Wrought Iron
- Has view: Yes
- View description: Mountain(s)
- Waterfront features: Wash
Lot
- Size: 0.39 Acres
- Features: Borders Common Area, North/South Exposure, Hillside Lot, Sprinklers In Rear, Sprinklers In Front, Desert Back, Desert Front, Gravel/Stone Front
Details
- Additional structures: Gazebo
- Parcel number: 17618785
Construction
Type & style
- Home type: SingleFamily
- Property subtype: Single Family Residence
Materials
- Stucco, Wood Frame, Painted
- Roof: Tile,Built-Up
Condition
- Year built: 2001
Utilities & green energy
- Sewer: Public Sewer
- Water: Pvt Water Company
Community & HOA
Community
- Features: Golf, Lake, Biking/Walking Path
- Security: Fire Sprinkler System, Security System Owned
- Subdivision: SUNRIDGE CANYON
HOA
- Has HOA: Yes
- Services included: Maintenance Grounds
- HOA fee: $238 quarterly
- HOA name: SunRidge Canyon HOA
- HOA phone: 480-889-2353
Location
- Region: Fountain Hills
Financial & listing details
- Price per square foot: $455/sqft
- Tax assessed value: $1,028,300
- Annual tax amount: $3,606
- Date on market: 5/10/2025
- Cumulative days on market: 51 days
- Listing terms: Cash,Conventional
- Ownership: Fee Simple
Price history
| Date | Event | Price |
|---|---|---|
| 7/21/2025 | Sold | $1,725,000-4.1%$455/sqft |
Source:  ARMLS #6863760 Report a problem ARMLS #6863760 Report a problem | ||
| 6/30/2025 | Pending sale | $1,799,000$475/sqft |
Source: ARMLS #6863760 Report a problem | ||
| 5/10/2025 | Listed for sale | $1,799,000+66.6%$475/sqft |
Source: ARMLS #6863760 Report a problem | ||
| 11/27/2019 | Sold | $1,080,000-1.8%$285/sqft |
Source: ARMLS #5999582 Report a problem | ||
| 11/21/2019 | Pending sale | $1,100,000$290/sqft |
Source: Coldwell Banker Residential Brokerage - Fountain Hills Office #5999582 Report a problem | ||
| 11/1/2019 | Listed for sale | $1,100,000+50.7%$290/sqft |
Source: Coldwell Banker Residential Brokerage #5999582 Report a problem | ||
| 5/14/2004 | Sold | $730,000+570.3%$193/sqft |
Source: Public Record Report a problem | ||
| 12/30/1999 | Sold | $108,900$29/sqft |
Source: Public Record Report a problem | ||
Public tax history
| Year | Property taxes | Tax assessment |
|---|---|---|
| 2025 | $2,689 -5.2% | $102,830 -7.5% |
| 2024 | $2,838 -23.4% | $111,120 +46.4% |
| 2023 | $3,704 -18.3% | $75,894 +5% |
| 2022 | $4,532 -6.4% | $72,280 +4.6% |
| 2021 | $4,842 +11.4% | $69,070 +2.4% |
| 2020 | $4,348 +0.5% | $67,420 -0.8% |
| 2019 | $4,327 | $67,980 +5.6% |
| 2018 | $4,327 +4.2% | $64,360 +2.4% |
| 2017 | $4,153 +8.1% | $62,850 +0.4% |
| 2016 | $3,840 +12.6% | $62,610 +11.8% |
| 2015 | $3,411 | $55,980 +14.2% |
| 2014 | -- | $49,020 +5.4% |
| 2013 | -- | $46,510 |
| 2012 | -- | $46,510 -17.5% |
| 2011 | -- | $56,350 -16.6% |
| 2010 | -- | $67,560 -16.4% |
| 2009 | -- | $80,780 -2.4% |
| 2008 | -- | $82,750 +5.8% |
| 2007 | -- | $78,200 +54.4% |
| 2006 | -- | $50,650 |
| 2005 | -- | $50,650 +4.5% |
| 2004 | -- | $48,450 |
| 2003 | -- | $48,450 +157.7% |
| 2002 | -- | $18,800 |
Find assessor info on the county website
Neighborhood: Sunridge Canyon
Nearby homes
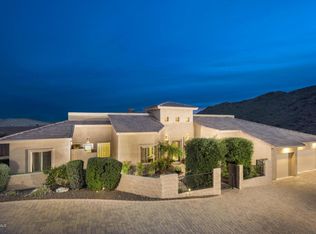
- $1,623,6004 bd5 ba4.6k sqft15125 E Sundown Dr, Fountain Hills, AZ 85268Off Market
- $1,756,7004 bd5 ba4.6k sqft15145 E Sundown Dr, Fountain Hills, AZ 85268Off Market
- $1,641,8004 bd3 ba3.6k sqft15124 E Sundown Dr, Fountain Hills, AZ 85268Off Market
- $1,324,5003 bd3 ba2.9k sqft15134 E Sundown Dr, Fountain Hills, AZ 85268Off Market

- $1,100,0003 bd3 ba2.8k sqft15115 E Sundown Dr, Fountain Hills, AZ 85268Sold
- $1,793,4005 bd4 ba4.7k sqft15155 E Sundown Dr, Fountain Hills, AZ 85268Off Market
- $1,568,0004 bd3 ba3.5k sqft15114 E Sundown Dr, Fountain Hills, AZ 85268Off Market
- $1,662,1004 bd4 ba3.9k sqft15144 E Sundown Dr, Fountain Hills, AZ 85268Off Market
Nearby schools
GreatSchools rating
- 6/10Fountain Hills Middle SchoolGrades: 4-8Distance: 2 mi
- 5/10Fountain Hills High SchoolGrades: 9-12Distance: 1.1 mi
- 5/10McDowell Mountain Elementary SchoolGrades: PK-5Distance: 2.1 mi
Schools provided by the listing agent
- Elementary: McDowell Mountain Elementary School
- Middle: Fountain Hills Middle School
- High: Fountain Hills High School
- District: Fountain Hills Unified District
Source: ARMLS. This data may not be complete. We recommend contacting the local school district to confirm school assignments for this home.
Get a cash offer in 3 minutes
Find out how much your home could sell for in as little as 3 minutes with a no-obligation cash offer.
Estimated market value
$1,712,300
Get a cash offer in 3 minutes
Find out how much your home could sell for in as little as 3 minutes with a no-obligation cash offer.
Estimated market value
$1,712,300
- Arizona
- Maricopa County
- Fountain Hills
- 85268
- Sunridge Canyon
- 15135 E Sundown Drive
Nearby cities
Nearby neighborhoods
Nearby zip codes
Other Fountain Hills Topics
