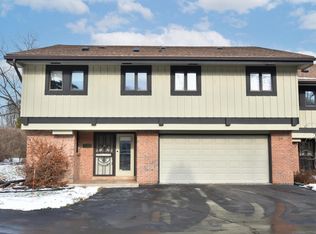
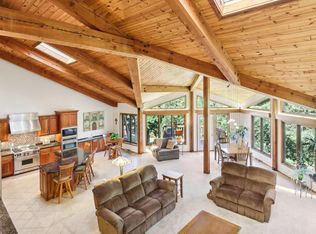
Custom-built Colonial nestled on a quiet cul-de-sac in the desirable Village of Elm Grove and award-winning Elmbrook School District. Walk to the elementary school, Wirth Park, Parkside 23, and enjoy the Village's extensive sidewalk system. This 4BR, 4.5BA home features a sought-after first-floor en-suite with a large walk-in closet, second-floor en-suite, plus two additional bedrooms with a dual-vanity bath. The updated 2019 kitchen, remodeled baths, and hardwood floors throughout the main level showcase quality and style. Vaulted great room with skylights, sunken living room, and dramatic floor-to-ceiling fireplace create a unique mid-century feel. Finished lower level offers a bonus room, full bath, and luxury vinyl flooring. Private backyard with deck completes this exceptional home.
Contingent
Price cut: $29.9K (8/12)
$920,000
15135 Irene COURT, Elm Grove, WI 53122
4beds
4,481sqft
Single Family Residence
Built in 1980
0.65 Acres Lot
$902,800 Zestimate®
$205/sqft
$-- HOA
What's special
Second-floor en-suiteDramatic floor-to-ceiling fireplacePrivate backyard with deckLuxury vinyl flooringRemodeled bathsDual-vanity bathQuiet cul-de-sac
- 63 days
- 106
- 0
Zillow last checked:
Listing updated:
Listed by:
Jeremy Doering 262-853-1936,
Doering & Co Real Estate, LLC
Source: WIREX MLS,MLS#: 1973663 Originating MLS: Metro MLS
Originating MLS: Metro MLSFacts & features
Interior
Bedrooms & bathrooms
- Bedrooms: 4
- Bathrooms: 5
- Full bathrooms: 4
- 1/2 bathrooms: 1
- Main level bedrooms: 1
Primary bedroom
- Level: Main
- Area: 252
- Dimensions: 18 x 14
Bedroom 2
- Level: Upper
- Area: 182
- Dimensions: 14 x 13
Bedroom 3
- Level: Upper
- Area: 169
- Dimensions: 13 x 13
Bedroom 4
- Level: Upper
- Area: 260
- Dimensions: 20 x 13
Bathroom
- Features: Master Bedroom Bath, Shower Over Tub
Dining room
- Level: Main
- Area: 196
- Dimensions: 14 x 14
Family room
- Level: Main
- Area: 304
- Dimensions: 19 x 16
Kitchen
- Level: Main
- Area: 195
- Dimensions: 15 x 13
Living room
- Level: Main
- Area: 304
- Dimensions: 19 x 16
Heating
- Natural Gas, Forced Air
Cooling
- Central Air
Appliances
- Included: Dishwasher, Disposal, Dryer, Microwave, Oven, Range, Refrigerator, Washer, Water Softener
Features
- Pantry, Cathedral/vaulted ceiling, Walk-In Closet(s), Kitchen Island
- Windows: Skylight(s)
- Basement: Block,Full
Interior area
- Total structure area: 4,481
- Total interior livable area: 4,481 sqft
- Finished area above ground: 3,243
- Finished area below ground: 1,238
Property
Parking
- Total spaces: 2
- Parking features: Garage Door Opener, Attached, 2 Car, 1 Space
- Attached garage spaces: 2
Features
- Levels: Two
- Stories: 2
- Patio & porch: Deck
Lot
- Size: 0.65 Acres
- Features: Wooded
Details
- Additional structures: Garden Shed
- Parcel number: EGV 1098115
- Zoning: Res
Construction
Type & style
- Home type: SingleFamily
- Architectural style: Contemporary
- Property subtype: Single Family Residence
Materials
- Wood Siding
Condition
- 21+ Years
- New construction: No
- Year built: 1980
Utilities & green energy
- Sewer: Public Sewer
- Water: Well
- Utilities for property: Cable Available
Community & HOA
Community
- Subdivision: Hillcrest
Location
- Region: Elm Grove
- Municipality: Elm Grove
Financial & listing details
- Price per square foot: $205/sqft
- Tax assessed value: $682,600
- Annual tax amount: $9,148
- Date on market: 7/29/2026
- Inclusions: Double Ovens; Gas Rangetop With Vent; Refrigerator; Microwave; Disposal; Dishwasher; Washer; Dryer; Water Softener
- Exclusions: Sellers Personal Property
Estimated market value
$902,800
$858,000 - $948,000
$5,447/mo
Price history
| Date | Event | Price |
|---|---|---|
| 8/17/2026 | Contingent | $920,000$205/sqft |
Source:  WIREX MLS #1973663 Report a problem WIREX MLS #1973663 Report a problem | ||
| 8/12/2026 | Price change | $920,000-3.1%$205/sqft |
Source: WIREX MLS #1973663 Report a problem | ||
| 7/29/2026 | Listed for sale | $949,900+157.2%$212/sqft |
Source: WIREX MLS #1973663 Report a problem | ||
| 12/11/2013 | Sold | $369,300+8.7%$82/sqft |
Source: Public Record Report a problem | ||
| 12/6/1999 | Sold | $339,700$76/sqft |
Source: Public Record Report a problem | ||
Public tax history
| Year | Property taxes | Tax assessment |
|---|---|---|
| 2024 | $8,846 +7.3% | $661,700 +17.7% |
| 2023 | $8,244 +9.8% | $562,000 |
| 2022 | $7,508 -2.9% | $562,000 +12% |
| 2021 | $7,730 -6.3% | $501,800 |
| 2020 | $8,248 +85.2% | $501,800 +93.4% |
| 2019 | $4,455 -41.6% | $259,400 -37.9% |
| 2018 | $7,626 +4.3% | $417,400 +11.3% |
| 2017 | $7,313 +4.1% | $375,000 |
| 2015 | $7,027 +9.4% | $375,000 +1.2% |
| 2014 | $6,421 | $370,400 +6.9% |
| 2013 | $6,421 | $346,500 -4.4% |
| 2012 | -- | $362,400 -8% |
| 2011 | -- | $393,800 |
| 2010 | $7,618 | $393,800 -1.6% |
| 2009 | -- | $400,000 +5.5% |
| 2008 | -- | $379,200 |
| 2006 | -- | $379,200 |
| 2005 | -- | $379,200 +8.3% |
| 2004 | -- | $350,000 +24% |
| 2003 | -- | $282,300 |
| 2002 | -- | $282,300 |
| 2001 | -- | $282,300 |
| 2000 | -- | $282,300 |
Find assessor info on the county website
Monthly payment
Est. payment
Payment breakdown
Explore the cost of this home by adjusting the details. Changes won't be saved.Climate risks
Neighborhood: 53122
Nearby schools
Schools provided by the listing agent
- Elementary: Dixon
- Middle: Pilgrim Park
- High: Brookfield East
- District: Elmbrook
Source: WIREX MLS. This data may not be complete. We recommend contacting the local school district to confirm school assignments for this home.
Similar homes
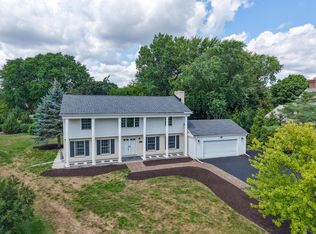
- $750,0004 bd3 ba2.9k sqft15200 Briaridge COURT, Elm Grove, WI 53122Active
 MLS ID #1974260, Kevin Rigg. WIREX MLS
 - $949,9004 bd5 ba4.1k sqftN72W13449 Good Hope ROAD, Menomonee Falls, WI 53051Active
 MLS ID #1974238, Mary Jane Deeken. WIREX MLS
 - $924,9004 bd3 ba3.4k sqftW162N7406 Tamarack TRAIL, Menomonee Falls, WI 53051Active
 MLS ID #1974912, Daniel Burgeson. WIREX MLS
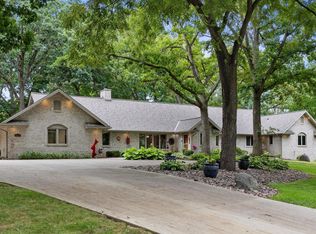
 - $994,9005 bd4 ba4.8k sqft2416 N 118th STREET, Wauwatosa, WI 53226Active
 MLS ID #1979838, Jay Armbruster. WIREX MLS
