This well-kept colonial in Castle Gardens is a real gem. The main floor has crown molding, fresh new carpet in the family and living rooms, and an updated kitchen with quartz countertops, newer stainless steel appliances, and a big pantry. The dining area is open to both the kitchen and the family room, and has wood floors. The spacious, bright family room overlooks a stamped concrete patio with an awning, and the fireplace is ready to be converted to gas. The living room has a big bay window with a great view of the beautifully landscaped front yard. Upstairs, you'll find three roomy bedrooms with wood flooring and a newly updated full bathroom featuring ceramic tile floors and quartz countertops. The fully fenced backyard has a versatile shed and plenty of space for gardening. Both the front and back yards have sprinklers as well as the garden area too. The oversized garage is set up with 220 electric and a workbench. The basement’s been professionally waterproofed. The home is generator-ready, has Majik windows, and new gutters. The roof, installed in 2003, comes with a warranty, and the kitchen appliances are newer. The hot water tank was replaced in 2011. The sellers are even providing a 1-year warranty. Ideally situated near shopping, dining, and medical facilities.
Sold for $406,000
$406,000
15135 Marsha St, Livonia, MI 48154
3beds
2,135sqft
Single Family Residence
Built in 1962
7,405 Square Feet Lot
$425,300 Zestimate®
$190/sqft
$2,732 Estimated rent
Home value
$425,300
$383,000 - $476,000
$2,732/mo
Zestimate® history
Owner options
List your home for rent
$2,732/mo
Rent Zestimate®
Find your next renter with Zillow Rental Manager. Plus, with online applications, you can quickly screen prospective tenants – for free.
$2,732/mo
Rent Zestimate®
Refinance and save
$2,844/mo
Est. payment
Refinancing to a lower rate could help reduce your monthly payments and save thousands over the life of the loan.
$2,844/mo
Est. payment
Explore your selling options
Work with a Zillow partner agent
Leverage their expertise and Zillow's premium Showcase listings to get your home seen by more buyers.
Get startedList with your own agent
Get your home in front of millions of buyers by listing it on Zillow.
Learn how to do itSell it yourself
Take full control of how buyers see your home on Zillow by listing For Sale by Owner (FSBO).
List your homeWhat's special
Fully fenced backyardCrown moldingWood floorsFresh new carpetQuartz countertopsRoomy bedroomsBig pantry
Zillow last checked:
Listing updated:
Listed by:
Lisa Cutting 248-431-0097,
KW Showcase Realty
Bought with:
Joy Johnsen, 6501308909
Adams Realty Services
Source: Realcomp II,MLS#: 20250013760
Facts & features
Interior
Bedrooms & bathrooms
- Bedrooms: 3
- Bathrooms: 2
- Full bathrooms: 1
- 1/2 bathrooms: 1
Primary bedroom
- Level: Second
- Area: 182
- Dimensions: 13 x 14
Bedroom
- Level: Second
- Area: 182
- Dimensions: 13 x 14
Bedroom
- Level: Second
- Area: 99
- Dimensions: 9 x 11
Other
- Level: Second
Other
- Level: Entry
Dining room
- Level: Entry
- Area: 99
- Dimensions: 11 x 9
Family room
- Level: Entry
- Area: 238
- Dimensions: 17 x 14
Kitchen
- Level: Entry
- Area: 132
- Dimensions: 11 x 12
Living room
- Level: Entry
- Area: 176
- Dimensions: 11 x 16
Heating
- Forced Air, Natural Gas
Cooling
- Ceiling Fans, Central Air
Appliances
- Included: Convection Oven, Dishwasher, Disposal, Dryer, Energy Star Qualified Dishwasher, Energy Star Qualified Refrigerator, Free Standing Gas Range, Free Standing Refrigerator, Ice Maker, Microwave, Self Cleaning Oven, Stainless Steel Appliances, Washer
Features
- Programmable Thermostat
- Basement: Finished
- Has fireplace: Yes
- Fireplace features: Family Room, Wood Burning
Interior area
- Total interior livable area: 2,135 sqft
- Finished area above ground: 1,635
- Finished area below ground: 500
Property
Parking
- Total spaces: 2.5
- Parking features: Twoand Half Car Garage, Attached, Direct Access, Electricityin Garage, Garage Faces Front, Garage Door Opener, Workshop In Garage
- Attached garage spaces: 2.5
Features
- Levels: Two
- Stories: 2
- Entry location: GroundLevel
- Patio & porch: Patio, Porch
- Exterior features: Awnings
- Pool features: Community
- Fencing: Back Yard,Fencing Allowed
Lot
- Size: 7,405 Square Feet
- Dimensions: 60.00 x 120.00
Details
- Additional structures: Sheds
- Parcel number: 46074010577000
- Special conditions: Short Sale No,Standard
Construction
Type & style
- Home type: SingleFamily
- Architectural style: Colonial
- Property subtype: Single Family Residence
Materials
- Brick, Vinyl Siding
- Foundation: Basement, Drainage System, Poured
- Roof: Asphalt
Condition
- New construction: No
- Year built: 1962
Details
- Warranty included: Yes
Utilities & green energy
- Electric: Volts 220
- Sewer: Public Sewer
- Water: Public
Community & HOA
Community
- Features: Clubhouse, Sidewalks
- Subdivision: CASTLE GARDENS SUB NO 4
HOA
- Has HOA: No
Location
- Region: Livonia
Financial & listing details
- Price per square foot: $190/sqft
- Tax assessed value: $90,145
- Annual tax amount: $3,597
- Date on market: 3/20/2025
- Cumulative days on market: 4 days
- Listing agreement: Exclusive Right To Sell
- Listing terms: Cash,Conventional,FHA,Va Loan
Price history
| Date | Event | Price |
|---|---|---|
| 4/25/2025 | Sold | $406,000+8.3%$190/sqft |
Source:  Realcomp II #20250013760 Report a problem Realcomp II #20250013760 Report a problem | ||
| 4/8/2025 | Pending sale | $375,000$176/sqft |
Source: Realcomp II #20250013760 Report a problem | ||
| 3/20/2025 | Listed for sale | $375,000+123.2%$176/sqft |
Source: Realcomp II #20250013760 Report a problem | ||
| 8/25/1997 | Sold | $168,000$79/sqft |
Source: Public Record Report a problem | ||
Public tax history
| Year | Property taxes | Tax assessment |
|---|---|---|
| 2025 | -- | $140,500 +5.7% |
| 2024 | -- | $132,900 +7.4% |
| 2023 | -- | $123,800 +10.1% |
| 2022 | -- | $112,400 +4% |
| 2021 | -- | $108,100 |
| 2020 | $3,111 +2.2% | $108,100 +7.5% |
| 2019 | $3,043 | $100,600 +7.7% |
| 2018 | $3,043 | $93,400 +4.4% |
| 2017 | -- | $89,500 |
| 2016 | $2,612 | $89,500 +6.8% |
| 2015 | $2,612 | $83,840 +24.9% |
| 2012 | -- | $67,150 |
| 2005 | $1,152 -53.8% | -- |
| 2003 | $2,496 +9.5% | -- |
| 2001 | $2,281 +2.8% | $71,140 +3.2% |
| 2000 | $2,220 | $68,940 |
Find assessor info on the county website
Neighborhood: 48154
Nearby homes
- $330,0003 bd2 ba2k sqft15033 Marsha St, Livonia, MI 48154Sold
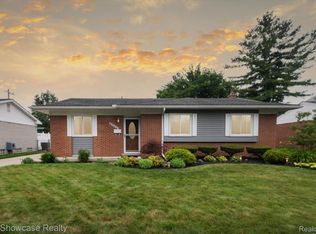
- $320,6003 bd1 ba1k sqft15111 Marsha St, Livonia, MI 48154Off Market
- $308,000-- bd1 ba1.2k sqft15057 Marsha St, Livonia, MI 48154Off Market
- $376,5003 bd2 ba1.3k sqft15123 Marsha St, Livonia, MI 48154Off Market
- $335,0003 bd2 ba1k sqft15112 Marsha St, Livonia, MI 48154Off Market
- $351,600-- bd1 ba1.6k sqft15045 Marsha St, Livonia, MI 48154Off Market
- $291,000-- bd1 ba1k sqft15058 Marsha St, Livonia, MI 48154Off Market
- $276,900-- bd1 ba1k sqft15124 Marsha St, Livonia, MI 48154Off Market
Nearby schools
GreatSchools rating
- 7/10Randolph Elementary SchoolGrades: K-4Distance: 0.4 mi
- 8/10Frost Middle SchoolGrades: 6-8Distance: 2.2 mi
- 7/10Churchill High SchoolGrades: 7-12Distance: 2.7 mi
Get a cash offer in 3 minutes
Find out how much your home could sell for in as little as 3 minutes with a no-obligation cash offer.
Estimated market value
$425,300
Get a cash offer in 3 minutes
Find out how much your home could sell for in as little as 3 minutes with a no-obligation cash offer.
Estimated market value
$425,300
- Michigan
- Wayne County
- Livonia
- 48154
- 15135 Marsha St
Nearby cities
Nearby neighborhoods
Nearby zip codes
Other Livonia Topics
