Set on a 10,454 sq ft cul-de-sac lot in Forest Creek Park, this spacious two-story home offers flexibility, room to update, and solid value. The floor plan includes five bedrooms and three full bathrooms, with a comfortable primary suite featuring double closets and a private bath. The lower level presents excellent potential for multigenerational living or separate quarters with a kitchenette, cozy family room with fireplace, and private entry option. The main level offers a welcoming living room with a wood-burning fireplace, creating a warm and inviting atmosphere. A NEWER ROOF adds peace of mind, while an oversized two-car garage, generous storage, RV or boat parking, and a large upper deck overlooking the backyard enhance functionality. The home needs some cosmetic fixes. Great opportunity!! Located in the Canby School District and part of a vibrant community with walking trails, clubhouse, pool, sport court, and playground, this home blends comfort, flexibility, and opportunity in an unbeatable setting.
Sold
$542,500
15135 S Greentree Dr, Oregon City, OR 97045
5beds
2,444sqft
Residential, Single Family Residence
Built in 1975
-- sqft lot
$543,100 Zestimate®
$222/sqft
$3,657 Estimated rent
Home value
$543,100
$511,000 - $576,000
$3,657/mo
Zestimate® history
Owner options
List your home for rent
$3,657/mo
Rent Zestimate®
Find your next renter with Zillow Rental Manager. Plus, with online applications, you can quickly screen prospective tenants – for free.
$3,657/mo
Rent Zestimate®
Refinance and save
$3,416/mo
Est. payment
Refinancing to a lower rate could help reduce your monthly payments and save thousands over the life of the loan.
$3,416/mo
Est. payment
Explore your selling options
Work with a Zillow partner agent
Leverage their expertise and Zillow's premium Showcase listings to get your home seen by more buyers.
Get startedList with your own agent
Get your home in front of millions of buyers by listing it on Zillow.
Learn how to do itSell it yourself
Take full control of how buyers see your home on Zillow by listing For Sale by Owner (FSBO).
List your homeWhat's special
Wood-burning fireplaceCul-de-sac lotLarge upper deckDouble closetsPrivate bathSpacious two-story homePrivate entry option
Zillow last checked:
Listing updated:
Listed by:
Steve Nassar 503-805-5582,
Premiere Property Group, LLC,
Jennifer Saucy 503-869-5698,
Premiere Property Group, LLC
Bought with:
Lauren Wright, 201258669
Works Real Estate
Source: RMLS (OR),MLS#: 542606914
Facts & features
Interior
Bedrooms & bathrooms
- Bedrooms: 5
- Bathrooms: 3
- Full bathrooms: 3
- Main level bathrooms: 2
Rooms
- Room types: 2nd Kitchen, Bedroom 4, Bedroom 5, Bedroom 2, Bedroom 3, Dining Room, Family Room, Kitchen, Living Room, Primary Bedroom
Primary bedroom
- Features: Bathroom, Double Closet, Wallto Wall Carpet
- Level: Main
- Area: 156
- Dimensions: 12 x 13
Bedroom 2
- Features: Closet, Wallto Wall Carpet
- Level: Main
- Area: 90
- Dimensions: 9 x 10
Bedroom 3
- Features: Closet, Wallto Wall Carpet
- Level: Main
- Area: 120
- Dimensions: 12 x 10
Bedroom 4
- Features: Double Closet, Wallto Wall Carpet
- Level: Lower
- Area: 100
- Dimensions: 10 x 10
Bedroom 5
- Features: Walkin Closet, Wallto Wall Carpet
- Level: Lower
- Area: 120
- Dimensions: 12 x 10
Dining room
- Features: Laminate Flooring
- Level: Main
- Area: 100
- Dimensions: 10 x 10
Family room
- Features: Fireplace, Wallto Wall Carpet
- Level: Lower
- Area: 120
- Dimensions: 12 x 10
Kitchen
- Features: Builtin Features, Dishwasher, Exterior Entry, Microwave, Builtin Oven, Laminate Flooring
- Level: Main
- Area: 90
- Width: 10
Living room
- Features: Fireplace, Laminate Flooring
- Level: Main
- Area: 260
- Dimensions: 20 x 13
Heating
- Forced Air, Fireplace(s)
Appliances
- Included: Built In Oven, Cooktop, Dishwasher, Disposal, Free-Standing Refrigerator, Microwave, Stainless Steel Appliance(s), Washer/Dryer, Gas Water Heater
- Laundry: Laundry Room
Features
- Double Closet, Walk-In Closet(s), Closet, Built-in Features, Bathroom
- Flooring: Laminate, Vinyl, Wall to Wall Carpet
- Windows: Aluminum Frames
- Basement: Finished
- Number of fireplaces: 2
- Fireplace features: Gas, Wood Burning
Interior area
- Total structure area: 2,444
- Total interior livable area: 2,444 sqft
Property
Parking
- Total spaces: 2
- Parking features: Driveway, RV Access/Parking, Attached
- Attached garage spaces: 2
- Has uncovered spaces: Yes
Features
- Levels: Two
- Stories: 2
- Patio & porch: Deck
- Exterior features: Yard, Exterior Entry
- Fencing: Fenced
- Has view: Yes
- View description: Trees/Woods
Lot
- Features: Cul-De-Sac, Level, Trees, SqFt 10000 to 14999
Details
- Additional structures: RVParking
- Parcel number: 00887179
Construction
Type & style
- Home type: SingleFamily
- Property subtype: Residential, Single Family Residence
Materials
- Lap Siding, T111 Siding
- Foundation: Slab
- Roof: Composition
Condition
- Resale
- New construction: No
- Year built: 1975
Utilities & green energy
- Gas: Gas
- Sewer: Septic Tank
- Water: Public
Community & HOA
Community
- Subdivision: Forest Creek Park
HOA
- Has HOA: Yes
- Amenities included: Basketball Court, Commons, Party Room, Pool
- HOA fee: $60 monthly
Location
- Region: Oregon City
Financial & listing details
- Price per square foot: $222/sqft
- Tax assessed value: $573,518
- Annual tax amount: $4,671
- Date on market: 7/3/2025
- Cumulative days on market: 23 days
- Listing terms: Cash,Conventional,FHA,VA Loan
- Road surface type: Paved
Price history
| Date | Event | Price |
|---|---|---|
| 10/2/2025 | Sold | $542,500-1.4%$222/sqft |
Source:  RMLS (OR) #542606914 Report a problem RMLS (OR) #542606914 Report a problem | ||
| 7/27/2025 | Pending sale | $550,000$225/sqft |
Source: RMLS (OR) #542606914 Report a problem | ||
| 7/16/2025 | Price change | $550,000-4.3%$225/sqft |
Source: RMLS (OR) #542606914 Report a problem | ||
| 7/3/2025 | Listed for sale | $575,000+43.8%$235/sqft |
Source: RMLS (OR) #542606914 Report a problem | ||
| 11/15/2019 | Sold | $399,950$164/sqft |
Source: RMLS (OR) #19655080 Report a problem | ||
| 10/19/2019 | Pending sale | $399,950$164/sqft |
Source: Certified Realty Company #19655080 Report a problem | ||
| 10/8/2019 | Listed for sale | $399,950$164/sqft |
Source: Certified Realty Company #19655080 Report a problem | ||
| 9/29/2019 | Pending sale | $399,950$164/sqft |
Source: Certified Realty Company #19655080 Report a problem | ||
| 9/17/2019 | Price change | $399,950-2.4%$164/sqft |
Source: Certified Realty Company #19655080 Report a problem | ||
| 8/23/2019 | Price change | $409,900-2.4%$168/sqft |
Source: Certified Realty Company #19655080 Report a problem | ||
| 7/10/2019 | Price change | $419,900-3.2%$172/sqft |
Source: Certified Realty Company #19655080 Report a problem | ||
| 6/1/2019 | Listed for sale | $433,900$178/sqft |
Source: Certified Realty Company #19655080 Report a problem | ||
Public tax history
| Year | Property taxes | Tax assessment |
|---|---|---|
| 2025 | $4,804 +2.8% | $324,405 +3% |
| 2024 | $4,671 +2.3% | $314,957 +3% |
| 2023 | $4,567 +6.9% | $305,784 +3% |
| 2022 | $4,270 +4% | $296,878 +3% |
| 2021 | $4,104 +1.4% | $288,232 +3% |
| 2020 | $4,048 +5.3% | $279,837 +3% |
| 2019 | $3,844 +0.5% | $271,687 +3% |
| 2018 | $3,826 | $263,774 +3% |
| 2017 | $3,826 +5.9% | $256,091 +3% |
| 2016 | $3,611 | $248,632 +3% |
| 2015 | $3,611 +2.8% | $241,390 +3% |
| 2014 | $3,513 +10% | $234,359 +3% |
| 2013 | $3,194 +1.7% | $227,533 +2.3% |
| 2012 | $3,141 -0.2% | $222,438 +3% |
| 2011 | $3,149 +2.3% | $215,959 +3% |
| 2010 | $3,079 +2.8% | $209,669 +3% |
| 2009 | $2,996 +8.6% | $203,562 +3% |
| 2008 | $2,759 +1.8% | $197,633 +3% |
| 2007 | $2,710 +3.4% | $191,877 +3% |
| 2006 | $2,621 -1.5% | $186,288 +3% |
| 2005 | $2,662 +9.5% | $180,862 +3% |
| 2004 | $2,432 +3.1% | $175,594 +3% |
| 2003 | $2,358 -0.5% | $170,480 +3% |
| 2002 | $2,370 +6% | $165,515 +3% |
| 2001 | $2,235 +4.7% | $160,694 +3% |
| 2000 | $2,135 | $156,014 |
Find assessor info on the county website
Neighborhood: 97045
Nearby homes
- $552,9003 bd2 ba1.8k sqft15151 S Greentree Dr, Oregon City, OR 97045Off Market
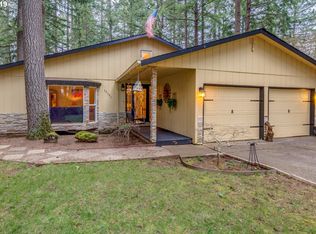
- $542,0003 bd3 ba2k sqft15161 S Greentree Dr, Oregon City, OR 97045Off Market
- $488,5003 bd2 ba1.4k sqft15115 S Greentree Dr, Oregon City, OR 97045Off Market
- $548,0003 bd2 ba1.4k sqft15130 S Greentree Dr, Oregon City, OR 97045Sold
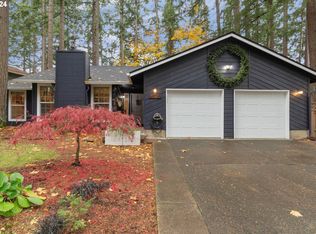
- $509,7003 bd-- ba1.5k sqft15170 S Greentree Dr, Oregon City, OR 97045Off Market
- $562,6004 bd3 ba2.1k sqft15150 S Greentree Dr, Oregon City, OR 97045Off Market
- $540,7004 bd2 ba1.8k sqft21100 S Casca Berry Ct, Oregon City, OR 97045Off Market
- $511,5003 bd3 ba1.9k sqft15160 S Greentree Dr, Oregon City, OR 97045Off Market
Nearby schools
GreatSchools rating
- 8/10Carus SchoolGrades: K-6Distance: 2.3 mi
- 3/10Baker Prairie Middle SchoolGrades: 7-8Distance: 6.3 mi
- 7/10Canby High SchoolGrades: 9-12Distance: 7.6 mi
Schools provided by the listing agent
- Elementary: Carus
- Middle: Baker Prairie
- High: Canby
Source: RMLS (OR). This data may not be complete. We recommend contacting the local school district to confirm school assignments for this home.
Get a cash offer in 3 minutes
Find out how much your home could sell for in as little as 3 minutes with a no-obligation cash offer.
Estimated market value
$543,100
Get a cash offer in 3 minutes
Find out how much your home could sell for in as little as 3 minutes with a no-obligation cash offer.
Estimated market value
$543,100
- Oregon
- Clackamas County
- Oregon City
- 97045
- 15135 S Greentree Dr
Nearby cities
Nearby neighborhoods
Nearby zip codes
Other Oregon City Topics
