A hidden gem right in the middle of blue valley schools. A rare opportunity to live on acreage in Overland Park, while still being close to everything. This unique 2.43 acre property includes a beautifully remodeled residence with brand new composite roofs on both buildings and shiny copper gutters, 2 newer HVAC units, and a new hot water heater. You will be amazed by the rich crown molding, beautiful plantation shutters & unique stained glass light fixtures throughout the ranch style home. The large bright kitchen features granite counters, stainless appliances, & a gas stove. The original 1900's farmhouse was fully remodeled & modernized while keeping much of the beautiful unique features such as gorgeous crown moldings, original fireplace, soaring beamed ceilings, pocket doors, 10 foot ceilings in master bedroom, plantation shutters, gleaming hardwoods. Rebuilt chimney with custom clinker bricks add to the charm. This sprawling Estate also features an additional fantastic brick & stone accented out-building with 710 square feet of extra living space, room for hobbies, or a perfect small business or home office location. There is a full bath, kitchenette, & non conforming bedroom in the out building. Lovely reclaimed antique bricks grace the property walkways. Mature trees buffer the home & land from adjacent neighborhoods & street. The out building has a breathtaking sitting room with gorgeous solid cherry wood floors, extensive built ins, beautiful views & custom pecan cabinets. Solid copper guttering recirculates rainwater supply to the Lily pond. There is a garage space for 3 additional cars, or a workshop. There are 3 brick floored horse stalls, for additional storage if you are not housing ponies. Need to store something large? This is the place. The property sits above the street and the property entry is from Stearns Place cul-de-sac, not from 151st Street. You must see this property in person to truly appreciate all it has to offer!
Sold
Price Unknown
15135 Stearns Pl, Overland Park, KS 66221
3beds
1,800sqft
Single Family Residence
Built in 1910
2.43 Acres Lot
$782,300 Zestimate®
$--/sqft
$2,689 Estimated rent
Home value
$782,300
$735,000 - $845,000
$2,689/mo
Zestimate® history
Owner options
List your home for rent
$2,689/mo
Rent Zestimate®
Find your next renter with Zillow Rental Manager. Plus, with online applications, you can quickly screen prospective tenants – for free.
$2,689/mo
Rent Zestimate®
Refinance and save
Refinancing to a lower rate could help reduce your monthly payments and save thousands over the life of the loan.
Explore your selling options
Work with a Zillow partner agent
Leverage their expertise and Zillow's premium Showcase listings to get your home seen by more buyers.
Get startedList with your own agent
Get your home in front of millions of buyers by listing it on Zillow.
Learn how to do itSell it yourself
Take full control of how buyers see your home on Zillow by listing For Sale by Owner (FSBO).
List your homeWhat's special
Zillow last checked:
Listing updated:
Listed by:
Kathy O'Grady 913-568-8472,
Kansas City Regional Homes Inc
Bought with:
Crossroads RE Group
KW Diamond Partners
Source: Heartland MLS as distributed by MLS GRID,MLS#: 2505937
Facts & features
Interior
Bedrooms & bathrooms
- Bedrooms: 3
- Bathrooms: 3
- Full bathrooms: 3
Primary bedroom
- Features: Built-in Features
- Level: First
- Dimensions: 14 x 13
Bedroom 2
- Features: Cedar Closet(s)
- Level: First
- Dimensions: 11 x 10
Bedroom 3
- Level: First
- Dimensions: 12 x 10
Primary bathroom
- Features: Built-in Features, Ceramic Tiles, Double Vanity
- Level: First
- Dimensions: 12 x 8
Bathroom 3
- Level: First
Breakfast room
- Features: Built-in Features, Ceramic Tiles
- Level: First
- Dimensions: 14 x 13
Dining room
- Features: Fireplace
- Level: First
- Dimensions: 17 x 13
Kitchen
- Features: Granite Counters
- Level: First
- Dimensions: 15 x 11
Laundry
- Level: First
- Dimensions: 7 x 6
Living room
- Features: Carpet, Ceiling Fan(s)
- Level: First
- Dimensions: 23 x 13
Heating
- Natural Gas
Cooling
- Electric
Appliances
- Included: Dishwasher, Disposal, Dryer, Microwave, Refrigerator, Gas Range, Stainless Steel Appliance(s), Washer
- Laundry: Bedroom Level
Features
- In-Law Floorplan
- Flooring: Wood
- Windows: Thermal Windows
- Basement: Crawl Space,Slab
- Number of fireplaces: 1
- Fireplace features: Dining Room, Gas
Interior area
- Total structure area: 1,800
- Total interior livable area: 1,800 sqft
- Finished area above ground: 1,800
Property
Parking
- Total spaces: 4
- Parking features: Attached, Detached, Garage Door Opener, Tandem
- Attached garage spaces: 4
Lot
- Size: 2.43 Acres
- Features: Acreage, Cul-De-Sac, Level
Details
- Additional structures: Outbuilding
- Parcel number: NP648000000001
Construction
Type & style
- Home type: SingleFamily
- Architectural style: Traditional
- Property subtype: Single Family Residence
Materials
- Brick/Mortar, Frame, Stone & Frame
- Roof: Composition
Condition
- Year built: 1910
Utilities & green energy
- Sewer: Septic Tank
- Water: Public
Community & HOA
Community
- Subdivision: Oxford Court
HOA
- Has HOA: Yes
Location
- Region: Overland Park
Financial & listing details
- Tax assessed value: $700,000
- Annual tax amount: $8,100
- Date on market: 9/10/2024
- Listing terms: Cash,Conventional
- Exclusions: See Disclosure
- Ownership: Private
- Road surface type: Paved
Price history
| Date | Event | Price |
|---|---|---|
| 10/17/2024 | Sold | -- |
Source:  Heartland MLS as distributed by MLS GRID #2505937 Report a problem Heartland MLS as distributed by MLS GRID #2505937 Report a problem | ||
| 9/24/2024 | Pending sale | $700,000$389/sqft |
Source: Heartland MLS as distributed by MLS GRID #2505937 Report a problem | ||
| 9/10/2024 | Listed for sale | $700,000$389/sqft |
Source: Heartland MLS as distributed by MLS GRID #2505937 Report a problem | ||
| 6/2/2023 | Listing removed | -- |
Source: Zillow Rentals Report a problem | ||
| 5/10/2023 | Listed for rent | $2,495$1/sqft |
Source: Zillow Rentals Report a problem | ||
Public tax history
| Year | Property taxes | Tax assessment |
|---|---|---|
| 2025 | $8,212 +81.2% | $80,500 +80.8% |
| 2024 | $4,533 +2.1% | $44,534 +4.2% |
| 2023 | $4,442 +9.7% | $42,759 +11.6% |
| 2022 | $4,050 | $38,318 +14% |
| 2021 | -- | $33,599 +1.5% |
| 2020 | $3,721 | $33,110 +6.3% |
| 2019 | -- | $31,142 +0.3% |
| 2018 | -- | $31,053 +6.1% |
| 2017 | $3,487 +7.6% | $29,257 +7.6% |
| 2016 | $3,241 +44.7% | $27,180 +44.8% |
| 2015 | $2,240 +10.9% | $18,768 +14.5% |
| 2013 | $2,020 +8.8% | $16,389 +4.5% |
| 2012 | $1,857 +5.6% | $15,686 |
| 2010 | $1,759 +5.7% | $15,686 |
| 2009 | $1,665 +2.5% | $15,686 +0% |
| 2008 | $1,625 +2% | $15,683 +0.4% |
| 2007 | $1,593 +0% | $15,617 -0.1% |
| 2006 | $1,593 | $15,626 |
| 2005 | -- | $15,626 |
Find assessor info on the county website
Neighborhood: 66221
Nearby homes
- $890,300-- bd-- ba-- sqft15175 Stearns Pl, Overland Park, KS 66221Off Market
- $1,233,8005 bd4 ba3.8k sqft15175 Stearns Pl, Overland Park, KS 66221Off Market
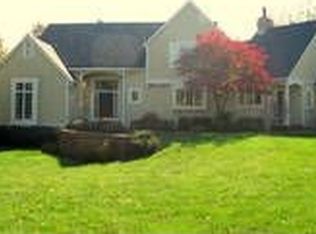
- $1,089,1004 bd3 ba4.2k sqft15170 Stearns Pl, Overland Park, KS 66221Off Market
- $818,4006 bd6 ba5.1k sqft15098 Stearns St, Overland Park, KS 66221Off Market
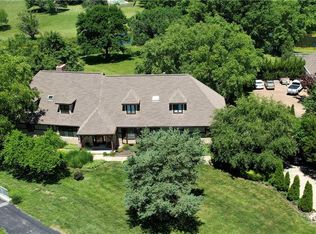
- $1,228,3004 bd4 ba3.5k sqft15125 Melrose Dr, Overland Park, KS 66221Off Market
- $--4 bd3 ba3.6k sqft10305 W 151st St, Overland Park, KS 66221Off Market
- $1,339,6004 bd5 ba5.1k sqft15089 Stearns St, Overland Park, KS 66221Off Market
- $982,1004 bd6 ba4.1k sqft15054 Stearns St, Overland Park, KS 66221Off Market
Nearby schools
GreatSchools rating
- 9/10Morse Elementary SchoolGrades: K-5Distance: 0.8 mi
- 10/10Aubry Bend Middle SchoolGrades: 6-8Distance: 3.3 mi
- 9/10Blue Valley Southwest High SchoolGrades: 9-12Distance: 3.2 mi
Schools provided by the listing agent
- Elementary: Timber Creek
- Middle: Aubry Bend
- High: Blue Valley Southwest
Source: Heartland MLS as distributed by MLS GRID. This data may not be complete. We recommend contacting the local school district to confirm school assignments for this home.
Get a cash offer in 3 minutes
Find out how much your home could sell for in as little as 3 minutes with a no-obligation cash offer.
Estimated market value
$782,300
Get a cash offer in 3 minutes
Find out how much your home could sell for in as little as 3 minutes with a no-obligation cash offer.
Estimated market value
$782,300
- Kansas
- Johnson County
- Overland Park
- 66221
- 15135 Stearns Pl
Nearby cities
Nearby neighborhoods
Nearby zip codes
Other Overland Park Topics
