Country living with contemporary conveniences. Nestled on approximately 2.25 acres (+/-), this home provides modern comfort while showcasing the ultimate in outdoor and indoor living. Welcome to the community of the Trails of Montverde. As you approach the property, the lush front yard, mature landscaping, and shade-providing majestic trees highlight the well-maintained exterior, side entry, three-car garage, and 3-rail fence surrounding the entire backyard. At the heart of this haven is an inviting private pool, beckoning you to unwind and bask in the sun's warm embrace. Imagine the laughter of your guests as you create lasting memories by the oversized fire pit, its flames flickering in rhythm with the starlit sky. The practicality of a Whole House 22Kw generator assures uninterrupted comfort. At the same time, the assurance of a new roof (2022) and a new HVAC system (2019) offers peace of mind. A Rheem Performance water heater (2020) stands ready to pamper you with warmth, and the freshly painted exterior (2021) boasts curb appeal that is as alluring as it is enduring. Feel the anticipation build as you step inside, knowing that every space of this home is there to cater to your every need. Recent upgrades seamlessly blend modern convenience with timeless charm, ensuring that this residence is not just a home but a retreat. Once inside, the convenience of the single-story floor plan greets you with an inviting & well designed open layout. Separate formal rooms offer abundant space, promising the ideal setting for grand gatherings and intimate soirées. Natural light pours through the generous windows, illuminating the bamboo wood floors that grace the living, dining, primary bedroom, and family room. The kitchen is a vision of brightness, adorned with plentiful cabinets, a sprawling island, and gleaming granite surfaces. Stainless steel appliances add to the seamless fusion of style and functionality, and a Solatube adds additional natural light. A spacious family room, complete with a cozy fireplace, forms the heart of the home. Step into the bonus-covered enclosed patio or venture onto the oversized screened lanai, where the glistening pool takes center stage. A new pool pump (2023) ensures pristine waters year-round. The primary suite offers separate French doors that open to the pool, embodying the pinnacle of luxury living. In addition to high ceilings, its remodeled private bath is a masterpiece, boasting an extended granite double vanity, a Roman shower with seamless glass and a rain shower head, a private water closet, and a generous clothing closet. As a split bedroom floor plan, three additional bedrooms share a second fully remodeled bath, ensuring that everyone's comfort is prioritized. A full third bath awaits off the enclosed bonus patio, seamlessly catering to outdoor festivities. Off the laundry room, the three-car garage accommodates your vehicles. It stands as a testament to the property's commitment to quality. Insulated doors and ample space speak to the attention lavished on every detail. Beyond the walls of this superb home, the backyard's expanse invites your imagination to run wild. With cleared land, the canvas is yours to shape, expand, and transform. Your four-legged companion will revel in the open space, running and playing to their heart's content. Nearby access to the expanding Turnpike simplifies journeys to central Florida, adding convenience to this property's long list of attributes.
Sold for $760,000
$760,000
15135 THOROUGHBRED LANE, MONTVERDE, FL 34756
4beds
2,337sqft
Single Family Residence
Built in 1991
2.25 Acres Lot
$842,200 Zestimate®
$325/sqft
$3,991 Estimated rent
Home value
$842,200
$792,000 - $901,000
$3,991/mo
Zestimate® history
Owner options
List your home for rent
$3,991/mo
Rent Zestimate®
Find your next renter with Zillow Rental Manager. Plus, with online applications, you can quickly screen prospective tenants – for free.
$3,991/mo
Rent Zestimate®
Refinance and save
$5,111/mo
Est. payment
Refinancing to a lower rate could help reduce your monthly payments and save thousands over the life of the loan.
$5,111/mo
Est. payment
Explore your selling options
Work with a Zillow partner agent
Leverage their expertise and Zillow's premium Showcase listings to get your home seen by more buyers.
Get startedList with your own agent
Get your home in front of millions of buyers by listing it on Zillow.
Learn how to do itSell it yourself
Take full control of how buyers see your home on Zillow by listing For Sale by Owner (FSBO).
List your homeWhat's special
Glistening poolCozy fireplaceModern comfortModern convenienceHigh ceilingsSprawling islandLush front yard
Zillow last checked:
Listing updated:
Listed by:
David Dorman 407-948-8295,
CENTURY 21 PROFESSIONAL GROUP 407-573-2121
Bought with:
Tami Senich
CHARLES RUTENBERG REALTY ORLANDO
Source: Stellar MLS,MLS#: O6136346 Originating MLS: Orlando Regional
Originating MLS: Orlando Regional
Facts & features
Interior
Bedrooms & bathrooms
- Bedrooms: 4
- Bathrooms: 3
- Full bathrooms: 3
Rooms
- Room types: Family Room, Utility Room
Primary bedroom
- Features: Other, Walk-In Closet(s)
- Level: First
- Dimensions: 13x15.8
Bedroom 2
- Features: Ceiling Fan(s), Built-in Closet
- Level: First
- Dimensions: 11x12
Bedroom 3
- Features: Ceiling Fan(s)
- Level: First
- Dimensions: 11x12
Bedroom 4
- Features: Ceiling Fan(s), Built-in Closet
- Level: First
- Dimensions: 11x11
Primary bathroom
- Features: Built-In Shelving, Dual Sinks, Granite Counters, Makeup/Vanity Space, Other, Rain Shower Head, Shower No Tub, Water Closet/Priv Toilet, Window/Skylight in Bath
- Level: First
- Dimensions: 13x14
Bathroom 2
- Features: Dual Sinks, Granite Counters, Tub With Shower
- Level: First
- Dimensions: 5x11
Bathroom 3
- Features: Tub With Shower
- Level: First
- Dimensions: 4.5x7
Balcony porch lanai
- Features: Ceiling Fan(s)
- Level: First
- Dimensions: 20.5x30.5
Balcony porch lanai
- Features: Other
- Level: First
- Dimensions: 14.9x27
Dining room
- Features: Other
- Level: First
- Dimensions: 10x13.5
Family room
- Features: Breakfast Bar, Ceiling Fan(s)
- Level: First
- Dimensions: 18x20
Foyer
- Features: Other
- Level: First
- Dimensions: 5.9x13
Kitchen
- Features: Breakfast Bar, Built-In Shelving, Pantry, Granite Counters, Kitchen Island, Other
- Level: First
- Dimensions: 12x20
Laundry
- Features: Built-In Shelving
- Level: First
- Dimensions: 6.5x14
Living room
- Features: Other
- Level: First
- Dimensions: 13x14
Heating
- Electric, Heat Pump
Cooling
- Central Air
Appliances
- Included: Dishwasher, Dryer, Electric Water Heater, Microwave, Range, Refrigerator, Washer
- Laundry: Inside, Laundry Room
Features
- Built-in Features, Ceiling Fan(s), Eating Space In Kitchen, High Ceilings, Kitchen/Family Room Combo, Primary Bedroom Main Floor, Open Floorplan, Split Bedroom, Stone Counters, Thermostat, Vaulted Ceiling(s), Walk-In Closet(s)
- Flooring: Bamboo, Brick/Stone, Ceramic Tile
- Doors: French Doors, Sliding Doors
- Has fireplace: Yes
- Fireplace features: Family Room, Masonry, Wood Burning
Interior area
- Total structure area: 4,242
- Total interior livable area: 2,337 sqft
Property
Parking
- Total spaces: 3
- Parking features: Driveway, Garage Door Opener, Garage Faces Side
- Attached garage spaces: 3
- Has uncovered spaces: Yes
- Details: Garage Dimensions: 20x32
Features
- Levels: One
- Stories: 1
- Patio & porch: Covered, Enclosed, Patio, Rear Porch, Screened
- Exterior features: Dog Run, Irrigation System, Private Mailbox, Rain Gutters, Sidewalk
- Has private pool: Yes
- Pool features: Gunite, In Ground, Other, Outside Bath Access, Screen Enclosure
- Has spa: Yes
- Fencing: Board,Wood
- Has view: Yes
- View description: Trees/Woods
Lot
- Size: 2.25 Acres
- Dimensions: 200 x 490
- Features: Cleared, Oversized Lot
- Residential vegetation: Mature Landscaping, Oak Trees, Trees/Landscaped
Details
- Additional structures: Storage
- Parcel number: 092226150000009500
- Zoning: AR
- Special conditions: None
Construction
Type & style
- Home type: SingleFamily
- Architectural style: Florida,Ranch,Traditional
- Property subtype: Single Family Residence
Materials
- Brick, Wood Frame, Wood Siding
- Foundation: Slab
- Roof: Shingle
Condition
- New construction: No
- Year built: 1991
Utilities & green energy
- Sewer: Septic Tank
- Water: Well
- Utilities for property: Cable Available, Electricity Connected
Green energy
- Energy efficient items: Thermostat
Community & HOA
Community
- Features: Horses Allowed
- Pet fee: $0 monthly
- Subdivision: TRAILS OF MONTVERDE SUB
HOA
- Has HOA: Yes
- HOA fee: $27 monthly
- HOA name: Benny Enemchukwu
- HOA phone: 352-455-1929
Location
- Region: Montverde
Financial & listing details
- Price per square foot: $325/sqft
- Tax assessed value: $585,696
- Annual tax amount: $3,411
- Date on market: 8/25/2023
- Cumulative days on market: 16 days
- Listing terms: Cash,Conventional,VA Loan
- Ownership: Fee Simple
- Total actual rent: 0
- Electric utility on property: Yes
- Road surface type: Paved, Asphalt
Price history
| Date | Event | Price |
|---|---|---|
| 10/4/2023 | Sold | $760,000+1.3%$325/sqft |
Source:  Stellar MLS #O6136346 Report a problem Stellar MLS #O6136346 Report a problem | ||
| 9/11/2023 | Pending sale | $750,000$321/sqft |
Source: Stellar MLS #O6136346 Report a problem | ||
| 8/25/2023 | Listed for sale | $750,000+186.3%$321/sqft |
Source: Stellar MLS #O6136346 Report a problem | ||
| 9/12/2001 | Sold | $262,000$112/sqft |
Source: Public Record Report a problem | ||
Public tax history
| Year | Property taxes | Tax assessment |
|---|---|---|
| 2025 | $7,928 +0.3% | $585,696 +0.8% |
| 2024 | $7,904 +116.3% | $581,136 +114.8% |
| 2023 | $3,654 +7.1% | $270,510 +3% |
| 2022 | $3,412 +0.5% | $262,640 +3% |
| 2021 | $3,394 +0.5% | $254,999 +1.4% |
| 2020 | $3,377 -2.5% | $251,479 +2.3% |
| 2019 | $3,462 +4.3% | $245,826 +1.9% |
| 2018 | $3,319 | $241,243 +2.1% |
| 2017 | $3,319 +2.7% | $236,282 +2.1% |
| 2016 | $3,232 +0.1% | $231,423 +0.7% |
| 2015 | $3,230 -2.7% | $229,815 +0.8% |
| 2014 | $3,320 +21.1% | $227,992 +1.5% |
| 2013 | $2,741 +0.9% | $224,623 +1.7% |
| 2012 | $2,718 +1.9% | $220,869 +1.5% |
| 2011 | $2,668 -2.1% | $217,626 -0.2% |
| 2010 | $2,725 -14% | $218,075 -12% |
| 2009 | $3,170 +0.2% | $247,785 +0.1% |
| 2008 | $3,163 -2.7% | $247,538 +3% |
| 2007 | $3,251 -5.6% | $240,329 +2.5% |
| 2006 | $3,443 +2.3% | $234,468 +3% |
| 2005 | $3,365 +2% | $227,639 |
| 2004 | $3,299 -1.3% | -- |
| 2003 | $3,341 +64.9% | $218,427 +1.6% |
| 2002 | $2,027 | $214,944 +42.5% |
| 2001 | $2,027 +4% | $150,796 +3.2% |
| 2000 | $1,949 | $146,128 |
Find assessor info on the county website
Neighborhood: 34756
Nearby homes
- $845,9004 bd3 ba2.7k sqft15117 Thoroughbred Ln, Montverde, FL 34756Off Market
- $765,2003 bd4 ba2.4k sqft15209 Thoroghbred Ln, Montverde, FL 34756Off Market
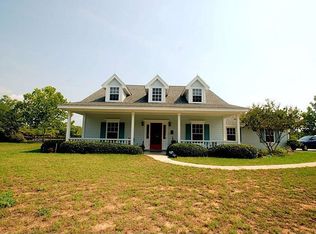
- $598,3004 bd2 ba2.2k sqft15051 Thoroughbred Ln, Montverde, FL 34756Off Market
- $809,9004 bd4 ba3.1k sqft15227 Thoroughbred Ln, Montverde, FL 34756Off Market
- $873,4004 bd3 ba2.5k sqft15144 Thoroughbred Ln, Montverde, FL 34756Off Market
- $764,8004 bd2 ba2.4k sqft15101 Arabian Way, Montverde, FL 34756Off Market
- $780,5003 bd3 ba2.5k sqft15245 Thoroughbred Ln, Montverde, FL 34756Off Market
- $794,7004 bd2 ba3.1k sqft15031 Thoroughbred Ln, Montverde, FL 34756Off Market
Nearby schools
GreatSchools rating
- 8/10Minneola Conversion Charter SchoolGrades: PK-8Distance: 2.4 mi
- 5/10Lake Minneola High SchoolGrades: 9-12Distance: 1.3 mi
Schools provided by the listing agent
- Elementary: Grassy Lake Elementary
- Middle: East Ridge Middle
- High: Lake Minneola High
Source: Stellar MLS. This data may not be complete. We recommend contacting the local school district to confirm school assignments for this home.
Get a cash offer in 3 minutes
Find out how much your home could sell for in as little as 3 minutes with a no-obligation cash offer.
Estimated market value
$842,200
Get a cash offer in 3 minutes
Find out how much your home could sell for in as little as 3 minutes with a no-obligation cash offer.
Estimated market value
$842,200
- Florida
- Lake County
- Montverde
- 34756
- 15135 THOROUGHBRED LANE
Nearby cities
Nearby zip codes
Other Montverde Topics
