Experience the perfect blend of elegance and comfort in this stunning Lantana home, where every detail invites you to relax and enjoy life. As you step onto the inviting front porch, you'll be greeted by a bright and airy dining room that seamlessly flows into a versatile flex room—ideal for an optional study or home office, complete with beautiful French doors that add a touch of sophistication. Journey further into the heart of the home, where the expansive family room boasts soaring two-story ceilings and a magnificent fireplace, creating a warm and inviting atmosphere. The gourmet kitchen is a chef’s dream, featuring a generous walk-in pantry and options for built-in appliances, making meal prep a joy. The oversized kitchen island serves as a central hub for gatherings, while the cozy nook offers a serene escape leading to a lovely covered patio—perfect for transforming into a tranquil library or reading nook, where you can bask in the gentle outdoor breeze. On the first floor, discover the charming owner’s suite, a personal retreat that provides direct access to the covered patio. This spacious bedroom easily accommodates a king-sized bed and additional seating, ensuring you have all the room you need to unwind in style. Embrace the lifestyle you’ve always dreamed of in this remarkable home that combines luxurious living with thoughtful design.
Sold
Price Unknown
15136 Devonne Dr, Aledo, TX 76008
4beds
3,426sqft
Single Family Residence
Built in 2023
6,229 Square Feet Lot
$530,100 Zestimate®
$--/sqft
$3,852 Estimated rent
Home value
$530,100
$493,000 - $573,000
$3,852/mo
Zestimate® history
Owner options
List your home for rent
$3,852/mo
Rent Zestimate®
Find your next renter with Zillow Rental Manager. Plus, with online applications, you can quickly screen prospective tenants – for free.
$3,852/mo
Rent Zestimate®
Refinance and save
$265/mo
Est. payment
Refinancing to a lower rate could help reduce your monthly payments and save thousands over the life of the loan.
$265/mo
Est. payment
Explore your selling options
Work with a Zillow partner agent
Leverage their expertise and Zillow's premium Showcase listings to get your home seen by more buyers.
Get startedList with your own agent
Get your home in front of millions of buyers by listing it on Zillow.
Learn how to do itSell it yourself
Take full control of how buyers see your home on Zillow by listing For Sale by Owner (FSBO).
List your homeWhat's special
Magnificent fireplaceLovely covered patioPersonal retreatSoaring two-story ceilingsBeautiful french doorsVersatile flex roomExpansive family room
Zillow last checked:
Listing updated:
Listed by:
Rachel Morton 817-731-7595,
NTex Realty, LP 817-731-7595
Bought with:
Kristen Holle
Keller Williams Fort Worth
Source: NTREIS,MLS#: 20273524
Facts & features
Interior
Bedrooms & bathrooms
- Bedrooms: 4
- Bathrooms: 4
- Full bathrooms: 3
- 1/2 bathrooms: 1
Primary bedroom
- Features: Garden Tub/Roman Tub
- Level: First
- Dimensions: 14 x 19
Bedroom
- Level: Second
- Dimensions: 12 x 12
Bedroom
- Level: Second
- Dimensions: 11 x 11
Bedroom
- Level: Second
- Dimensions: 13 x 11
Breakfast room nook
- Level: First
- Dimensions: 12 x 12
Dining room
- Level: First
- Dimensions: 15 x 11
Game room
- Level: Second
- Dimensions: 16 x 19
Kitchen
- Level: First
- Dimensions: 13 x 12
Living room
- Level: First
- Dimensions: 18 x 17
Office
- Level: First
- Dimensions: 12 x 11
Utility room
- Level: First
- Dimensions: 6 x 7
Heating
- Central, Electric, ENERGY STAR Qualified Equipment, Fireplace(s), Heat Pump
Cooling
- Central Air, Ceiling Fan(s), Electric, ENERGY STAR Qualified Equipment, Heat Pump
Appliances
- Included: Some Gas Appliances, Dishwasher, Gas Cooktop, Disposal, Gas Oven, Microwave, Plumbed For Gas
Features
- Decorative/Designer Lighting Fixtures, Smart Home, Cable TV, Walk-In Closet(s)
- Flooring: Carpet, Tile, Wood
- Has basement: No
- Number of fireplaces: 1
- Fireplace features: Gas Starter, Wood Burning
Interior area
- Total interior livable area: 3,426 sqft
Property
Parking
- Total spaces: 2
- Parking features: Garage Faces Front, Garage, Garage Door Opener
- Attached garage spaces: 2
Features
- Levels: Two
- Stories: 2
- Patio & porch: Covered
- Exterior features: Rain Gutters
- Pool features: None
- Fencing: Wood
Lot
- Size: 6,229 Square Feet
- Features: Cul-De-Sac, Interior Lot, Landscaped, Subdivision, Sprinkler System
Details
- Parcel number: R000119590
Construction
Type & style
- Home type: SingleFamily
- Architectural style: Traditional,Detached
- Property subtype: Single Family Residence
Materials
- Brick, Fiber Cement
- Foundation: Slab
- Roof: Composition
Condition
- New construction: Yes
- Year built: 2023
Utilities & green energy
- Utilities for property: Municipal Utilities, Sewer Available, Water Available, Cable Available
Green energy
- Energy efficient items: Insulation, Thermostat
Community & HOA
Community
- Features: Community Mailbox, Curbs, Sidewalks
- Security: Carbon Monoxide Detector(s), Smoke Detector(s)
- Subdivision: Morningstar
HOA
- Has HOA: Yes
- Services included: All Facilities, Association Management, Maintenance Grounds
- HOA fee: $265 quarterly
- HOA name: Prestige Star Management
- HOA phone: 817-231-0148
Location
- Region: Aledo
Financial & listing details
- Date on market: 3/7/2023
- Cumulative days on market: 723 days
- Listing terms: Cash,Conventional,FHA,VA Loan
Price history
| Date | Event | Price |
|---|---|---|
| 2/27/2025 | Sold | -- |
Source: NTREIS #20273524 Report a problem | ||
| 2/3/2025 | Contingent | $549,900$161/sqft |
Source: NTREIS #20273524 Report a problem | ||
| 11/19/2024 | Price change | $549,900-1.8%$161/sqft |
Source: NTREIS #20273524 Report a problem | ||
| 10/12/2024 | Price change | $559,900-1.8%$163/sqft |
Source: NTREIS #20273524 Report a problem | ||
| 10/5/2024 | Price change | $569,900-1.7%$166/sqft |
Source: NTREIS #20273524 Report a problem | ||
| 5/23/2024 | Price change | $579,900-4.9%$169/sqft |
Source: NTREIS #20273524 Report a problem | ||
| 4/25/2024 | Price change | $609,850-1.8%$178/sqft |
Source: NTREIS #20273524 Report a problem | ||
| 2/13/2024 | Price change | $621,000+0.1%$181/sqft |
Source: NTREIS #20273524 Report a problem | ||
| 10/12/2023 | Price change | $620,650-0.4%$181/sqft |
Source: NTREIS #20273524 Report a problem | ||
| 9/14/2023 | Price change | $622,875-1.4%$182/sqft |
Source: NTREIS #20273524 Report a problem | ||
| 5/9/2023 | Price change | $631,825+0.3%$184/sqft |
Source: NTREIS #20273524 Report a problem | ||
| 4/26/2023 | Price change | $629,825+0%$184/sqft |
Source: NTREIS #20273524 Report a problem | ||
| 3/13/2023 | Price change | $629,525+19.9%$184/sqft |
Source: NTREIS #20273524 Report a problem | ||
| 3/7/2023 | Listed for sale | $524,850$153/sqft |
Source: NTREIS #20273524 Report a problem | ||
Public tax history
Tax history is unavailable.
Neighborhood: 76008
Nearby homes
- $--4 bd4 ba2.8k sqft15001 Ted Trl, Aledo, TX 76008Sold
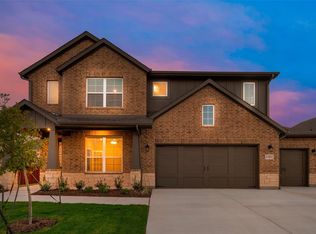
- $515,5004 bd2 ba2k sqft312 Welch Folly Ln, Aledo, TX 76008Off Market

- $--4 bd4 ba2.8k sqft15001 Devonne Dr, Aledo, TX 76008Sold

- $--3 bd2 ba2.2k sqft15009 Devonne Dr, Aledo, TX 76008Sold

- $--5 bd4 ba3.1k sqft15117 Devonne Dr, Aledo, TX 76008Sold
- $--4 bd4 ba3.2k sqft341 Honey Brook Ln, Aledo, TX 76008Sold
- $496,4004 bd3 ba2.7k sqft15136 Gladstone Dr, Aledo, TX 76008Off Market
- $496,7004 bd4 ba3.1k sqft233 Magnolia Ln, Aledo, TX 76008Off Market
Nearby schools
GreatSchools rating
- 10/10McCall Elementary SchoolGrades: K-5Distance: 1.9 mi
- 8/10Don R Daniel Ninth Grade CampusGrades: 9Distance: 3.1 mi
- 8/10Aledo High SchoolGrades: 10-12Distance: 3 mi
Schools provided by the listing agent
- Elementary: Patricia Dean Boswell Mccall
- Middle: Aledo
- High: Aledo
- District: Aledo ISD
Source: NTREIS. This data may not be complete. We recommend contacting the local school district to confirm school assignments for this home.
Get a cash offer in 3 minutes
Find out how much your home could sell for in as little as 3 minutes with a no-obligation cash offer.
Estimated market value
$530,100
Get a cash offer in 3 minutes
Find out how much your home could sell for in as little as 3 minutes with a no-obligation cash offer.
Estimated market value
$530,100
- Texas
- Parker County
- Aledo
- 76008
- 15136 Devonne Dr
