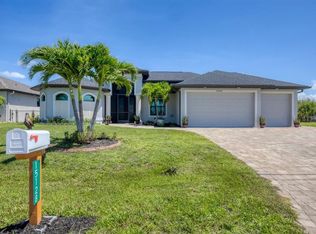
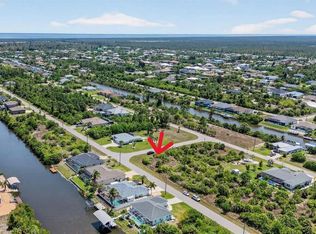
Experience the Salt Life! GULF ACCESS Waterfront Pool Home with HardScape Seawall and access to over fifty miles of navigable waterways in the community South Gulf Cove! This 2021 Built Coastal Inspired Waterfront Pool home features an Open Concept SPLIT 3-BEDROOM plan PLUS Home Office with French Doors and a 3 Car Garage. You'll never be bored of the waterfront lifestyle, with fishing, kayaking, boating, and more right from your own backyard. And when you just need to relax and unwind, the SPARKLING BLUE HEATED POOL with SUNSHELF, paver deck and screen enclosure overlooking the natural scenery will help ease your mind. From the moment you arrive, you'll notice the curb appeal and modern flair of this beautiful home. Upon entering the Foyer, the bright and airy main living areas are sure to please. The Great Room with Volume Ceilings, 8' tall HIGH IMPACT Sliding Doors helps create a seamless flow between indoor and outdoor living areas, and the Den / Home Office with pocketing french doors, high ceilings and propeller fan with light gives a private yet central space with pool and water views. Your Dining Room is SPACIOUS enough to accommodate large gatherings at the table and features Dual Picture Windows and a stylish Orb Chandelier. And the Heart of this Home is the well appointed Kitchen with GRANDE Center Island, pendant lighting, Statuario marble countertops, farmhouse undermount sink, Stainless steel appliances, 42" CUSTOM Upper Cabinets with undermount lighting, subway tile backsplash, modern pulls and closet pantry. On one side, the Primary En-Suite offers lots of natural light with a large picture window and transom for privacy, a generous Walk In Closet, Spa-like Bath with DUAL vanities, fully tiled shower with listello, large mirrors and beautiful granite countertops and backsplash. On the other side of the home, both Guest Bedrooms provide a very comfortable retreat, with large closets, propeller style ceiling fans, and a Shared Hall Bath with tub and tile surround. The 3 Car Garage features 8' overhead doors with two 24' deep bays, finished walls, epoxy floor, pull down stairs to attic access, service door to exterior, and direct access to the Laundry Room with washer/dryer hookups, window, sink and upper cabinetry. Other features include High Impact Hurricane Windows and Doors, 8' Double Entryway doors, Luxury Vinyl Plank flooring, 5 1/4 Baseboard, floor outlet in Great Room, tile flooring in baths, concrete decorative wall adjacent to garage to conceal outdoor trash bins, exterior hose bibs, generator hookup, irrigation system with pump fed from the canal, tropical landscaping including a fruit-bearing Papaya Tree, and more! This is YOUR opportunity to own a Boater's Paradise. You will not want to miss this ~ call today for your private showing.
Sold for $650,000
$650,000
15136 HENNIPEN CIRCLE, PORT CHARLOTTE, FL 33981
3beds
2,149sqft
Single Family Residence
Built in 2021
10,000 Square Feet Lot
$637,800 Zestimate®
$302/sqft
$3,873 Estimated rent
Home value
$637,800
$574,000 - $714,000
$3,873/mo
Zestimate® history
Owner options
List your home for rent
$3,873/mo
Rent Zestimate®
Find your next renter with Zillow Rental Manager. Plus, with online applications, you can quickly screen prospective tenants – for free.
$3,873/mo
Rent Zestimate®
Refinance and save
$4,390/mo
Est. payment
Refinancing to a lower rate could help reduce your monthly payments and save thousands over the life of the loan.
$4,390/mo
Est. payment
Explore your selling options
Work with a Zillow partner agent
Leverage their expertise and Zillow's premium Showcase listings to get your home seen by more buyers.
Get startedList with your own agent
Get your home in front of millions of buyers by listing it on Zillow.
Learn how to do itSell it yourself
Take full control of how buyers see your home on Zillow by listing For Sale by Owner (FSBO).
List your homeWhat's special
Modern flairGrande center islandFruit-bearing papaya treePaver deckSpa-like bathShared hall bathScreen enclosure
Zillow last checked:
Listing updated:
Listed by:
Denise Heath 941-525-2250,
EXP REALTY LLC 888-883-8509,
Jay Heath 302-388-1911,
EXP REALTY LLC
Bought with:
Carla Stiver, PA, 3039882
RE/MAX ALLIANCE GROUP
Source: Stellar MLS,MLS#: D6142977 Originating MLS: Sarasota - Manatee
Originating MLS: Sarasota - Manatee
Facts & features
Interior
Bedrooms & bathrooms
- Bedrooms: 3
- Bathrooms: 2
- Full bathrooms: 2
Rooms
- Room types: Den/Library/Office, Great Room
Primary bedroom
- Features: En Suite Bathroom, Walk-In Closet(s)
- Level: First
- Area: 238 Square Feet
- Dimensions: 14x17
Bedroom 2
- Features: Built-in Closet
- Level: First
- Area: 121 Square Feet
- Dimensions: 11x11
Bedroom 3
- Features: Built-in Closet
- Level: First
- Area: 149.5 Square Feet
- Dimensions: 11.5x13
Primary bathroom
- Features: Built-in Closet
- Level: First
- Area: 81 Square Feet
- Dimensions: 9x9
Balcony porch lanai
- Level: First
- Area: 833 Square Feet
- Dimensions: 49x17
Dining room
- Level: First
- Area: 182 Square Feet
- Dimensions: 13x14
Kitchen
- Features: Built-in Closet
- Level: First
- Area: 272 Square Feet
- Dimensions: 16x17
Laundry
- Level: First
- Area: 60 Square Feet
- Dimensions: 10x6
Living room
- Level: First
- Area: 456 Square Feet
- Dimensions: 19x24
Office
- Features: No Closet
- Level: First
- Area: 105 Square Feet
- Dimensions: 10x10.5
Heating
- Heat Pump
Cooling
- Central Air
Appliances
- Included: Dishwasher, Dryer, Electric Water Heater, Microwave, Range, Refrigerator, Washer
- Laundry: Electric Dryer Hookup, Inside, Laundry Room, Washer Hookup
Features
- Ceiling Fan(s), Coffered Ceiling(s), Crown Molding, Eating Space In Kitchen, High Ceilings, Open Floorplan, Split Bedroom, Stone Counters, Thermostat, Walk-In Closet(s)
- Flooring: Luxury Vinyl, Tile
- Doors: Sliding Doors
- Windows: Blinds, Insulated Windows, Window Treatments, Hurricane Shutters/Windows
- Has fireplace: No
Interior area
- Total structure area: 3,253
- Total interior livable area: 2,149 sqft
Property
Parking
- Total spaces: 3
- Parking features: Driveway, Garage Door Opener, Oversized
- Attached garage spaces: 3
- Has uncovered spaces: Yes
Features
- Levels: One
- Stories: 1
- Patio & porch: Covered, Enclosed, Porch, Screened
- Exterior features: Irrigation System, Lighting, Rain Gutters
- Has private pool: Yes
- Pool features: Heated, Lighting, Screen Enclosure
- Has view: Yes
- View description: Pool, Canal
- Has water view: Yes
- Water view: Canal
- Waterfront features: Canal - Brackish, Bay/Harbor Access, Brackish Canal Access, Saltwater Canal Access, Gulf/Ocean Access, Gulf/Ocean to Bay Access, Lagoon Access, River Access, Bridges - Fixed, Lock, Riprap
- Body of water: HENNIPEN WATERWAY
Lot
- Size: 10,000 Square Feet
- Dimensions: 80 x 125
- Features: FloodZone, In County, Near Marina
Details
- Parcel number: 412127152011
- Zoning: RSF3.5
- Special conditions: None
Construction
Type & style
- Home type: SingleFamily
- Architectural style: Contemporary,Florida,Ranch
- Property subtype: Single Family Residence
Materials
- Block, Stucco
- Foundation: Slab
- Roof: Shingle
Condition
- New construction: No
- Year built: 2021
Utilities & green energy
- Sewer: Public Sewer
- Water: Canal/Lake For Irrigation, Public, See Remarks
- Utilities for property: BB/HS Internet Available, Cable Available, Electricity Connected, Mini Sewer, Public, Sewer Connected, Water Connected
Community & HOA
Community
- Features: Fishing, Public Boat Ramp, Water Access, Deed Restrictions, Park
- Security: Security Lights, Security System, Smoke Detector(s)
- Pet fee: $0 monthly
- Subdivision: PORT CHARLOTTE SEC 082
HOA
- Has HOA: Yes
- Amenities included: Clubhouse, Recreation Facilities
- Services included: Recreational Facilities
- HOA fee: $10 monthly
- HOA name: President
- HOA phone: 941-404-8080
Location
- Region: Port Charlotte
Financial & listing details
- Price per square foot: $302/sqft
- Tax assessed value: $574,104
- Annual tax amount: $7,452
- Date on market: 7/14/2025
- Cumulative days on market: 272 days
- Listing terms: Cash,Conventional,VA Loan
- Ownership: Fee Simple
- Total actual rent: 0
- Electric utility on property: Yes
- Road surface type: Paved
Price history
| Date | Event | Price |
|---|---|---|
| 9/26/2025 | Sold | $650,000-2.3%$302/sqft |
Source:  Stellar MLS #D6142977 Report a problem Stellar MLS #D6142977 Report a problem | ||
| 9/5/2025 | Pending sale | $665,000$309/sqft |
Source: Stellar MLS #D6142977 Report a problem | ||
| 7/15/2025 | Listed for sale | $665,000$309/sqft |
Source: Stellar MLS #D6142977 Report a problem | ||
| 7/1/2025 | Listing removed | $665,000$309/sqft |
Source: Stellar MLS #TB8323121 Report a problem | ||
| 5/16/2025 | Price change | $665,000-7.6%$309/sqft |
Source: Stellar MLS #TB8323121 Report a problem | ||
| 5/6/2025 | Price change | $720,000-3.9%$335/sqft |
Source: Stellar MLS #TB8323121 Report a problem | ||
| 4/1/2025 | Price change | $749,000-2.1%$349/sqft |
Source: Stellar MLS #TB8323121 Report a problem | ||
| 3/13/2025 | Price change | $765,000-0.5%$356/sqft |
Source: Stellar MLS #TB8323121 Report a problem | ||
| 2/23/2025 | Price change | $769,000-1.3%$358/sqft |
Source: Stellar MLS #TB8323121 Report a problem | ||
| 12/28/2024 | Price change | $779,000-6.6%$362/sqft |
Source: Stellar MLS #TB8323121 Report a problem | ||
| 12/10/2024 | Price change | $834,000-1.8%$388/sqft |
Source: Stellar MLS #TB8323121 Report a problem | ||
| 11/23/2024 | Listed for sale | $849,000+42.7%$395/sqft |
Source: Stellar MLS #TB8323121 Report a problem | ||
| 12/1/2023 | Listing removed | -- |
Source: Stellar MLS #C7438839 Report a problem | ||
| 11/29/2021 | Sold | $595,000$277/sqft |
Source:  Florida Gulf Coast MLS #221017501 Report a problem Florida Gulf Coast MLS #221017501 Report a problem | ||
| 4/9/2021 | Pending sale | $595,000$277/sqft |
Source: Stellar MLS #C7438839 Report a problem | ||
| 2/17/2021 | Listed for sale | $595,000+1425.6%$277/sqft |
Source: Stellar MLS #C7438839 Report a problem | ||
| 12/17/2019 | Sold | $39,000-2.3%$18/sqft |
Source: Stellar MLS #D6109682 Report a problem | ||
| 11/27/2019 | Pending sale | $39,900$19/sqft |
Source: PARSLEY-BALDWIN REALTY INC. #D6109682 Report a problem | ||
| 11/22/2019 | Listed for sale | $39,900$19/sqft |
Source: PARSLEY-BALDWIN REALTY INC. #D6109682 Report a problem | ||
Public tax history
| Year | Property taxes | Tax assessment |
|---|---|---|
| 2025 | $9,611 +29% | $574,104 +21.6% |
| 2024 | $7,453 -10% | $472,261 -3.9% |
| 2023 | $8,280 +9.7% | $491,592 +18.1% |
| 2022 | $7,545 +662.2% | $416,271 +1155.7% |
| 2021 | $990 +5.5% | $33,150 +4% |
| 2020 | $938 +0.4% | $31,875 +1.4% |
| 2019 | $934 -3.2% | $31,450 -0.1% |
| 2018 | $965 | $31,486 -13.9% |
| 2017 | $965 +2.3% | $36,550 +40.5% |
| 2016 | $943 +1.7% | $26,022 +10% |
| 2015 | $927 +47.1% | $23,656 +10% |
| 2014 | $630 +83.9% | $21,505 +16.2% |
| 2013 | $343 +7.7% | $18,503 -24.9% |
| 2012 | $318 -24.3% | $24,650 |
| 2011 | $420 -18.5% | $24,650 -17.1% |
| 2010 | $515 -14% | $29,750 -19.8% |
| 2009 | $599 | $37,113 |
Find assessor info on the county website
Neighborhood: 33981
Nearby homes
- $547,0004 bd2 ba1.9k sqft15144 Hennipen Cir, Port Charlotte, FL 33981Sold
- $619,0003 bd2 ba1.9k sqft15128 Hennipen Cir, Port Charlotte, FL 33981Sold
- $30,00010,454.4 Square Feet10187 Hyler Pl, Port Charlotte, FL 33981Sold

- $30,00010,490 Square Feet10187 Hyler Pl #31, Pt Charlotte, FL 33981Sold
- $24,000-- bd-- ba-- sqft10187 Hyler Pl, Port Charlotte, FL 33981Off Market
- $592,0003 bd2 ba1.6k sqft15152 Hennipen Cir, Port Charlotte, FL 33981Off Market
- $85,00010,000 Square Feet15120 Hennipen Cir, Port Charlotte, FL 33981Off Market
- $95,00010,000 Square Feet15120 Hennipen Cir #19, Pt Charlotte, FL 33981Lot/Land
Nearby schools
GreatSchools rating
- 6/10Myakka River Elementary SchoolGrades: PK-5Distance: 4.5 mi
- 7/10L. A. Ainger Middle SchoolGrades: 6-8Distance: 5.6 mi
- 5/10Lemon Bay High SchoolGrades: 9-12Distance: 8.4 mi
Schools provided by the listing agent
- Elementary: Myakka River Elementary
- Middle: L.A. Ainger Middle
- High: Lemon Bay High
Source: Stellar MLS. This data may not be complete. We recommend contacting the local school district to confirm school assignments for this home.
Get a cash offer in 3 minutes
Find out how much your home could sell for in as little as 3 minutes with a no-obligation cash offer.
Estimated market value
$637,800
Get a cash offer in 3 minutes
Find out how much your home could sell for in as little as 3 minutes with a no-obligation cash offer.
Estimated market value
$637,800
- Florida
- Charlotte County
- Port Charlotte
- 33981
- 15136 HENNIPEN CIRCLE
Nearby cities
Nearby zip codes
Other Port Charlotte Topics
