Timeless Tudor with Exceptional Space, Character, and Opportunity in Highly Sought-After Claymont Woods!
Nestled on nearly a half-acre lot in the desirable Parkway school district, this stately Tudor-style residence offers over 4,000 square feet of above-grade living space and endless potential to create the home of your dreams.
Step inside to a grand two-story foyer showcasing slate tile flooring and an elegant curved staircase that immediately sets the tone for this architecturally distinctive home. The formal living room features custom built-in bookshelves with fluted casings framing a beautiful bay window, while the formal dining room is ideal for hosting gatherings with its classic chair rail and chandelier.
The spacious kitchen is ready for your personal vision and includes in-wall double ovens, an electric smooth-top convection cooktop, pantry, butler’s pantry perfect for a coffee bar, and newer vinyl plank flooring that flows into the breakfast room. Enjoy peaceful mornings watching deer wander through the backyard from the kitchen window or breakfast bay.
The dramatic two-story vaulted great room is a true showstopper, highlighted by beam ceilings, hardwood flooring, and a sliding glass door leading to the patio. A step-down conversation nook with a wood-burning fireplace and built-in benches creates a warm, inviting space for relaxing evenings.
The expansive main-floor primary suite offers exceptional space, including a walk-in closet, additional double-door closet, and an 8’x10’ sitting room ideal for a reading retreat or private lounge. The ensuite bath has been recently refreshed with a new vanity, lighting, mirror, and large shower.
Additional main-level features include a library with built-in bookshelves that easily functions as a private home office, plus a generously sized laundry room equipped with washer, dryer, utility sink, coat closet, and newly installed overhead cabinetry.
Upstairs, you’ll find three spacious bedrooms — two with walk-in closets — a full bath, abundant linen storage, and an overlook offering a spectacular view of both the great room and foyer below.
The impressive 50’ x 52’ unfinished lower level provides a blank canvas for future living space, recreation areas, or the ultimate entertaining retreat.
Major updates offer peace of mind, including:
HVAC (2020)
French drain and sump pump battery backup (2019)
Roof replacement (2015)
Rich in character, generous in scale, and located in one of the area’s most established neighborhoods, this home presents a rare opportunity for buyers with vision to transform a classic property into a truly spectacular residence.
Bring your design ideas and unlock the full potential of this extraordinary home.
Closed
Listed by: ReeceNichols Real Estate • Dawn M LaBeau • Contact: 314-456-0648
Bought with: Keller Williams Realty St. Louis
Price Unknown
15137 Chamisal Dr, Chesterfield, MO 63017
4beds
4,061sqft
Single Family Residence
Built in 1970
0.49 Acres Lot
$811,000 Zestimate®
$--/sqft
$4,529 Estimated rent
Home value
$811,000
$754,000 - $876,000
$4,529/mo
Zestimate® history
Owner options
List your home for rent
$4,529/mo
Rent Zestimate®
Find your next renter with Zillow Rental Manager. Plus, with online applications, you can quickly screen prospective tenants – for free.
$4,529/mo
Rent Zestimate®
Refinance and save
$75/mo
Est. payment
Refinancing to a lower rate could help reduce your monthly payments and save thousands over the life of the loan.
$75/mo
Est. payment
Explore your selling options
Work with a Zillow partner agent
Leverage their expertise and Zillow's premium Showcase listings to get your home seen by more buyers.
Get startedList with your own agent
Get your home in front of millions of buyers by listing it on Zillow.
Learn how to do itSell it yourself
Take full control of how buyers see your home on Zillow by listing For Sale by Owner (FSBO).
List your homeWhat's special
Half-acre lotAdditional double-door closetSpacious kitchenElegant curved staircaseExpansive main-floor primary suiteBeautiful bay windowBreakfast room
Zillow last checked:
Listing updated:
Listed by:
Dawn M LaBeau 314-456-0648,
ReeceNichols Real Estate,
Michael A Lamartina 314-486-1449,
ReeceNichols Real Estate
Bought with:
Brueggemann Tadlock, 2011010667
Keller Williams Realty St. Louis
Source: MARIS,MLS#: 25082591 Originating MLS: St. Louis Association of REALTORS
Originating MLS: St. Louis Association of REALTORSFacts & features
Interior
Bedrooms & bathrooms
- Bedrooms: 4
- Bathrooms: 3
- Full bathrooms: 3
- Main level bathrooms: 2
- Main level bedrooms: 1
Primary bedroom
- Description: 8'x10' Reading Nook, Walk-in Closet, and Double Sliding Door Closet
- Features: Floor Covering: Carpeting
- Level: Main
- Area: 288
- Dimensions: 24x12
Bedroom 2
- Features: Floor Covering: Wood
- Level: Upper
- Area: 240
- Dimensions: 20x12
Bedroom 3
- Description: Walk-in closet
- Features: Floor Covering: Wood
- Level: Upper
- Area: 176
- Dimensions: 16x11
Bedroom 4
- Description: Walk-in closet
- Features: Floor Covering: Wood
- Level: Upper
- Area: 220
- Dimensions: 20x11
Breakfast room
- Description: Coffee Bar/Butler's Pantry, Bay Window
- Features: Floor Covering: Luxury Vinyl Tile
- Level: Main
- Area: 120
- Dimensions: 15x8
Dining room
- Description: Chair Rail, Chandelier
- Features: Floor Covering: Carpeting
- Level: Main
- Area: 165
- Dimensions: 11x15
Great room
- Description: 16' Vaulted, Beam Ceilings, Wood Burning Fireplace with Built in Benches/Conversation Nook
- Features: Floor Covering: Wood
- Level: Main
- Area: 400
- Dimensions: 25x16
Kitchen
- Description: Peninsula/Breakfast Bar, Pantry
- Features: Floor Covering: Luxury Vinyl Tile
- Level: Main
- Area: 144
- Dimensions: 16x9
Laundry
- Description: Storage Cabinets, Wash Sink, Coat Closet, Service Doors to Garage and to Patio
- Features: Floor Covering: Laminate
- Level: Main
- Area: 54
- Dimensions: 6x9
Living room
- Description: Built-in Bookshelves, Bay Window
- Features: Floor Covering: Carpeting
- Level: Main
- Area: 342
- Dimensions: 19x18
Office
- Description: Built in Bookshelves
- Features: Floor Covering: Carpeting
- Level: Main
- Area: 130
- Dimensions: 13x10
Heating
- Forced Air, Natural Gas
Cooling
- Central Air
Appliances
- Included: Induction Cooktop, Dishwasher, Disposal, Down Draft, Dryer, Microwave, Double Oven, Electric Oven, Refrigerator, Oven, Washer, Electric Water Heater
- Laundry: Electric Dryer Hookup, Main Level, Sink
Features
- Beamed Ceilings, Bookcases, Breakfast Bar, Breakfast Room, Built-in Features, Cathedral Ceiling(s), Center Hall Floorplan, Chandelier, Custom Cabinetry, Dry Bar, Entrance Foyer, High Ceilings, Laminate Counters, Pantry, Master Downstairs, Separate Dining, Separate Shower, Special Millwork, Two Story Entrance Foyer, Vaulted Ceiling(s), Walk-In Closet(s), Workshop/Hobby Area
- Flooring: Carpet, Ceramic Tile, Hardwood, Luxury Vinyl, Stone
- Doors: French Doors, Panel Door(s), Sliding Doors, Storm Door(s)
- Basement: Concrete,Full,Storage Space,Sump Pump,Unfinished
- Number of fireplaces: 1
- Fireplace features: Great Room, Wood Burning
Interior area
- Total structure area: 4,061
- Total interior livable area: 4,061 sqft
- Finished area above ground: 4,061
Property
Parking
- Total spaces: 2
- Parking features: Attached, Oversized, Workshop in Garage
- Attached garage spaces: 2
Features
- Levels: One and One Half
- Patio & porch: Front Porch, Patio
- Exterior features: Gas Grill
Lot
- Size: 0.49 Acres
- Features: Adjoins Common Ground, Adjoins Wooded Area
Details
- Parcel number: 20S240093
- Special conditions: Standard
Construction
Type & style
- Home type: SingleFamily
- Architectural style: Tudor
- Property subtype: Single Family Residence
Materials
- Brick, Wood Siding
- Foundation: Concrete Perimeter
- Roof: Architectural Shingle
Condition
- Year built: 1970
Utilities & green energy
- Electric: Single Phase, 220 Volts
- Sewer: Public Sewer
- Water: Public
- Utilities for property: Cable Available
Community & HOA
Community
- Subdivision: Claymont Woods 3
HOA
- Has HOA: Yes
- Amenities included: Common Ground
- Services included: Common Area Maintenance
- HOA fee: $75 annually
- HOA name: Claymont Woods
Location
- Region: Chesterfield
Financial & listing details
- Tax assessed value: $612,400
- Annual tax amount: $7,256
- Date on market: 2/12/2026
- Cumulative days on market: 4 days
- Listing terms: Cash,Conventional,FHA,VA Loan
Price history
| Date | Event | Price |
|---|---|---|
| 3/16/2026 | Sold | -- |
Source:  MARIS #25082591 Report a problem MARIS #25082591 Report a problem | ||
| 2/16/2026 | Pending sale | $695,500$171/sqft |
Source: MARIS #25082591 Report a problem | ||
| 2/12/2026 | Listed for sale | $695,500$171/sqft |
Source: MARIS #25082591 Report a problem | ||
Public tax history
| Year | Property taxes | Tax assessment |
|---|---|---|
| 2025 | $7,265 +0.1% | $116,360 +5.9% |
| 2024 | $7,256 +4.3% | $109,860 |
| 2023 | $6,960 +13.5% | $109,860 +24.8% |
| 2022 | $6,131 +0.4% | $88,040 |
| 2021 | $6,106 +5.1% | $88,040 +9.4% |
| 2020 | $5,810 +2.3% | $80,440 |
| 2019 | $5,681 | $80,440 +7.9% |
| 2018 | $5,681 | $74,570 |
| 2017 | $5,681 +2.8% | $74,570 +11% |
| 2016 | $5,526 +5.5% | $67,160 |
| 2015 | $5,239 | $67,160 -16.6% |
| 2014 | $5,239 -14.8% | $80,500 |
| 2013 | $6,151 | $80,500 -6.3% |
| 2012 | -- | $85,920 |
| 2011 | -- | $85,920 +9% |
| 2010 | $5,311 +4.7% | $78,840 |
| 2009 | $5,073 -5.5% | $78,840 -8.3% |
| 2008 | $5,368 +7.2% | $85,960 |
| 2007 | $5,005 | $85,960 +12.9% |
| 2006 | $5,005 -0.6% | $76,160 |
| 2005 | $5,037 +15.9% | $76,160 +12.6% |
| 2003 | $4,347 +0.8% | $67,620 +5% |
| 2002 | $4,311 +18.6% | $64,390 |
| 2001 | $3,634 | $64,390 |
Find assessor info on the county website
Neighborhood: 63017
Nearby homes
- $--5 bd3 ba2.8k sqft15129 Chamisal Dr, Chesterfield, MO 63017Sold
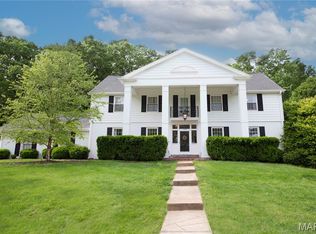
- $574,4004 bd2 ba2.5k sqft15145 Chamisal Dr, Chesterfield, MO 63017Off Market
- $634,3004 bd2 ba2.6k sqft15138 Chamisal Dr, Chesterfield, MO 63017Off Market
- $846,0005 bd3 ba3.9k sqft15144 Chamisal Dr, Chesterfield, MO 63017Off Market
- $602,8004 bd2 ba3k sqft15123 Chamisal Dr, Chesterfield, MO 63017Off Market
- $582,4004 bd2 ba3k sqft15165 Chamisal Dr, Chesterfield, MO 63017Off Market
- $814,8005 bd3 ba3.6k sqft15130 Chamisal Dr, Chesterfield, MO 63017Off Market
- $738,9004 bd3 ba3.4k sqft1566 Estuary Dr, Chesterfield, MO 63017Off Market
Nearby schools
GreatSchools rating
- 6/10Claymont Elementary SchoolGrades: K-5Distance: 1.1 mi
- 9/10Parkway West Middle SchoolGrades: 6-8Distance: 0.6 mi
- 10/10Parkway West High SchoolGrades: 9-12Distance: 1 mi
Schools provided by the listing agent
- Elementary: Claymont Elem.
- Middle: West Middle
- High: Parkway West High
Source: MARIS. This data may not be complete. We recommend contacting the local school district to confirm school assignments for this home.
Get a cash offer in 3 minutes
Find out how much your home could sell for in as little as 3 minutes with a no-obligation cash offer.
Estimated market value
$811,000
Get a cash offer in 3 minutes
Find out how much your home could sell for in as little as 3 minutes with a no-obligation cash offer.
Estimated market value
$811,000
- Missouri
- Saint Louis County
- Chesterfield
- 63017
- 15137 Chamisal Dr
Nearby cities
Nearby zip codes
Other Chesterfield Topics
