Looking for a move-in-ready Silver Spring townhome with extensive updates, a finished walkout basement, peaceful wooded views, and easy access to major commuter routes? Welcome to 15137 Deer Valley Terrace in Longmead Crossing—a spacious three-level home offering 3 bedrooms, 2.5 bathrooms, flexible living space, and a quiet setting that feels private without sacrificing everyday convenience. The popular open-concept main level creates an easy flow between the living room, dining area, and kitchen, making the space ideal for both daily living and entertaining. Hardwood and luxury vinyl plank flooring extend throughout the home, providing a clean, cohesive look with easy maintenance. The kitchen features granite countertops, stainless steel appliances, a gas range, center island, custom backsplash, and a generous walk-in pantry. Just beyond the main living area, the deck overlooks mature trees and peaceful green space rather than another row of homes. It is a setting that provides privacy, natural views, and a welcome sense of separation rarely found in a townhome community. Upstairs, the spacious primary suite features a vaulted ceiling, walk-in closet, and private bathroom with a double vanity, soaking tub, and separate shower. Two additional bedrooms provide comfortable space for guests, work, or everyday living. The upper-level flooring was replaced in October 2020, and all windows were replaced in spring 2021, offering improved comfort, natural light, and energy efficiency. The finished walkout lower level was updated in 2024 and adds valuable flexible living space. It includes a large recreation area, gas fireplace, and an additional den or home office—ideal for remote work, a guest retreat, fitness area, or media room. Walk directly outside to the backyard and wooded surroundings. The home has also benefited from several important improvements, including a new water heater in 2024. In 2026, the deck and exterior door were repainted, and general repairs and maintenance were completed at the front of the property. These thoughtful updates help reduce the immediate projects and expenses that often come with an older home. Longmead Crossing offers two outdoor swimming pools, tennis courts, playgrounds, walking and biking paths, a community center, and maintained common areas. Nearby shopping and dining make daily errands convenient, while Glenmont Metro provides access to the Red Line. The location also offers easy access to the ICC/Route 200 and the I-270 corridor, connecting residents with Rockville, Gaithersburg, Bethesda, Washington, D.C., Columbia, and major employment centers across the region. 15137 Deer Valley Terrace combines the features buyers search for most in a Silver Spring townhome: an open floor plan, hardwood and LVP flooring, updated major components, flexible office space, a finished walkout basement, community pools, wooded views, and commuter convenience. It is a well-maintained home designed for comfortable living now and for years to come.
For sale
$550,000
15137 Deer Valley Ter, Silver Spring, MD 20906
3beds
2,420sqft
Townhouse
Built in 1995
1,760 Square Feet Lot
$543,600 Zestimate®
$227/sqft
$90/mo HOA
What's special
Gas fireplaceFinished walkout basementWalk-in closetPeaceful wooded viewsPopular open-concept main levelCustom backsplashVaulted ceiling
- 4 days
- 342
- 55
Likely to sell faster than
Zillow last checked:
Listing updated:
Listed by:
Yue He 814-954-2556,
CENTURY 21 New Millennium 3015198100
Source: Bright MLS,MLS#: MDMC2255964
Facts & features
Interior
Bedrooms & bathrooms
- Bedrooms: 3
- Bathrooms: 3
- Full bathrooms: 2
- 1/2 bathrooms: 1
- Main level bathrooms: 1
Basement
- Area: 880
Heating
- Forced Air, Natural Gas
Cooling
- Central Air, Electric
Appliances
- Included: Gas Water Heater
Features
- Basement: Full,Finished,Exterior Entry,Walk-Out Access
- Number of fireplaces: 1
Interior area
- Total structure area: 2,640
- Total interior livable area: 2,420 sqft
- Finished area above ground: 1,760
- Finished area below ground: 660
Property
Parking
- Parking features: Parking Lot
Accessibility
- Accessibility features: None
Features
- Levels: Three
- Stories: 3
- Pool features: Community
Lot
- Size: 1,760 Square Feet
Details
- Additional structures: Above Grade, Below Grade
- Parcel number: 161302987617
- Zoning: PRC
- Special conditions: Standard
Construction
Type & style
- Home type: Townhouse
- Architectural style: Federal
- Property subtype: Townhouse
Materials
- Frame, Vinyl Siding
- Foundation: Other
Condition
- New construction: No
- Year built: 1995
Utilities & green energy
- Sewer: Public Sewer
- Water: Public
Community & HOA
Community
- Subdivision: Longmead
HOA
- Has HOA: Yes
- Services included: Common Area Maintenance, Pool(s), Trash
- HOA fee: $90 monthly
Location
- Region: Silver Spring
Financial & listing details
- Price per square foot: $227/sqft
- Tax assessed value: $501,200
- Annual tax amount: $5,826
- Date on market: 9/21/2026
- Listing agreement: Exclusive Right To Sell
- Ownership: Fee Simple
Estimated market value
$543,600
$516,000 - $571,000
$3,405/mo
Price history
| Date | Event | Price |
|---|---|---|
| 9/21/2026 | Listed for sale | $550,000+17.5%$227/sqft |
Source:  Bright MLS #MDMC2255964 Report a problem Bright MLS #MDMC2255964 Report a problem | ||
| 11/5/2020 | Sold | $468,000+5.2%$193/sqft |
Source: Public Record Report a problem | ||
| 9/20/2020 | Pending sale | $445,000$184/sqft |
Source: Long & Foster Real Estate, Inc. #MDMC723034 Report a problem | ||
| 8/28/2020 | Listed for sale | $445,000+48.6%$184/sqft |
Source: Bright MLS #MDMC723034 Report a problem | ||
| 4/18/2003 | Sold | $299,500+52.9%$124/sqft |
Source: Public Record Report a problem | ||
| 6/15/2000 | Sold | $195,900+2.8%$81/sqft |
Source: Public Record Report a problem | ||
| 11/3/1995 | Sold | $190,490$79/sqft |
Source: Public Record Report a problem | ||
Public tax history
| Year | Property taxes | Tax assessment |
|---|---|---|
| 2025 | $5,134 +0.8% | $468,200 +5.8% |
| 2024 | $5,092 +6.1% | $442,333 +6.2% |
| 2023 | $4,799 +11.3% | $416,467 +6.6% |
| 2022 | $4,310 +0.5% | $390,600 +0.4% |
| 2021 | $4,290 +0.3% | $389,133 +0.4% |
| 2020 | $4,277 +5.6% | $387,667 +0.4% |
| 2019 | $4,049 -0.2% | $386,200 +5.2% |
| 2018 | $4,057 +2% | $367,233 +5.4% |
| 2017 | $3,978 +16.7% | $348,267 +5.8% |
| 2016 | $3,407 | $329,300 +1.5% |
| 2015 | $3,407 | $324,467 +1.5% |
| 2014 | $3,407 | $319,633 +1.5% |
| 2013 | -- | $314,800 |
| 2012 | -- | $314,800 |
| 2011 | -- | $314,800 -22.4% |
| 2010 | -- | $405,890 +2.5% |
| 2009 | -- | $396,136 +2.5% |
| 2008 | -- | $386,383 +2.6% |
| 2007 | -- | $376,630 +15.4% |
| 2006 | -- | $326,406 +18.2% |
| 2005 | -- | $276,183 +22.2% |
| 2004 | -- | $225,960 |
| 2003 | -- | $225,960 +22.2% |
| 2002 | -- | $184,980 +12.5% |
| 2001 | -- | $164,490 |
Find assessor info on the county website
Monthly payment
Est. payment
Payment breakdown
Explore the cost of this home by adjusting the details. Changes won't be saved.Climate risks
Neighborhood: 20906
Nearby schools
Schools provided by the listing agent
- District: Montgomery County Public Schools
Source: Bright MLS. This data may not be complete. We recommend contacting the local school district to confirm school assignments for this home.
- $553,900-- bd3 ba1.7k sqft15135 Deer Valley Ter, Silver Spring, MD 20906Off Market
- $533,2003 bd3 ba2.5k sqft15139 Deer Valley Ter, Silver Spring, MD 20906Off Market
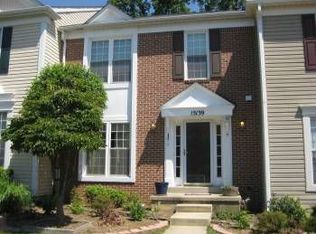
- $517,600-- bd2 ba1.7k sqft15141 Deer Valley Ter, Silver Spring, MD 20906Off Market
- $10-- bd-- ba-- sqft15133 Deer Valley Ter, Aspen Hill, MD 20906Off Market
Similar homes
- $519,0003 bd4 ba1.7k sqft2230 Wimbledon Cir, Silver Spring, MD 20906For Sale

 MLS ID #MDMC2255006, Alex Eshete, DMV Realty, INC.. Bright MLS
 - $500,0003 bd3 ba1.4k sqft2609 Telluride Pl, Silver Spring, MD 20906For Sale
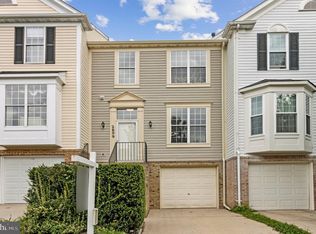 MLS ID #MDMC2247902, Eric Coaxum, Samson Properties. Bright MLS
 - $539,0002 bd2 ba1.4k sqftLeisure World, Silver Spring, MD 20906For Sale
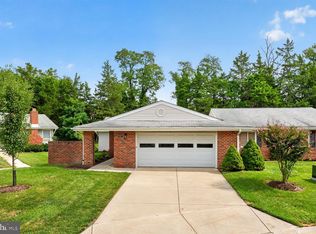 MLS ID #MDMC2256510, Catherine Soffronoff, Samson Properties. Bright MLS
 - $499,9003 bd4 ba1.3k sqft2334 London Bridge Dr, Silver Spring, MD 20906For Sale
 MLS ID #MDMC2250740, Rodney Dotson, Monument Sotheby's International Realty. Bright MLS
 - $559,0004 bd4 ba1.9k sqft14214 Plum Run Way, Silver Spring, MD 20906For SaleMLS ID #MDMC2223922, Eric Brooks, Jason Mitchell Group. Bright MLS
- $675,0003 bd4 ba1.8k sqft2350 Wyeth St, Silver Spring, MD 20906For SaleMLS ID #MDMC2256926, Joanna Chacon Molina, Compass. Bright MLS
- $479,9123 bd4 ba1.9k sqft12 Catoctin Ct, Silver Spring, MD 20906For SaleMLS ID #MDMC2245228, Angelo Industrious, Keller Williams Capital Properties. Bright MLS
- $499,8803 bd4 ba1.7k sqft19 Casino Ct, Silver Spring, MD 20906For SaleMLS ID #MDMC2255838, Juanita Dawkins-Smart, RE/MAX Excellence Realty. Bright MLS
- $599,9003 bd3 ba2k sqft13200 Ewood Ln, Silver Spring, MD 20906For SaleMLS ID #MDMC2251208, Dan Schwartz, Century 21 Redwood Realty. Bright MLS
- $550,0004 bd2 ba1.8k sqft12704 Goodhill Rd, Silver Spring, MD 20906For SaleMLS ID #MDMC2254578, Ellie Hitt, RE/MAX Realty Centre, Inc.. Bright MLS
- $675,0005 bd3 ba3.2k sqft13203 Foxhall Dr, Silver Spring, MD 20906For SaleMLS ID #MDMC2251626, Louis Smith, Corner House Realty. Bright MLS
- $595,0003 bd4 ba1.8k sqft2 Hugo Ct, Silver Spring, MD 20906For SaleMLS ID #MDMC2233000, Danny Sadoun, Compass. Bright MLS
- $549,9005 bd3 ba1.7k sqft13308 Dauphine St, Silver Spring, MD 20906For SaleMLS ID #MDMC2253662, Jim Bim, Winning Edge. Bright MLS
- $695,0004 bd4 ba1.9k sqft2212 Cherry Leaf Ln, Silver Spring, MD 20906For SaleMLS ID #MDMC2250720, Diane Rioux, Samson Properties. Bright MLS
- $595,0003 bd2 ba1.3k sqft12706 Holdridge Rd, Silver Spring, MD 20906For SaleMLS ID #MDMC2249220, Susan Barker, Compass. Bright MLS
- $585,0003 bd4 ba1.4k sqft12801 Epping Ter, Silver Spring, MD 20906For SaleMLS ID #MDMC2238704, Joy Nebblett, Heymann Realty, LLC. Bright MLS
- $370,0003 bd3 ba1.6k sqftMontgomery Chase Codm, Silver Spring, MD 20906For SaleMLS ID #MDMC2257498, Yolanda Menjivar-Vasquez, Weichert, REALTORS. Bright MLS
- $530,0004 bd2 ba2k sqft12912 Georgia Ave, Silver Spring, MD 20906For SaleMLS ID #MDMC2250074, Ms. Edmy Salazar, Keller Williams Realty. Bright MLS
- $549,0004 bd4 ba1.6k sqft2511 Urbana Dr, Silver Spring, MD 20906For SaleMLS ID #MDMC2251224, David A Caceres, Samson Properties. Bright MLS
- $539,9003 bd2 ba1.7k sqft13411 Keating St, Rockville, MD 20853For SaleMLS ID #MDMC2257610, Larry Lessin, Save 6, Incorporated. Bright MLS
