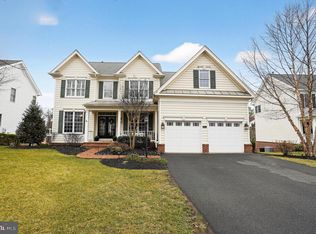
Nestled within the prestigious gated community of Dominion Valley Country Club, this beautifully updated Ellsworth model offers 5 bedrooms, 3 full and 2 half baths, and over 5,000 square feet of finished living space designed for both comfortable everyday living and exceptional entertaining. With its open floor plan, premium fenced backyard, and thoughtfully updated interiors, this home blends timeless elegance with modern convenience in one of Haymarket’s most sought-after communities. A charming light brick façade, welcoming front porch, and double-door entry create an inviting first impression. Inside, a dramatic two-story foyer welcomes you into bright, expansive living spaces filled with natural light. The spacious kitchen has been beautifully updated with pristine white quartz countertops, a new five-burner gas cooktop, new sink, and new stainless steel KitchenAid appliances. The kitchen flows seamlessly into the grand two-story extended family room, highlighted by a soaring Palladian window and a gas fireplace recently enhanced with a sleek quartz surround. Just beyond, the light-filled sunroom opens to a large Trex deck and fully fenced backyard backing to trees, creating the perfect indoor-outdoor flow for entertaining or relaxing evenings at home. A private main-level office overlooking the backyard offers an ideal work-from-home retreat. Upstairs, the expansive primary suite features a private sitting area, luxurious bath, walk-in closet, and an additional adjoining flex room ideal for a private office, dressing room, nursery, fitness space, or an additional custom walk-in closet. Three additional generously sized bedrooms and a well-appointed hall bath provide comfortable accommodations for family or guests. The walkout lower level is exceptionally bright and versatile, offering a spacious recreation room with wet bar, guest bedroom, media room space, additional half bath, and abundant storage. The true highlight, however, is the spa/workout room complete with an infrared sauna that conveys, jacuzzi soaking tub, and oversized steam shower with aromatherapy functionality—creating a private escape designed for ultimate relaxation after a long day. Additional features include a two-car garage with epoxy flooring and an underground lawn sprinkler system servicing the entire property. Thoughtfully maintained and updated, major system improvements include zoned HVAC systems (2016 & 2017), water heater (2025), and new kitchen appliances (2025). Life in Dominion Valley Country Club offers a true resort-style lifestyle with access to the Arnold Palmer Signature Golf Course, renovated clubhouse, indoor and outdoor pools, fitness center, tennis and pickleball courts, scenic walking trails, playgrounds, fishing ponds, and vibrant community events. Ideally located near shopping, dining, wineries, breweries, and major commuter routes including I-66, Routes 15, 29, and 50, this exceptional home offers the perfect balance of luxury, comfort, and convenience in the heart of Haymarket.
Sold for $1,215,000
$1,215,000
15137 Golf View Dr, Haymarket, VA 20169
5beds
5,055sqft
Single Family Residence
Built in 2002
0.25 Acres Lot
$1,215,700 Zestimate®
$240/sqft
$5,213 Estimated rent
Home value
$1,215,700
$1.13M - $1.30M
$5,213/mo
Zestimate® history
Owner options
List your home for rent
$5,213/mo
Rent Zestimate®
Find your next renter with Zillow Rental Manager. Plus, with online applications, you can quickly screen prospective tenants – for free.
$5,213/mo
Rent Zestimate®
Refinance and save
$7,660/mo
Est. payment
Refinancing to a lower rate could help reduce your monthly payments and save thousands over the life of the loan.
$7,660/mo
Est. payment
Explore your selling options
Work with a Zillow partner agent
Leverage their expertise and Zillow's premium Showcase listings to get your home seen by more buyers.
Get startedList with your own agent
Get your home in front of millions of buyers by listing it on Zillow.
Learn how to do itSell it yourself
Take full control of how buyers see your home on Zillow by listing For Sale by Owner (FSBO).
List your homeWhat's special
Thoughtfully updated interiorsWell-appointed hall bathLight-filled sunroomAdditional half bathPremium fenced backyardOpen floor planWelcoming front porch
Zillow last checked:
Listing updated:
Listed by:
Claire Belcher 703-409-6705,
TTR Sotheby's International Realty
Bought with:
Jean Beatty, 650981
Washington Fine Properties, LLC
Source: Bright MLS,MLS#: VAPW2119236
Facts & features
Interior
Bedrooms & bathrooms
- Bedrooms: 5
- Bathrooms: 5
- Full bathrooms: 3
- 1/2 bathrooms: 2
- Main level bathrooms: 1
Rooms
- Room types: Living Room, Dining Room, Primary Bedroom, Bedroom 2, Bedroom 3, Bedroom 4, Bedroom 5, Kitchen, Family Room, Foyer, Sun/Florida Room, Exercise Room, Laundry, Office, Recreation Room, Storage Room, Utility Room, Media Room, Primary Bathroom, Full Bath, Half Bath
Primary bedroom
- Features: Attached Bathroom, Ceiling Fan(s), Flooring - Carpet
- Level: Upper
Bedroom 2
- Level: Upper
Bedroom 3
- Level: Upper
Bedroom 4
- Level: Upper
Bedroom 5
- Level: Lower
Primary bathroom
- Features: Bathroom - Jetted Tub, Bathroom - Stall Shower, Double Sink, Flooring - Ceramic Tile
- Level: Upper
Dining room
- Features: Flooring - Luxury Vinyl Plank, Formal Dining Room
- Level: Main
Exercise room
- Features: Attached Bathroom, Flooring - Luxury Vinyl Plank
- Level: Lower
Family room
- Features: Fireplace - Gas, Flooring - Luxury Vinyl Plank
- Level: Main
Foyer
- Level: Main
Other
- Features: Double Sink, Flooring - Ceramic Tile, Bathroom - Tub Shower
- Level: Upper
Other
- Features: Bathroom - Stall Shower, Bathroom - Jetted Tub
- Level: Lower
Half bath
- Level: Lower
Kitchen
- Features: Countertop(s) - Quartz, Kitchen Island, Eat-in Kitchen, Kitchen - Gas Cooking, Pantry
- Level: Main
Laundry
- Level: Main
Living room
- Features: Flooring - Luxury Vinyl Plank
- Level: Main
Media room
- Features: Flooring - Luxury Vinyl Plank
- Level: Lower
Office
- Features: Flooring - Luxury Vinyl Plank
- Level: Main
Recreation room
- Features: Flooring - Luxury Vinyl Plank
- Level: Lower
Storage room
- Level: Lower
Other
- Features: Flooring - Luxury Vinyl Plank, Ceiling Fan(s)
- Level: Main
Utility room
- Level: Lower
Heating
- Forced Air, Natural Gas
Cooling
- Central Air, Electric
Appliances
- Included: Microwave, Cooktop, Dishwasher, Disposal, Exhaust Fan, Oven, Stainless Steel Appliance(s), Range Hood, Refrigerator, Water Heater, Washer, Dryer, Gas Water Heater
- Laundry: Hookup, Main Level, Laundry Room
Features
- Soaking Tub, Bathroom - Tub Shower, Breakfast Area, Ceiling Fan(s), Chair Railings, Crown Molding, Dining Area, Family Room Off Kitchen, Open Floorplan, Eat-in Kitchen, Kitchen Island, Pantry, Sauna, Sound System, Upgraded Countertops, Walk-In Closet(s), Bar, Formal/Separate Dining Room, Kitchen - Gourmet, Recessed Lighting, Bathroom - Stall Shower, Primary Bath(s), 9'+ Ceilings
- Flooring: Carpet, Ceramic Tile, Luxury Vinyl
- Windows: Palladian, Window Treatments
- Basement: Finished,Interior Entry,Exterior Entry,Walk-Out Access,Windows,Full,Rear Entrance
- Number of fireplaces: 1
- Fireplace features: Gas/Propane
Interior area
- Total structure area: 5,121
- Total interior livable area: 5,055 sqft
- Finished area above ground: 3,311
- Finished area below ground: 1,744
Property
Parking
- Total spaces: 4
- Parking features: Storage, Garage Faces Front, Garage Door Opener, Inside Entrance, Built In, Asphalt, Attached, Driveway
- Attached garage spaces: 2
- Uncovered spaces: 2
Accessibility
- Accessibility features: Accessible Doors
Features
- Levels: Three
- Stories: 3
- Patio & porch: Brick, Deck, Porch
- Exterior features: Bump-outs, Sidewalks, Underground Lawn Sprinkler, Lighting, Lawn Sprinkler
- Pool features: Community
- Spa features: Bath
- Fencing: Back Yard,Full,Wood
- Has view: Yes
- View description: Trees/Woods, Garden
Lot
- Size: 0.25 Acres
- Features: Backs to Trees, Landscaped, Premium, Front Yard, Level, Rear Yard
Details
- Additional structures: Above Grade, Below Grade
- Parcel number: 7298789312
- Zoning: RPC
- Special conditions: Standard
Construction
Type & style
- Home type: SingleFamily
- Architectural style: Traditional
- Property subtype: Single Family Residence
Materials
- Brick, Vinyl Siding
- Foundation: Concrete Perimeter
Condition
- New construction: No
- Year built: 2002
Details
- Builder model: Ellsworth
- Builder name: Toll Brothers
Utilities & green energy
- Sewer: Public Sewer
- Water: Public
Community & HOA
Community
- Subdivision: Dominion Valley Country Club
HOA
- Has HOA: Yes
- Amenities included: Basketball Court, Bike Trail, Common Grounds, Dining Rooms, Gated, Golf Course, Golf Club, Golf Course Membership Available, Jogging Path, Meeting Room, Picnic Area, Indoor Pool, Pool, Security, Tennis Court(s), Tot Lots/Playground, Volleyball Courts, Clubhouse
- Services included: Common Area Maintenance, Pool(s), Recreation Facility, Reserve Funds, Road Maintenance, Security, Snow Removal, Trash
- HOA fee: $213 monthly
Location
- Region: Haymarket
Financial & listing details
- Price per square foot: $240/sqft
- Tax assessed value: $976,300
- Annual tax amount: $8,055
- Date on market: 5/14/2026
- Listing agreement: Exclusive Right To Sell
- Inclusions: Sauna And Tv In Workout Room
- Exclusions: Deep Freeze, Curtains And Rods, And Pink Light Fixture In Baby Room.
- Ownership: Fee Simple
Price history
| Date | Event | Price |
|---|---|---|
| 6/17/2026 | Sold | $1,215,000$240/sqft |
Source:  Bright MLS #VAPW2119236 Report a problem Bright MLS #VAPW2119236 Report a problem | ||
| 5/26/2026 | Contingent | $1,215,000$240/sqft |
Source: Bright MLS #VAPW2119236 Report a problem | ||
| 5/14/2026 | Listed for sale | $1,215,000+1.3%$240/sqft |
Source: Bright MLS #VAPW2119236 Report a problem | ||
| 10/1/2025 | Sold | $1,200,000$237/sqft |
Source: Bright MLS #VAPW2102772 Report a problem | ||
| 5/14/2025 | Sold | $1,200,000+9.6%$237/sqft |
Source: Bright MLS #VAPW2091904 Report a problem | ||
| 4/26/2025 | Pending sale | $1,095,000$217/sqft |
Source: Bright MLS #VAPW2091904 Report a problem | ||
| 4/24/2025 | Listed for sale | $1,095,000+157.4%$217/sqft |
Source: Bright MLS #VAPW2091904 Report a problem | ||
| 11/25/2002 | Sold | $425,427$84/sqft |
Source: Public Record Report a problem | ||
Public tax history
| Year | Property taxes | Tax assessment |
|---|---|---|
| 2025 | $8,250 +4% | $841,400 +5.5% |
| 2024 | $7,933 +5.1% | $797,700 +9.9% |
| 2023 | $7,550 -3.6% | $725,600 +4.1% |
| 2022 | $7,830 +5.2% | $696,700 +13.7% |
| 2021 | $7,446 +11.3% | $612,700 +12.5% |
| 2020 | $6,688 +114.5% | $544,800 +5.5% |
| 2019 | $3,117 -50.9% | $516,300 -1.9% |
| 2018 | $6,354 +5.6% | $526,200 +4.1% |
| 2017 | $6,019 | $505,600 +2.2% |
| 2016 | $6,019 +1.5% | $494,500 -4% |
| 2015 | $5,932 | $514,900 +8% |
| 2014 | $5,932 | $476,900 +5.2% |
| 2013 | -- | $453,300 +9% |
| 2012 | -- | $416,000 +4.3% |
| 2010 | -- | $398,700 +4.2% |
| 2009 | -- | $382,800 -22.3% |
| 2008 | -- | $492,500 -13.3% |
| 2007 | -- | $568,100 -6.9% |
| 2006 | -- | $610,300 +27.2% |
| 2005 | -- | $479,800 +7.8% |
| 2004 | -- | $445,200 +15.1% |
| 2003 | -- | $386,800 |
Find assessor info on the county website
Neighborhood: 20169
Nearby homes
- $1,280,0005 bd5 ba4.5k sqft15141 Golf View Dr, Haymarket, VA 20169Sold
- $981,2004 bd3 ba3.3k sqft15133 Golf View Dr, Haymarket, VA 20169Off Market
- $854,9004 bd3 ba4k sqft15145 Golf View Dr, Haymarket, VA 20169Off Market

- $891,0004 bd3 ba2.6k sqft15136 Golf View Dr, Haymarket, VA 20169Sold
- $1,034,9006 bd4 ba5k sqft15129 Golf View Dr, Haymarket, VA 20169Off Market
- $941,4004 bd4 ba4.7k sqft15142 Golf View Dr, Haymarket, VA 20169Off Market
- $879,3004 bd2 ba3.3k sqft5576 Carlton Oaks Pl, Haymarket, VA 20169Off Market
- $934,3004 bd2 ba3.3k sqft15149 Golf View Dr, Haymarket, VA 20169Off Market
Nearby schools
GreatSchools rating
- 10/10J.W. Alvey Elementary SchoolGrades: PK-5Distance: 0.9 mi
- 8/10Ronald Wilson Reagan Middle SchoolGrades: 6-8Distance: 1.4 mi
- 9/10Battlefield High SchoolGrades: 9-12Distance: 0.9 mi
Schools provided by the listing agent
- Elementary: Alvey
- Middle: Ronald Wilson Regan
- High: Battlefield
- District: Prince William County Public Schools
Source: Bright MLS. This data may not be complete. We recommend contacting the local school district to confirm school assignments for this home.
Get a cash offer in 3 minutes
Find out how much your home could sell for in as little as 3 minutes with a no-obligation cash offer.
Estimated market value
$1,215,700
Get a cash offer in 3 minutes
Find out how much your home could sell for in as little as 3 minutes with a no-obligation cash offer.
Estimated market value
$1,215,700
- Virginia
- Prince William County
- Haymarket
- 20169
- 15137 Golf View Dr
Nearby cities
Nearby zip codes
Other Haymarket Topics
