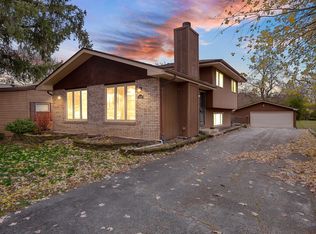
Truly one of a kind. This custom 3600 sf quad level/2 story was designed and built by well known developer. Home was completely rebuilt in 2009, with new roof, dual hvac, plumbing, electric, windows, and all new interior finishes. Attention to detail is noted, providing quality spaces to enjoy and entertain throughout ... the Grand foyer with double closets. Family room with full wall brick, natural fireplace, spacious with multiple seating areas and tv viewing. Chef's dream kitchen with high end appliances including Wolf professional 8 burner cooktop, Electrolux refrigerator/freezer, double oven, prep drawer with ice maker below. Quality custom cabinetry, breakfast bar, office niche, china display cabinets, and massive island with refrigerator/freezer drawers. Living room is flooded with natural light, vaulted ceilings, trapezoid windows and gleaming hardwood floors. King size Master suite has a comfortable sitting area with sliding doors opening to balcony. Dramatic Ensuite has whirlpool tub, double sinks, separate shower & travertine heated floors. Walk-in his/her closet is equipped with the California closet shelving system. Each of the 3 bedrooms offer large areas for furniture & plenty of closet space. Finished basement with powder room, has space to play, relax & have fun. Walk-in storage closet. Home office or hobby room is tucked away for privacy. Utility room with front load washer & dryer. 27x12 Screened in porch, offering another area to relax. Side load attached garage with additional shelving. Outside is where plenty of fun is enjoyed on the almost acre lot. Above ground pool with deck surround. Playset, enormous yard, patio great for firepit enjoyment. The 4 car detached garage with extended driveway is ideal for contractor, trades, landscaper, car buff. Extremely rare to have this amount of useable space on a residential lot. Ideal location, close to District 142 schools & Oak Forest High School. This family home has been cherished for years, and would be ideal for the growing family.
Closed
$463,000
15137 Laramie Ave, Oak Forest, IL 60452
4beds
3,643sqft
Single Family Residence
Built in ----
0.69 Acres Lot
$503,600 Zestimate®
$127/sqft
$4,429 Estimated rent
Home value
$503,600
$478,000 - $534,000
$4,429/mo
Zestimate® history
Owner options
List your home for rent
$4,429/mo
Rent Zestimate®
Find your next renter with Zillow Rental Manager. Plus, with online applications, you can quickly screen prospective tenants – for free.
$4,429/mo
Rent Zestimate®
Refinance and save
$3,299/mo
Est. payment
Refinancing to a lower rate could help reduce your monthly payments and save thousands over the life of the loan.
$3,299/mo
Est. payment
Explore your selling options
Work with a Zillow partner agent
Leverage their expertise and Zillow's premium Showcase listings to get your home seen by more buyers.
Get startedList with your own agent
Get your home in front of millions of buyers by listing it on Zillow.
Learn how to do itSell it yourself
Take full control of how buyers see your home on Zillow by listing For Sale by Owner (FSBO).
List your homeWhat's special
Natural fireplaceFull wall brickGleaming hardwood floorsExtended drivewayNatural lightTrapezoid windowsDramatic ensuite
Zillow last checked:
Listing updated:
Listed by:
Kim Malecky 708-478-1212,
Village Realty, Inc.
Bought with:
Marla Hosmer
Century 21 Harthside Realtors
Source: MRED as distributed by MLS GRID,MLS#: 11919186
Facts & features
Interior
Bedrooms & bathrooms
- Bedrooms: 4
- Bathrooms: 4
- Full bathrooms: 2
- 1/2 bathrooms: 2
Rooms
- Room types: Office, Foyer, Recreation Room, Enclosed Porch
Primary bedroom
- Features: Flooring (Carpet), Window Treatments (ENERGY STAR Qualified Windows), Bathroom (Full, Double Sink, Whirlpool & Sep Shwr)
- Level: Third
- Area: 468 Square Feet
- Dimensions: 26X18
Bedroom 2
- Features: Flooring (Carpet), Window Treatments (ENERGY STAR Qualified Windows)
- Level: Third
- Area: 216 Square Feet
- Dimensions: 18X12
Bedroom 3
- Features: Flooring (Carpet), Window Treatments (ENERGY STAR Qualified Windows)
- Level: Third
- Area: 198 Square Feet
- Dimensions: 18X11
Bedroom 4
- Features: Flooring (Carpet), Window Treatments (ENERGY STAR Qualified Windows)
- Level: Third
- Area: 198 Square Feet
- Dimensions: 18X11
Enclosed porch
- Level: Main
- Area: 324 Square Feet
- Dimensions: 27X12
Family room
- Features: Flooring (Carpet), Window Treatments (ENERGY STAR Qualified Windows)
- Level: Main
- Area: 540 Square Feet
- Dimensions: 36X15
Foyer
- Features: Flooring (Hardwood)
- Level: Main
- Area: 121 Square Feet
- Dimensions: 11X11
Kitchen
- Features: Kitchen (Eating Area-Breakfast Bar, Eating Area-Table Space, Island, Custom Cabinetry, Granite Counters, Updated Kitchen), Flooring (Hardwood), Window Treatments (ENERGY STAR Qualified Windows)
- Level: Second
- Area: 276 Square Feet
- Dimensions: 23X12
Laundry
- Level: Basement
- Area: 168 Square Feet
- Dimensions: 14X12
Living room
- Features: Flooring (Hardwood), Window Treatments (ENERGY STAR Qualified Windows)
- Level: Second
- Area: 450 Square Feet
- Dimensions: 30X15
Office
- Level: Basement
- Area: 156 Square Feet
- Dimensions: 13X12
Recreation room
- Level: Basement
- Area: 345 Square Feet
- Dimensions: 23X15
Heating
- Natural Gas, Forced Air, Sep Heating Systems - 2+
Cooling
- Central Air, Dual
Appliances
- Included: Double Oven, Range, Dishwasher, Refrigerator, High End Refrigerator, Washer, Dryer, Trash Compactor, Stainless Steel Appliance(s), Wine Refrigerator, Cooktop, Oven, Humidifier
Features
- Cathedral Ceiling(s), Beamed Ceilings
- Basement: Finished,Full
- Number of fireplaces: 1
- Fireplace features: Wood Burning, Masonry, Family Room
Interior area
- Total structure area: 0
- Total interior livable area: 3,643 sqft
Property
Parking
- Total spaces: 6
- Parking features: Asphalt, Garage Door Opener, Garage, On Site, Garage Owned, Attached, Detached
- Attached garage spaces: 6
- Has uncovered spaces: Yes
Accessibility
- Accessibility features: No Disability Access
Features
- Levels: Quad-Level
- Stories: 2
- Patio & porch: Deck, Patio, Screened
- Exterior features: Balcony
- Pool features: Above Ground
Lot
- Size: 0.69 Acres
- Dimensions: 100X300
Details
- Additional parcels included: 28162000130000
- Parcel number: 28162000130000
- Special conditions: None
- Other equipment: Ceiling Fan(s), Sump Pump, Air Purifier
Construction
Type & style
- Home type: SingleFamily
- Property subtype: Single Family Residence
Materials
- Vinyl Siding, Stone
- Foundation: Concrete Perimeter
- Roof: Asphalt
Condition
- New construction: No
- Major remodel year: 2009
Utilities & green energy
- Electric: 200+ Amp Service
- Sewer: Public Sewer, Storm Sewer
- Water: Lake Michigan, Public
Community & HOA
Community
- Features: Street Lights, Street Paved
HOA
- Services included: None
Location
- Region: Oak Forest
Financial & listing details
- Price per square foot: $127/sqft
- Tax assessed value: $205,000
- Annual tax amount: $13,963
- Date on market: 10/31/2023
- Listing terms: Conventional
- Ownership: Fee Simple
Price history
| Date | Event | Price |
|---|---|---|
| 3/8/2024 | Sold | $463,000-2.5%$127/sqft |
Source:  MRED as distributed by MLS GRID #11919186 Report a problem MRED as distributed by MLS GRID #11919186 Report a problem | ||
| 1/1/2024 | Contingent | $475,000$130/sqft |
Source: MRED as distributed by MLS GRID #11919186 Report a problem | ||
| 11/17/2023 | Listed for sale | $475,000$130/sqft |
Source: MRED as distributed by MLS GRID #11919186 Report a problem | ||
| 11/14/2023 | Contingent | $475,000$130/sqft |
Source: MRED as distributed by MLS GRID #11919186 Report a problem | ||
| 10/31/2023 | Listed for sale | $475,000$130/sqft |
Source: MRED as distributed by MLS GRID #11919186 Report a problem | ||
Public tax history
| Year | Property taxes | Tax assessment |
|---|---|---|
| 2024 | $6,265 +8.2% | $20,500 |
| 2023 | $5,792 -17% | $20,500 +9.7% |
| 2022 | $6,982 +2.2% | $18,680 |
| 2021 | $6,831 +3.2% | $18,680 |
| 2020 | $6,622 +16.3% | $18,680 +15.4% |
| 2019 | $5,694 +1.7% | $16,193 |
| 2018 | $5,596 -0.6% | $16,193 |
| 2017 | $5,629 -15.9% | $16,193 -0.6% |
| 2016 | $6,692 +2.5% | $16,287 |
| 2015 | $6,532 +3% | $16,287 |
| 2014 | $6,342 -27.7% | $16,287 -38.4% |
| 2013 | $8,771 +20.9% | $26,440 |
| 2012 | $7,257 +0.5% | $26,440 |
| 2011 | $7,224 +7.9% | $26,440 +1.5% |
| 2010 | $6,695 +104.5% | $26,039 +67.6% |
| 2009 | $3,274 +5.9% | $15,539 -5% |
| 2008 | $3,092 +0.9% | $16,356 +8.8% |
| 2007 | $3,064 +3% | $15,028 |
| 2006 | $2,974 +2.1% | $15,028 |
| 2005 | $2,912 +6.6% | $15,028 +32.2% |
| 2004 | $2,733 +3.9% | $11,369 |
| 2003 | $2,631 +4.2% | $11,369 |
| 2002 | $2,524 +16.7% | $11,369 +16.5% |
| 2001 | $2,163 +2.2% | $9,759 |
| 2000 | $2,116 +1% | $9,759 |
| 1999 | $2,096 | $9,759 |
Find assessor info on the county website
Neighborhood: 60452
Nearby homes
- $359,3004 bd3 ba3.6k sqft15137 Laramie Ave, Oak Forest, IL 60452Off Market
- $298,3003 bd1 ba1.3k sqft15111 Laramie Ave, Oak Forest, IL 60452Off Market
- $319,9004 bd2 ba1.6k sqft15149 Laramie Ave, Oak Forest, IL 60452Off Market
- $345,0004 bd3 ba2.3k sqft15107 Laramie Ave, Tinley Park, IL 60452Sold
- $138,0002 bd1 ba560 sqft15105 Laramie Ave, Oak Forest, IL 60452Off Market
- $331,2003 bd1 ba1.9k sqft15151 Laramie Ave, Oak Forest, IL 60452Off Market
- $351,5003 bd2 ba1.7k sqft5141 151st St, Oak Forest, IL 60452Off Market
- $258,9003 bd1 ba1.1k sqft5159 151st St, Oak Forest, IL 60452Off Market
Nearby schools
GreatSchools rating
- 7/10Kerkstra Elementary SchoolGrades: 1-5Distance: 0.3 mi
- 5/10Jack Hille Middle SchoolGrades: 6-8Distance: 0.8 mi
- 8/10Oak Forest High SchoolGrades: 9-12Distance: 0.4 mi
Schools provided by the listing agent
- High: Oak Forest High School
- District: 142
Source: MRED as distributed by MLS GRID. This data may not be complete. We recommend contacting the local school district to confirm school assignments for this home.
Get a cash offer in 3 minutes
Find out how much your home could sell for in as little as 3 minutes with a no-obligation cash offer.
Estimated market value
$503,600
Get a cash offer in 3 minutes
Find out how much your home could sell for in as little as 3 minutes with a no-obligation cash offer.
Estimated market value
$503,600
- Illinois
- Cook County
- Oak Forest
- 60452
- 15137 Laramie Ave
Nearby cities
Nearby zip codes
Other Oak Forest Topics
