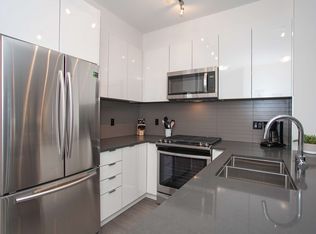
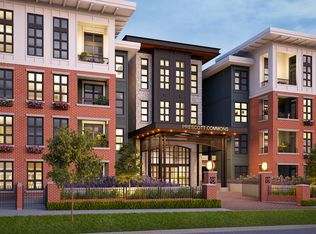
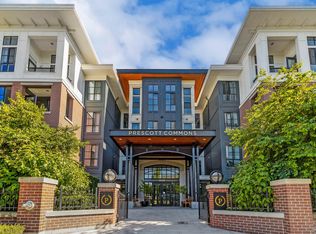
Two Bedroom & Two Bathroom Home at Prescott Commons in Harvard Gardens About Prescott Commons 320 - $2295.00 per month15138 34th Avenue, Surrey, British ColumbiaFeatures Date Available:2026-03-01 Bedrooms:2 Bathrooms:2 Square Footage:813.75 Parking Spaces:1 Additional Details Two Bedroom & Two Bathroom Home at Prescott Commons in Harvard Gardens - Central location #320-15138 34th Avenue in South Surrey Managed Exclusively by Westwood Ridge Development Corporation and professionally managed by Property Managers, who are familiar with Prescott Commons and building management staff. (Includes: Hot Water, Gas & One Parking Stall) Home Features: - Laminate wood flooring in the entry, living, dining and kitchen areas - Plush, nylon carpet adds comfort underfoot in all bedrooms - Over-height, 9-foot ceilings - Generous, covered sun deck or ground floor patios extend living space outside - Gourmet kitchens that exudes modern elegance with stunning engineered stone countertops - Stainless steel appliance package; - 18 cu ft Samsung refrigerator with bottom-mounted freezer. - Whirlpool slide-in gas range with self-cleaning oven. - Energy Star dishwasher by Whirlpool. - Microwave and hood fan combination by Whirlpool. - Undermount sink with single-lever chrome faucet by Grohe with telescopic vegetable spray - Generous and smart cabinetry solutions include stacked drawers, lazy susan and adjustable shelving - Bathroom and ensuites that are rich in design and detail - Frameless spa-inspired shower with integrated bench seat - Walk-In bedroom closets in the master bedroom - Stacking front load washer and dryer for your convenience - One Underground Parking Stall Building Amenities: - Inspired by traditional East Coast university campus architecture, Prescott Commons offers distinguished features including brick and stone cladding as well as wrought iron inspired black metal detailing - Courtyard with children's play area, a trellised seating area and Tai Chi Grove - Lounge in the Lobby - Meeting Room in the building for resident use - Close to top schools, - Golf courses - Restaurants, transit, shopping and more - Residents at Prescott Common will also enjoy access to the private 9,000 square foot community clubhouse - The Rowing Club featuring an outdoor pool and spa, gymnasium, fitness facilities, HD theatre and more - Dog wash station - Onsite resident manager to ensure everything runs smoothly No Smoking - One Year Lease Required - No Pets - Credit And Reference Check Required Managed by Westwood Ridge Development Corporation Disclaimer: The content of this site is provided for information and educational purposes only and is subject to change without notice. At the time of posting, all information included on this site is believed to be accurate and reliable, however, Westwood Ridge Development Corporation cannot guarantee, represent or warrant that the information contained herein is accurate, complete and verified as of the time your reading. All information should be verified prior to being relied upon. All posted rental rates and availability are subject to change without notice. Community Amenities - On-site staff - Outdoor pool - Social room - Fitness room - Convenience store - Outdoor play area - Exercise room - Recreation room - Public transit - Shopping nearby - Parks nearby - Schools nearby - No Smoking allowed - The Rowing Club - Walk-in Closet - Underground Parking - Social Room - Gym - Security Cameras - Pool - EV Charging Suite Amenities - Fridge - Stove - Washer in suite - Dishwasher available - Balconies - Carpeted floors - Ensuite bathroom - Walk-in closets - Dryer in suite - Microwave - Laminate floors - Gas Cooktop - Oven Utilities Included - Water - Sewage - Garbage Collection
This property is off market, which means it's not currently listed for sale or rent on Zillow. This may be different from what's available on other websites or public sources.