Skip main navigation
Off market
  • $268,500

    15138 Bellflower Ln, Urbandale, IA 50323

    3beds
    1,022sqft
    Single Family Residence
    Built in 2019
    5,496 Square Feet Lot
    $268,500 Zestimate®
    $263/sqft
    $1,791 Estimated rent

    Home value

    $268,500

    $247,000 - $293,000

    $1,791/mo

    Zestimate® history
    Loading
    Loading...

    Owner options

    List your home for rent

    $1,791/mo

    Rent Zestimate®

    Find your next renter with Zillow Rental Manager. Plus, with online applications, you can quickly screen prospective tenants – for free.

    Learn more

    $1,791/mo

    Rent Zestimate®

    Refinance and save

    $1,863/mo

    Est. payment

    Refinancing to a lower rate could help reduce your monthly payments and save thousands over the life of the loan.

    See today's rates

    $1,863/mo

    Est. payment

    Explore your selling options

    Work with a Zillow partner agent

    Leverage their expertise and Zillow's premium Showcase listings to get your home seen by more buyers.

    Get started

    List with your own agent

    Get your home in front of millions of buyers by listing it on Zillow.

    Learn how to do it

    Sell it yourself

    Take full control of how buyers see your home on Zillow by listing For Sale by Owner (FSBO).

    List your home

    What's special

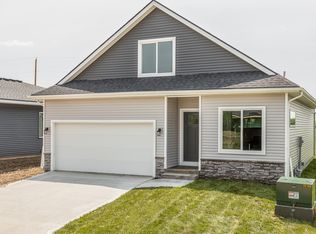
    Introducing Streamline by Tanzanite. It is a streamline process, streamline design but most importantly an unbelievable affordable price!! Designer selected color packages. There are ranch, 2 story & 1.5 story plans. 55 lots ranging from walkout, daylight & standard. Plus, some premium lots that back to trees!! The Ashton B plan is sure to be a fan favorite to families or empty nesters. Open floor plan w/ 1776 sq ft of finished living space. Well-designed kitchen w/ lots of white cabinets & counter space plus a large pantry cabinet. The master suite is on the main floor & the secondary bedrooms are in the lower level for privacy & separation for older children & guests. Zero entry from garage. A few more items: Double vanity in master, quartz counter top, hard surfaces throughout most of the main level, full sod, maintenance free vinyl siding & passive radon mitigation system. No closing costs or origination fee through preferred lender.

    This property is not currently displayed as for sale or rent on Zillow. This may be different from what's on other websites or public sources.

    Zillow last checked:

    Listing updated:

    Listed by:

    Amanda Mickelsen 515-321-3123,

    Keller Williams Realty GDM

    Bought with:

    Jill Carroll

    RE/MAX Precision

    Source: DMMLS,MLS#: 582968MLS LogoOriginating MLS: Des Moines Area Association of REALTORS

    Facts & features

    Interior

    Bedrooms & bathrooms
    • Bedrooms: 3
    • Bathrooms: 3
    • Full bathrooms: 1
    • 3/4 bathrooms: 1
    • 1/2 bathrooms: 1
    • Main level bedrooms: 1
    Heating
    • Forced Air, Gas, Natural Gas
    Cooling
    • Central Air
    Appliances
    • Included: Dishwasher, Microwave, Refrigerator, Stove
    • Laundry: Main Level
    Features
    • Dining Area
    • Flooring: Carpet, Vinyl
    • Basement: Finished
    Interior area
    • Total structure area: 1,022
    • Total interior livable area: 1,022 sqft
    • Finished area below ground: 754

    Property

    Parking
    • Total spaces: 2
    • Parking features: Attached, Garage, Two Car Garage
    • Attached garage spaces: 2
    Lot
    • Size: 5,496 Square Feet
    • Features: Rectangular Lot
    Details
    • Parcel number: 1212377024
    • Zoning: PUD

    Construction

    Type & style
    • Home type: SingleFamily
    • Architectural style: Ranch
    • Property subtype: Single Family Residence
    Materials
    • Stone, Vinyl Siding
    • Foundation: Poured
    • Roof: Asphalt,Shingle
    Condition
    • New Construction
    • New construction: Yes
    • Year built: 2019
    Details
    • Builder name: Tanzanite Homes
    • Warranty included: Yes

    Utilities & green energy

    • Sewer: Public Sewer
    • Water: Public

    Community & HOA

    Community
    • Security: Smoke Detector(s)
    HOA
    • Has HOA: Yes
    • HOA fee: $60 monthly
    • HOA name: .
    • Second HOA name: .
    Location
    • Region: Urbandale

    Financial & listing details

    • Price per square foot: $263/sqft
    • Date on market: 5/20/2019
    • Cumulative days on market: 263 days
    • Listing terms: Cash,Conventional,FHA,VA Loan
    • Road surface type: Concrete

    Price history

    DateEventPrice
    3/17/2020Sold$233,175$228/sqft
    Source: DMMLS #582968 Report a problem

    Public tax history

    Tax history is unavailable.

    Neighborhood: 50323

    Nearby schools

    GreatSchools rating
    Schools provided by the listing agent
    • District: Waukee

    Source: DMMLS. This data may not be complete. We recommend contacting the local school district to confirm school assignments for this home.

    Get pre-qualified for a loan
    At Zillow Home Loans, we can pre-qualify you in as little as 5 minutes with no impact to your credit score.

    An equal housing lender. NMLS #10287.

    Sell for more on Zillow
    Get a Zillow Showcase℠ listing at no additional cost and you could sell for .
    $268,500
    2% more
    +$5,370
    With Zillow Showcase(estimated)
    $273,870