ORIGINAL OWNER; FIRST TIME ON THE MARKET! A pride of ownership from long term owner that has absolutely kept it in meticulous move-in condition, with attention to every detail! Very conveniently situated in the "La Mirada Town Center Townhomes" gated community. One of the BEST LOCATIONS in the complex; awesome end-unit (attached only on one side) with no one above and below. Exceptional tri-level, this delightful home has three generous sized bedrooms and 2.5 bathrooms with all new toilets. Front porch creates a charming atmosphere. Upon entering you will find a perfectly flowing floor plan with abundance of NATURAL SUNLIGHT. Plenty of south-facing windows make this property extremely light, bright and airy. Fabulous open concept, warm and comfortable living room with tile fireplace, dining area with with George Nelson light fixture. Newer grey tone plush carpet, spacious kitchen with shinny white color tile countertops, white color appliances (new range in April/2024), newer waterproof laminate flooring (installed in 2022) and casual breakfast area. Half bathroom downstairs. Inside handy laundry with newer washer and dryer (both installed in April/2022), included in sale. Elegant master suite with dual sinks, large walk-in closet and French door leading to cozy balcony for perfect relaxing and peaceful woodsy view. New garage door installed in May/2024 and new silent opener installed in 2022. Direct access to the 3 car tandem garage plus guest parking inside complex and outside street parking. Enjoy Association pool & spa. Very convenient location close to shopping, restaurants, grocery markets, post office, movie theater, transportation and golf courses.
Sold for $850,000
Listed by: Reshape Real Estate • Linda Suk • Contact: 714-458-6768
Bought with: Team Spirit Realty Inc
Tax assessed value
$850,000
15138 Ocaso Ave, La Mirada, CA 90638
3beds
1,423sqft
Condominium
Built in 1991
-- sqft lot
$836,300 Zestimate®
$597/sqft
$3,774 Estimated rent
Home value
$836,300
$794,000 - $878,000
$3,774/mo
Zestimate® history
Owner options
List your home for rent
$3,774/mo
Rent Zestimate®
Find your next renter with Zillow Rental Manager. Plus, with online applications, you can quickly screen prospective tenants – for free.
$3,774/mo
Rent Zestimate®
Refinance and save
$5,764/mo
Est. payment
Refinancing to a lower rate could help reduce your monthly payments and save thousands over the life of the loan.
$5,764/mo
Est. payment
Explore your selling options
Work with a Zillow partner agent
Leverage their expertise and Zillow's premium Showcase listings to get your home seen by more buyers.
Get startedList with your own agent
Get your home in front of millions of buyers by listing it on Zillow.
Learn how to do itSell it yourself
Take full control of how buyers see your home on Zillow by listing For Sale by Owner (FSBO).
List your homeWhat's special
Zillow last checked:
Listing updated:
Listed by:
Linda Suk DRE #01179652 714-458-6768,
Reshape Real Estate,
Vladimir Bellemo DRE #01200312 714-932-5335,
Reshape Real Estate
Bought with:
Catherine Kim, DRE #01919481
Team Spirit Realty Inc
Source: CRMLS,MLS#: PW24115613 Originating MLS: California Regional MLS
Originating MLS: California Regional MLSFacts & features
Interior
Bedrooms & bathrooms
- Bedrooms: 3
- Bathrooms: 3
- Full bathrooms: 2
- 1/2 bathrooms: 1
- Main level bathrooms: 1
Rooms
- Room types: Bedroom, Entry/Foyer, Kitchen, Living Room, Primary Bedroom, Other
Primary bedroom
- Features: Primary Suite
Bedroom
- Features: All Bedrooms Up
Bathroom
- Features: Bathroom Exhaust Fan, Bathtub, Dual Sinks, Separate Shower, Tub Shower, Walk-In Shower
Kitchen
- Features: Tile Counters
Other
- Features: Walk-In Closet(s)
Heating
- Central, Forced Air, Natural Gas
Cooling
- Central Air
Appliances
- Included: Built-In Range, Dishwasher, Disposal, Gas Range, Gas Water Heater, Range Hood, Vented Exhaust Fan, Water Heater, Dryer, Washer
- Laundry: Washer Hookup, Gas Dryer Hookup, Inside
Features
- Balcony, Open Floorplan, Recessed Lighting, Storage, Tile Counters, All Bedrooms Up, Dressing Area, Primary Suite, Walk-In Closet(s)
- Flooring: Carpet, Laminate, Tile, Vinyl
- Doors: French Doors
- Windows: Blinds, Screens
- Has fireplace: Yes
- Fireplace features: Gas, Living Room
- Common walls with other units/homes: 1 Common Wall,End Unit,No One Above,No One Below
Interior area
- Total interior livable area: 1,423 sqft
Property
Parking
- Total spaces: 3
- Parking features: Direct Access, Garage, Garage Door Opener, Guest, Garage Faces Rear, Side By Side, Tandem
- Attached garage spaces: 3
Accessibility
- Accessibility features: None
Features
- Levels: Three Or More
- Stories: 3
- Entry location: 2
- Patio & porch: Front Porch
- Exterior features: Lighting, Rain Gutters
- Pool features: Community, In Ground, Association
- Has spa: Yes
- Spa features: Association, Community, In Ground
- Fencing: None
- Has view: Yes
- View description: Trees/Woods
Lot
- Size: 1,531 Square Feet
- Features: Near Park, Near Public Transit, Rectangular Lot, Secluded
Details
- Parcel number: 8064047016
- Zoning: LMC4*
- Special conditions: Standard
Construction
Type & style
- Home type: Condo
- Architectural style: Modern
- Property subtype: Condominium
- Attached to another structure: Yes
Materials
- Drywall, Frame, Concrete, Stucco, Copper Plumbing
- Foundation: Concrete Perimeter, Slab
- Roof: Tile
Condition
- Turnkey
- New construction: No
- Year built: 1991
Utilities & green energy
- Electric: Standard
- Sewer: Public Sewer
- Water: Public
- Utilities for property: Cable Connected, Electricity Connected, Natural Gas Connected, Phone Connected, Sewer Connected, Underground Utilities, Water Connected
Community & HOA
Community
- Features: Curbs, Storm Drain(s), Street Lights, Suburban, Sidewalks, Gated, Park, Pool
- Security: Carbon Monoxide Detector(s), Firewall(s), Gated Community, Smoke Detector(s)
HOA
- Has HOA: Yes
- Amenities included: Pool, Spa/Hot Tub
- HOA fee: $310 monthly
- HOA name: La Mirada Town Center Townhomes
- HOA phone: 714-634-0611
Location
- Region: La Mirada
Financial & listing details
- Price per square foot: $597/sqft
- Tax assessed value: $850,000
- Annual tax amount: $10,708
- Date on market: 6/7/2024
- Cumulative days on market: 6 days
- Listing terms: Cash,Cash to New Loan
- Road surface type: Paved
Price history
| Date | Event | Price |
|---|---|---|
| 3/12/2026 | Listing removed | $3,600$3/sqft |
Source: CRMLS #PW26026146 Report a problem | ||
| 2/5/2026 | Listed for rent | $3,600$3/sqft |
Source: CRMLS #PW26026146 Report a problem | ||
| 7/15/2024 | Sold | $850,000+6.3%$597/sqft |
Source:  CRMLS #PW24115613 Report a problem CRMLS #PW24115613 Report a problem | ||
| 6/14/2024 | Contingent | $799,900$562/sqft |
Source: CRMLS #PW24115613 Report a problem | ||
| 6/7/2024 | Listed for sale | $799,900$562/sqft |
Source: CRMLS #PW24115613 Report a problem | ||
Public tax history
| Year | Property taxes | Tax assessment |
|---|---|---|
| 2025 | $10,708 +127.2% | $850,000 +133.5% |
| 2024 | $4,712 +3.6% | $364,042 +2% |
| 2023 | $4,550 +1.8% | $356,905 +2% |
| 2022 | $4,468 +1.5% | $349,907 +2% |
| 2021 | $4,401 +2.6% | $343,047 +1% |
| 2020 | $4,291 | $339,530 +2% |
| 2019 | $4,291 +3.4% | $332,874 +2% |
| 2018 | $4,150 | $326,348 +2% |
| 2017 | $4,150 +1.8% | $319,950 +2% |
| 2016 | $4,077 +2.6% | $313,677 +1.5% |
| 2015 | $3,974 +8.4% | $308,966 +2% |
| 2014 | $3,665 | $302,915 +2.5% |
| 2012 | -- | $295,635 +2% |
| 2011 | -- | $289,839 +0.8% |
| 2010 | -- | $287,674 -0.2% |
| 2009 | -- | $288,358 +2% |
| 2008 | -- | $282,705 +2% |
| 2007 | -- | $277,163 +2% |
| 2006 | -- | $271,730 |
| 2005 | -- | $271,730 +4% |
| 2004 | -- | $261,181 +1.9% |
| 2003 | -- | $256,395 +11.5% |
| 2002 | -- | $230,000 +21.5% |
| 2000 | -- | $189,300 |
Find assessor info on the county website
Neighborhood: 90638
Nearby homes
- $694,2002 bd3 ba1.2k sqft15136 Ocaso Ave, La Mirada, CA 90638Off Market
- $771,9003 bd3 ba1.4k sqft15134 Ocaso Ave, La Mirada, CA 90638Off Market
- $702,3003 bd3 ba1.4k sqft15128 Ocaso Ave, La Mirada, CA 90638Off Market
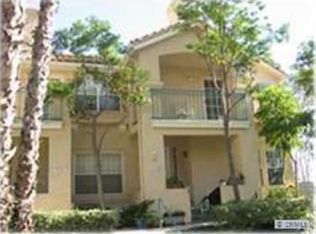
- $693,0002 bd3 ba1.2k sqft15126 Ocaso Ave, La Mirada, CA 90638Off Market
- $694,1002 bd3 ba1.2k sqft15132 Ocaso Ave, La Mirada, CA 90638Off Market
- $722,1003 bd2 ba1.4k sqft15148 Ocaso Ave, La Mirada, CA 90638Off Market
- $679,2003 bd3 ba1.4k sqft15124 Ocaso Ave, La Mirada, CA 90638Off Market
- $666,0002 bd3 ba1.2k sqft15146 Ocaso Ave, La Mirada, CA 90638Off Market
Nearby schools
GreatSchools rating
- 6/10La Pluma Elementary SchoolGrades: K-5Distance: 0.5 mi
- 10/10Arlie F. Hutchinson Middle SchoolGrades: 6-8Distance: 1.5 mi
- 8/10La Mirada High SchoolGrades: 9-12Distance: 1.1 mi
Schools provided by the listing agent
- Elementary: La Pluma
- Middle: Hutchinson
- High: La Mirada
Source: CRMLS. This data may not be complete. We recommend contacting the local school district to confirm school assignments for this home.
Get a cash offer in 3 minutes
Find out how much your home could sell for in as little as 3 minutes with a no-obligation cash offer.
Estimated market value
$836,300
Get a cash offer in 3 minutes
Find out how much your home could sell for in as little as 3 minutes with a no-obligation cash offer.
Estimated market value
$836,300
- California
- Los Angeles County
- La Mirada
- 90638
- 15138 Ocaso Ave
Nearby cities
Nearby zip codes
Other La Mirada Topics
