Come see this gem of a home, tucked away on a low traffic, cul-de-sac street, on over 1/3 acre, bordering the peaceful beauty of Buckeye Cove Nature Preserve. Start your mornings at the breakfast table watching birds dart through the trees, and end your evenings unwinding on the oversized deck as the breeze moves gently through the tree canopy.
The kitchen and living area are full of natural light from a dramatic wall of windows overlooking your private view of the nature preserve. You won't mind spending time in this spacious kitchen with updated dishwasher, wall oven, convection microwave, and precision gas cooking. You can spread out on the enormous work island and counter tops. The refrigerator, washer, and dryer may convey—saving time and expense on moving day.
With 4 bedrooms plus a bonus room (ideal for a home office, playroom, or flex space), there is plenty of room to live, work, and gather.
A main-level bedroom sits conveniently beside a full bath—perfect for guests or multigenerational living.
The primary suite features wide plank flooring and a spa-like bath updated with dual shower heads and a heated towel rack.
Move right in to neutral paint, LVP in all the bedrooms, and updated carpet at the second floor hallways. Quality features include wood cased windows, trim moldings, stacked stone fireplace, and built-in bookcases. Updated heating and cooling systems add peace of mind.
Stephens Grove offers a relaxed country setting near schools, activities, and conveniences. Make friends at the community pool and tennis courts. Hike the trails at the end of Stephens Road. Enjoy events at Rural Hill historic site. Experience lake living without the waterfront price tag... check out nearby sailing and paddle sports at Lake Norman Community Sailing, join Freedom Boat Club 5 miles away, launch your kayak on Mountain Island Lake off Neck Road or the launch site at Latta Nature Preserve.
Closed
$640,000
15138 Perthsire Ct, Huntersville, NC 28078
4beds
3,130sqft
Single Family Residence
Built in 2002
0.35 Acres Lot
$641,700 Zestimate®
$204/sqft
$3,139 Estimated rent
Home value
$641,700
$597,000 - $687,000
$3,139/mo
Zestimate® history
Owner options
List your home for rent
$3,139/mo
Rent Zestimate®
Find your next renter with Zillow Rental Manager. Plus, with online applications, you can quickly screen prospective tenants – for free.
$3,139/mo
Rent Zestimate®
Refinance and save
$4,266/mo
Est. payment
Refinancing to a lower rate could help reduce your monthly payments and save thousands over the life of the loan.
$4,266/mo
Est. payment
Explore your selling options
Work with a Zillow partner agent
Leverage their expertise and Zillow's premium Showcase listings to get your home seen by more buyers.
Get startedList with your own agent
Get your home in front of millions of buyers by listing it on Zillow.
Learn how to do itSell it yourself
Take full control of how buyers see your home on Zillow by listing For Sale by Owner (FSBO).
List your homeWhat's special
Stacked stone fireplaceBuilt-in bookcasesNeutral paintLow traffic cul-de-sac street
Zillow last checked:
Listing updated:
Listed by:
Chris Carlin chris.carlin@allentate.com,
Howard Hanna Allen Tate Lake Norman
Bought with:
Rebekah Sosa
Mooresville Realty LLC
Source: Canopy MLS as distributed by MLS GRID,MLS#: 4358120
Facts & features
Interior
Bedrooms & bathrooms
- Bedrooms: 4
- Bathrooms: 3
- Full bathrooms: 3
- Main level bedrooms: 1
Primary bedroom
- Level: Upper
Bedroom s
- Level: Main
Bedroom s
- Level: Upper
Bedroom s
- Level: Upper
Bathroom full
- Level: Main
Bathroom full
- Level: Upper
Bathroom full
- Level: Upper
Bonus room
- Level: Upper
Breakfast
- Level: Main
Dining room
- Level: Main
Other
- Level: Main
Kitchen
- Level: Main
Living room
- Level: Main
Heating
- Central, Forced Air, Natural Gas
Cooling
- Central Air
Appliances
- Included: Microwave, Dishwasher, Disposal, Gas Cooktop, Gas Water Heater, Plumbed For Ice Maker, Refrigerator, Wall Oven, Washer/Dryer
- Laundry: Laundry Room, Main Level
Features
- Kitchen Island, Open Floorplan, Pantry
- Flooring: Carpet, Tile, Wood
- Has basement: No
- Attic: Pull Down Stairs
- Fireplace features: Gas Log, Great Room
Interior area
- Total structure area: 3,130
- Total interior livable area: 3,130 sqft
- Finished area above ground: 3,130
- Finished area below ground: 0
Property
Parking
- Total spaces: 2
- Parking features: Attached Garage, Garage Door Opener, Garage on Main Level
- Attached garage spaces: 2
Features
- Levels: Two
- Stories: 2
- Patio & porch: Deck
- Pool features: Community
Lot
- Size: 0.35 Acres
- Dimensions: 37 x 212 x 201 x 120
- Features: Cul-De-Sac
Living quarters
- Secondary features: None
Details
- Parcel number: 01316321
- Zoning: R
- Special conditions: Standard
Construction
Type & style
- Home type: SingleFamily
- Architectural style: Transitional
- Property subtype: Single Family Residence
Materials
- Brick Partial, Vinyl
- Foundation: Crawl Space
Condition
- New construction: No
- Year built: 2002
Details
- Builder model: Shea Homes
Utilities & green energy
- Sewer: Public Sewer
- Water: City
Community & HOA
Community
- Features: Clubhouse, Playground, Recreation Area, Sidewalks, Street Lights, Tennis Court(s)
- Security: Security System
- Subdivision: Stephens Grove
HOA
- Has HOA: Yes
- HOA fee: $440 semi-annually
- HOA name: Main Street Management
- HOA phone: 704-255-1266
Location
- Region: Huntersville
Financial & listing details
- Price per square foot: $204/sqft
- Tax assessed value: $515,400
- Annual tax amount: $3,920
- Date on market: 3/20/2026
- Cumulative days on market: 2 days
- Listing terms: Cash,Conventional,VA Loan
- Exclusions: Great Room Tv and Bird Feeders
- Road surface type: Concrete, Paved
Price history
| Date | Event | Price |
|---|---|---|
| 5/7/2026 | Sold | $640,000+0.8%$204/sqft |
Source:  Canopy MLS as distributed by MLS GRID #4358120 Report a problem Canopy MLS as distributed by MLS GRID #4358120 Report a problem | ||
| 5/5/2026 | Pending sale | $635,000$203/sqft |
Source: Canopy MLS as distributed by MLS GRID #4358120 Report a problem | ||
| 3/20/2026 | Listed for sale | $635,000+82.7%$203/sqft |
Source: Canopy MLS as distributed by MLS GRID #4358120 Report a problem | ||
| 10/9/2015 | Sold | $347,500-1.4%$111/sqft |
Source: Canopy MLS as distributed by MLS GRID #3107231 Report a problem | ||
| 8/26/2015 | Pending sale | $352,500$113/sqft |
Source: Premier Sotheby's International Realty #3107231 Report a problem | ||
| 8/16/2015 | Listed for sale | $352,500+26.3%$113/sqft |
Source: Sotheby's International Realty #3107231 Report a problem | ||
| 6/14/2004 | Sold | $279,000+4.7%$89/sqft |
Source: Public Record Report a problem | ||
| 5/23/2003 | Sold | $266,500$85/sqft |
Source: Agent Provided Report a problem | ||
Public tax history
| Year | Property taxes | Tax assessment |
|---|---|---|
| 2025 | $3,920 +1.4% | $515,400 |
| 2024 | $3,866 +9.1% | $515,400 |
| 2023 | $3,544 +15.6% | $515,400 +52.3% |
| 2022 | $3,066 +0.6% | $338,500 |
| 2021 | $3,049 +0.8% | $338,500 |
| 2020 | $3,024 +0.2% | $338,500 |
| 2019 | $3,018 -11.3% | $338,500 +16% |
| 2018 | $3,402 +1.2% | $291,700 |
| 2017 | $3,362 | $291,700 +1.9% |
| 2016 | $3,362 | $286,300 |
| 2015 | $3,362 +2% | $286,300 |
| 2014 | $3,296 | -- |
| 2013 | -- | $286,300 |
| 2012 | -- | $286,300 |
| 2011 | -- | $286,300 +14.2% |
| 2010 | -- | $250,700 |
| 2009 | -- | $250,700 |
| 2008 | -- | $250,700 |
| 2007 | -- | $250,700 |
| 2006 | -- | $250,700 -10% |
| 2005 | -- | $278,700 |
| 2004 | -- | $278,700 -0.9% |
| 2003 | -- | $281,200 +603% |
| 2002 | -- | $40,000 |
Find assessor info on the county website
Neighborhood: 28078
Nearby homes
- $621,3004 bd3 ba2.8k sqft15134 Perthsire Ct, Huntersville, NC 28078Off Market
- $741,0005 bd4 ba3.6k sqft15137 Perthsire Ct, Huntersville, NC 28078Off Market
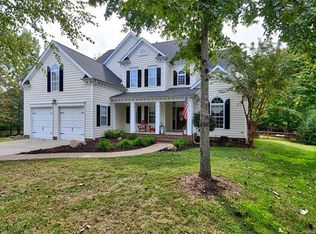
- $633,2004 bd3 ba2.9k sqft15133 Perthsire Ct, Huntersville, NC 28078Off Market
- $631,8005 bd3 ba3k sqft15130 Perthsire Ct, Huntersville, NC 28078Off Market
- $620,0004 bd3 ba2.7k sqft15129 Perthsire Ct, Huntersville, NC 28078Sold
- $763,5005 bd4 ba4.2k sqft5801 Checkerberry Ln, Huntersville, NC 28078Off Market
- $559,9004 bd3 ba2.5k sqft15124 Perthsire Ct, Huntersville, NC 28078Sold
- $669,5004 bd3 ba3.3k sqft15123 Perthsire Ct, Huntersville, NC 28078Off Market
Nearby schools
GreatSchools rating
- 6/10Barnette ElementaryGrades: PK-5Distance: 1 mi
- 7/10Francis Bradley MiddleGrades: 6-8Distance: 1.1 mi
- 5/10Hopewell HighGrades: 9-12Distance: 2.5 mi
Schools provided by the listing agent
- Elementary: Barnette
- Middle: Francis Bradley
- High: Hopewell
Source: Canopy MLS as distributed by MLS GRID. This data may not be complete. We recommend contacting the local school district to confirm school assignments for this home.
Get a cash offer in 3 minutes
Find out how much your home could sell for in as little as 3 minutes with a no-obligation cash offer.
Estimated market value
$641,700
Get a cash offer in 3 minutes
Find out how much your home could sell for in as little as 3 minutes with a no-obligation cash offer.
Estimated market value
$641,700
- North Carolina
- Mecklenburg County
- Huntersville
- 28078
- 15138 Perthsire Ct
Nearby cities
Nearby zip codes
Other Huntersville Topics
