Skip main navigation
Sold
  • $430,000

    15138 Porchester Dr, Noblesville, IN 46062

    5beds
    3,515sqft
    Residential, Single Family Residence
    Built in 2000
    0.25 Acres Lot
    $-- Zestimate®
    $122/sqft
    $2,662 Estimated rent

    Home value

    Not available

    Estimated sales range

    Not available

    $2,662/mo

    Zestimate® history
    Loading
    Loading...

    Owner options

    List your home for rent

    $2,662/mo

    Rent Zestimate®

    Find your next renter with Zillow Rental Manager. Plus, with online applications, you can quickly screen prospective tenants – for free.

    Learn more

    $2,662/mo

    Rent Zestimate®

    Refinance and save

    $3,049/mo

    Est. payment

    Refinancing to a lower rate could help reduce your monthly payments and save thousands over the life of the loan.

    See today's rates

    $3,049/mo

    Est. payment

    Explore your selling options

    Work with a Zillow partner agent

    Leverage their expertise and Zillow's premium Showcase listings to get your home seen by more buyers.

    Get started

    List with your own agent

    Get your home in front of millions of buyers by listing it on Zillow.

    Learn how to do it

    Sell it yourself

    Take full control of how buyers see your home on Zillow by listing For Sale by Owner (FSBO).

    List your home

    What's special

    Hardscaped for low-maintenanceTriple pane windows throughoutAll solid interior doorsEvery counter replacedLarge island
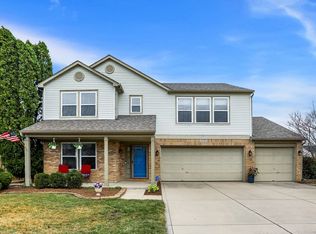
    You will not believe what this home offers for the price! Let's start with the nearly brand new triple pane windows throughout, saving energy costs and eliminating drafts! Upon entry you're greeted with LVP flooring throughout the main level, and you step into the living/dining rm combo with a slate water feature wall. Crown molding extends through the entire home! The family room and kitchen are wide open to each other, where everyone hangs out. The family room has a stone post and matching stone fireplace with included TV mounted above. In the kitchen you've got recessed lights, a large island, granite counters w/ stone backsplash, stainless appliances including two stainless refrigerators built in side-by-side! The main level office/5th bedroom (with closet) has exposed beams & ductwork, built-in live edge desk, wall built-ins and hanging shelves - you'll think you're working in an industrial-chic space! Upstairs is mostly hardwood, starting with the huge loft w/ built-ins & stone accents. The primary suite is a soothing retreat w/ stone accents, built-in cabinets and a cool wall and ceiling wood feature. The bath has a walk-in tile shower w/ custom stone floor, whirlpool tub, dual vanity with live edge wood counters & vessel sinks, stone accent walls! Additional bedrooms have wood and stone features, a built-in bed and one has rubber workout flooring. There's more, like all solid interior doors, all light fixtures and plumbing fixtures replaced, every counter replaced, epoxy garage floor at the 2.5 car garage... Wow, let's move outside! There's a pergola covering a bar w/ granite top, grill and fridge, then there are FOUR decks - an entertainer's dream! Two have built-in seating, one has a built-in fire pit. They all overlook the putting green! All of this is hardscaped for low-maintenance and there's tall fencing to keep things private! If you're tired of the same looking houses, this is a MUST-SEE!

    Zillow last checked:

    Listing updated:

    Listed by:

    Todd Denkmann 317-507-8633,

    Keller Williams Indpls Metro N

    Bought with:

    Adam Hopkins

    eXp Realty LLC

    Source: MIBOR as distributed by MLS GRID,MLS#: 22084298MLS Logo

    Facts & features

    Interior

    Bedrooms & bathrooms
    • Bedrooms: 5
    • Bathrooms: 3
    • Full bathrooms: 2
    • 1/2 bathrooms: 1
    • Main level bathrooms: 1
    • Main level bedrooms: 1
    Primary bedroom
    • Level: Upper
    • Area: 378 Square Feet
    • Dimensions: 21x18
    Bedroom 2
    • Level: Upper
    • Area: 169 Square Feet
    • Dimensions: 13x13
    Bedroom 3
    • Level: Upper
    • Area: 156 Square Feet
    • Dimensions: 13x12
    Bedroom 4
    • Features: Other
    • Level: Upper
    • Area: 169 Square Feet
    • Dimensions: 13x13
    Bedroom 5
    • Level: Main
    • Area: 154 Square Feet
    • Dimensions: 14x11
    Breakfast room
    • Level: Main
    • Area: 110 Square Feet
    • Dimensions: 11x10
    Dining room
    • Level: Main
    • Area: 110 Square Feet
    • Dimensions: 11x10
    Family room
    • Level: Main
    • Area: 272 Square Feet
    • Dimensions: 17x16
    Kitchen
    • Level: Main
    • Area: 208 Square Feet
    • Dimensions: 16x13
    Laundry
    • Features: Tile-Ceramic
    • Level: Main
    • Area: 126 Square Feet
    • Dimensions: 18x7
    Living room
    • Level: Main
    • Area: 168 Square Feet
    • Dimensions: 14x12
    Loft
    • Level: Upper
    • Area: 272 Square Feet
    • Dimensions: 17x16
    Heating
    • Forced Air, Natural Gas
    Cooling
    • Central Air
    Appliances
    • Included: Dishwasher, Dryer, Disposal, Gas Water Heater, Microwave, Gas Oven, Refrigerator, Washer, Water Softener Rented
    • Laundry: Laundry Room, Main Level
    Features
    • Built-in Features, Kitchen Island, Ceiling Fan(s), Hardwood Floors, Eat-in Kitchen, Walk-In Closet(s)
    • Flooring: Hardwood
    • Has basement: No
    • Number of fireplaces: 1
    • Fireplace features: Family Room, Gas Log
    Interior area
    • Total structure area: 3,515
    • Total interior livable area: 3,515 sqft

    Property

    Parking
    • Total spaces: 2
    • Parking features: Attached, Concrete, Garage Door Opener
    • Attached garage spaces: 2
    Features
    • Levels: Two
    • Stories: 2
    • Patio & porch: Covered, Deck
    • Exterior features: Fire Pit, Putting Green
    • Fencing: Fenced,Partial,Privacy,Gate
    Lot
    • Size: 0.25 Acres
    • Features: Sidewalks, Mature Trees
    Details
    • Parcel number: 291016002029000013
    • Horse amenities: None

    Construction

    Type & style
    • Home type: SingleFamily
    • Architectural style: Traditional
    • Property subtype: Residential, Single Family Residence
    Materials
    • Vinyl Siding
    • Foundation: Slab
    Condition
    • New construction: No
    • Year built: 2000

    Utilities & green energy

    • Electric: 200+ Amp Service
    • Water: Public

    Community & HOA

    Community
    • Security: Smoke Detector(s)
    • Subdivision: Kingsley
    HOA
    • Has HOA: Yes
    • HOA fee: $360 annually
    Location
    • Region: Noblesville

    Financial & listing details

    • Price per square foot: $122/sqft
    • Tax assessed value: $375,200
    • Annual tax amount: $4,578
    • Date on market: 2/19/2026
    • Cumulative days on market: 4 days

    Price history

    DateEventPrice
    4/10/2026Sold$430,000$122/sqft
    Source: MIBOR as distributed by MLS GRID #22084298 Report a problem
    2/22/2026Pending sale$430,000$122/sqft
    Source: MIBOR as distributed by MLS GRID #22084298 Report a problem
    2/19/2026Listed for sale$430,000$122/sqft
    Source: MIBOR as distributed by MLS GRID #22084298 Report a problem

    Public tax history

    YearProperty taxesTax assessment
    2023-- $375,200 +19.7%
    2022$3,279 $313,400
    Find assessor info on the county website

    Neighborhood: 46062

    Nearby schools

    GreatSchools rating
    Get pre-qualified for a loan
    At Zillow Home Loans, we can pre-qualify you in as little as 5 minutes with no impact to your credit score.

    An equal housing lender. NMLS #10287.