Skip main navigation
Sold
  • Listed by: Skagit Tradition Realty, LLC
    Bought with: Keller Williams Western Realty
    $485,000

    15138 Sunset Lane, Mount Vernon, WA 98273

    3beds
    1,477sqft
    Single Family Residence
    Built in 1955
    10,018.8 Square Feet Lot
    $521,300 Zestimate®
    $328/sqft
    $2,518 Estimated rent

    Home value

    $521,300

    $495,000 - $547,000

    $2,518/mo

    Zestimate® history
    Loading
    Loading...

    Owner options

    List your home for rent

    $2,518/mo

    Rent Zestimate®

    Find your next renter with Zillow Rental Manager. Plus, with online applications, you can quickly screen prospective tenants – for free.

    Learn more

    $2,518/mo

    Rent Zestimate®

    Refinance and save

    $2,909/mo

    Est. payment

    Refinancing to a lower rate could help reduce your monthly payments and save thousands over the life of the loan.

    See today's rates

    $2,909/mo

    Est. payment

    Explore your selling options

    Work with a Zillow partner agent

    Leverage their expertise and Zillow's premium Showcase listings to get your home seen by more buyers.

    Get started

    List with your own agent

    Get your home in front of millions of buyers by listing it on Zillow.

    Learn how to do it

    Sell it yourself

    Take full control of how buyers see your home on Zillow by listing For Sale by Owner (FSBO).

    List your home

    What's special

    New windowsBonus roomFreshly painted exteriorLarge backyardBlueberry bushesCustom epoxy kitchen countertopsLarge bay windows
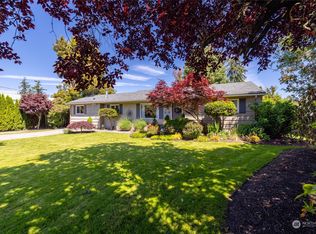
    This beautiful mid-century 3 bed/1 bath rambler features custom epoxy kitchen countertops and pine cabinets, hickory hardwood floors, and new windows with a lifetime warranty. The high-vaulted pine ceilings, large bay windows, and bonus room create a feeling of spaciousness not often found in similar homes. Freshly painted exterior. Large backyard includes cherry and plum trees, blueberry bushes, rhododendron, tool shed, and borders a neighboring plant nursery giving the feel of country living while being close to town.

    Zillow last checked:

    Listing updated:

    Listed by:

    Danya Wolf,

    Skagit Tradition Realty, LLC

    Bought with:

    Heather Marie Coulter

    Keller Williams Western Realty

    Source: NWMLS as distributed by MLS GRID,MLS#: 2154867MLS Logo

    Facts & features

    Interior

    Bedrooms & bathrooms
    • Bedrooms: 3
    • Bathrooms: 1
    • Full bathrooms: 1
    • Main level bedrooms: 3
    Primary bedroom
    • Level: Main
    Bedroom
    • Level: Main
    Bedroom
    • Level: Main
    Bathroom full
    • Level: Main
    Entry hall
    • Level: Main
    Family room
    • Level: Main
    Kitchen with eating space
    • Level: Main
    Living room
    • Level: Main
    Utility room
    • Level: Main
    Heating
    • Fireplace, Forced Air, Electric, Natural Gas
    Cooling
    • None
    Appliances
    • Included: Dishwasher_, Refrigerator_, StoveRange_, Dishwasher, Refrigerator, StoveRange, Water Heater: electric
    Features
    • Flooring: Ceramic Tile, Hardwood, Laminate, Vinyl
    • Windows: Double Pane/Storm Window
    • Basement: None
    • Number of fireplaces: 1
    • Fireplace features: Wood Burning, Main Level: 1, Fireplace
    Interior area
    • Total structure area: 1,477
    • Total interior livable area: 1,477 sqft

    Property

    Parking
    • Total spaces: 1
    • Parking features: Attached Garage
    • Attached garage spaces: 1
    Features
    • Levels: One
    • Stories: 1
    • Entry location: Main
    • Patio & porch: Ceramic Tile, Hardwood, Laminate Hardwood, Double Pane/Storm Window, Vaulted Ceiling(s), Fireplace, Water Heater
    • Has view: Yes
    • View description: Territorial
    • Frontage length: Waterfront Ft: not applicable
    Lot
    • Size: 10,018 sqft
    • Dimensions: 83 x 127
    • Features: Paved
    • Topography: Level
    • Residential vegetation: Fruit Trees, Garden Space
    Details
    • Parcel number: P64489
    • Zoning description: Rural Reserve,Jurisdiction: County
    • Special conditions: Standard

    Construction

    Type & style
    • Home type: SingleFamily
    • Architectural style: Traditional
    • Property subtype: Single Family Residence
    Materials
    • Wood Siding, Wood Products
    • Foundation: Poured Concrete
    • Roof: Composition
    Condition
    • Good
    • Year built: 1955
    • Major remodel year: 1998

    Utilities & green energy

    • Electric: Company: PSE
    • Sewer: Septic Tank, Company: Septic
    • Water: Public, Company: PUD #1
    • Utilities for property: Astound/Broadband, Astound/Broadband

    Community & neighborhood

    Community
    • Community features: CCRs
    Location
    • Region: Mount Vernon
    • Subdivision: Avon

    Other

    Other facts
    • Listing terms: Conventional,Farm Home Loan,FHA,State Bond,USDA Loan,VA Loan
    • Cumulative days on market: 904 days

    Price history

    DateEventPrice
    2/27/2024Sold$485,000$328/sqft
    Source: NWMLS as distributed by MLS GRID #2154867 Report a problem
    1/25/2024Pending sale$485,000$328/sqft
    Source: NWMLS as distributed by MLS GRID #2154867 Report a problem
    10/26/2023Price change$485,000-3%$328/sqft
    Source: NWMLS as distributed by MLS GRID #2154867 Report a problem
    10/4/2023Price change$499,900-2.9%$338/sqft
    Source: NWMLS as distributed by MLS GRID #2154867 Report a problem
    9/1/2023Listed for sale$515,000+207.5%$349/sqft
    Source: NWMLS as distributed by MLS GRID #2154867 Report a problem
    8/22/2014Sold$167,500-1.4%$113/sqft
    Source: NWMLS as distributed by MLS GRID #657034 Report a problem
    6/28/2014Pending sale$169,900$115/sqft
    Source: RE/MAX VALLEY HOMES #657034 Report a problem
    6/25/2014Listed for sale$169,900$115/sqft
    Source: RE/MAX VALLEY HOMES #657034 Report a problem

    Public tax history

    YearProperty taxesTax assessment
    2024$5,216 +8.8%$425,600 +3.9%
    2023$4,794 +1.2%$409,800 +3.4%
    2022$4,736 $396,300 +35%
    2021-- $293,500 +10%
    2020$3,733 +21.3%$266,700 +8.2%
    2019$3,078 -13.4%$246,500 +9.8%
    2018$3,553 +12.5%$224,500 +9.1%
    2017$3,158 +5.3%$205,700 +12.2%
    2016$3,000 +15.3%$183,400 +7%
    2015$2,602 +7.2%$171,400 +25.9%
    2013$2,428 $136,100
    2012$2,428 +2.7%$136,100 -6.4%
    2011$2,364 $145,400 -8.2%
    2010$2,364 -15.8%$158,400 -21.4%
    2009$2,808 +4.3%$201,500
    2008$2,693 $201,500
    2007$2,693 +38.6%$201,500 +64.9%
    2003$1,943 -1.4%$122,200
    2002$1,971 +2.6%$122,200
    2001$1,922 +11.4%$122,200
    2000$1,725 $122,200

    Find assessor info on the county website

    Neighborhood: 98273

    Nearby schools

    GreatSchools rating
    Schools provided by the listing agent
    • Elementary: Washington Elementary
    • Middle: La Venture Mid
    • High: Mount Vernon High

    Source: NWMLS as distributed by MLS GRID. This data may not be complete. We recommend contacting the local school district to confirm school assignments for this home.

    Get pre-qualified for a loan
    At Zillow Home Loans, we can pre-qualify you in as little as 5 minutes with no impact to your credit score.

    An equal housing lender. NMLS #10287.