Beautifully updated & move in ready in desirable Timber Run! Welcome home to this beautifully remodeled 2 bedroom, 1 bath condo in highly sought after Timber Run community in Spring Lake! From the moment you step inside, you'll appreciate the fresh, modern updates and inviting open concept floor plan designed for comfortable living and effortless entertaining. The spacious living room features a coxy fireplace, creating the perfect spot to relax and unwind. The stunning brand new kitchen shines with gorgeous granite countertops and stainless steel appliances offering both style and functionality. The fully remodeled bathroom adds another touch of luxury, while fresh paint and new flooring throughout give the entire home a crisp, refreshed feel. Whether you're looking to simplify your lifestyle, downsize, or enjoy a beautifully updated home without the hassle of exterior maintenance, this condo checks all the boxes! Don't miss this opportunity to make Timber Run home!
Active
$274,000
15138 Wildberry Ct, Spring Lake, MI 49456
2beds
804sqft
Condominium
Built in 1998
-- sqft lot
$-- Zestimate®
$341/sqft
$220/mo HOA
What's special
Fresh modern updatesGorgeous granite countertopsFully remodeled bathroomBrand new kitchenStainless steel appliances
- 2 days
- 346
- 13
Zillow last checked:
Listing updated:
Listed by:
Buffy Schichtel 231-855-7585,
Coldwell Banker Woodland Schmidt Grand Haven 616-844-9000,
Carol Bowditch 616-402-6511,
Coldwell Banker Woodland Schmidt Grand Haven
Source: MichRIC,MLS#: 26060605
Facts & features
Interior
Bedrooms & bathrooms
- Bedrooms: 2
- Bathrooms: 1
- Full bathrooms: 1
- Main level bedrooms: 2
Primary bedroom
- Level: Main
- Area: 139.92
- Dimensions: 13.20 x 10.60
Bedroom 2
- Level: Main
- Area: 114.48
- Dimensions: 10.80 x 10.60
Bathroom 1
- Level: Main
- Area: 42.93
- Dimensions: 8.10 x 5.30
Kitchen
- Level: Main
- Area: 137.6
- Dimensions: 17.20 x 8.00
Laundry
- Level: Main
- Area: 30.74
- Dimensions: 5.80 x 5.30
Living room
- Level: Main
- Area: 216.72
- Dimensions: 17.20 x 12.60
Heating
- Forced Air
Cooling
- Central Air
Appliances
- Included: Built-In Electric Oven, Dishwasher, Dryer, Microwave, Oven, Range, Refrigerator, Washer
- Laundry: Laundry Room, Main Level
Features
- Ceiling Fan(s), Eat-in Kitchen, Pantry
- Flooring: Carpet, Vinyl, Wood
- Windows: Screens, Insulated Windows
- Basement: Crawl Space
- Number of fireplaces: 1
- Fireplace features: Living Room
Interior area
- Total structure area: 850
- Total interior livable area: 804 sqft
Video & virtual tour
Property
Parking
- Total spaces: 2
- Parking features: Garage Door Opener, Attached
- Garage spaces: 2
Features
- Stories: 1
Lot
- Features: Corner Lot, Cul-De-Sac, Ground Cover, Shrubs/Hedges
Details
- Parcel number: 700312112021
- Zoning description: RES
Construction
Type & style
- Home type: Condo
- Architectural style: Ranch
- Property subtype: Condominium
Materials
- Vinyl Siding
- Roof: Composition
Condition
- New construction: No
- Year built: 1998
Utilities & green energy
- Sewer: Public Sewer, Storm Sewer
- Water: Public
- Utilities for property: Natural Gas Available, Electricity Available, Cable Available, Natural Gas Connected, Cable Connected
Community & HOA
HOA
- Has HOA: Yes
- Services included: Trash, Snow Removal, Maintenance Grounds
- HOA fee: $220 monthly
Location
- Region: Spring Lake
Financial & listing details
- Price per square foot: $341/sqft
- Tax assessed value: $52,234
- Annual tax amount: $1,482
- Date on market: 11/17/2026
- Listing terms: Cash,FHA,VA Loan,Conventional
- Electric utility on property: Yes
- Road surface type: Paved
Estimated market value
Not available
Estimated sales range
Not available
Not available
Price history
| Date | Event | Price |
|---|---|---|
| 11/17/2026 | Listed for sale | $274,000+44.2%$341/sqft |
Source:  MichRIC #26060605 Report a problem | ||
| 9/21/2026 | Sold | $190,000-5%$236/sqft |
Source: MichRIC #26044666 Report a problem | ||
| 9/2/2026 | Pending sale | $199,900$249/sqft |
Source: MichRIC #26044666 Report a problem | ||
| 8/24/2026 | Listed for sale | $199,900$249/sqft |
Source: MichRIC #26044666 Report a problem | ||
Public tax history
| Year | Property taxes | Tax assessment |
|---|---|---|
| 2026 | $1,396 +3% | $52,234 +2.7% |
| 2025 | $1,355 +7% | $50,861 +3.1% |
| 2024 | $1,267 -0.4% | $49,332 +5% |
| 2023 | $1,272 +462.1% | $46,983 |
| 2022 | $226 | -- |
| 2021 | -- | -- |
| 2020 | -- | $42,719 +4.3% |
| 2018 | $1,177 +19.6% | $40,941 -7.8% |
| 2017 | $985 | $44,400 +5.2% |
| 2016 | $985 | $42,200 +5.8% |
| 2015 | $985 | $39,900 +2.3% |
| 2014 | -- | $39,000 |
| 2013 | -- | $39,000 +1.3% |
| 2012 | -- | $38,500 -1.8% |
| 2011 | -- | $39,200 -9% |
| 2009 | -- | $43,100 -11.7% |
| 2008 | -- | $48,800 +6.6% |
| 2005 | -- | $45,800 +0.7% |
| 2004 | -- | $45,500 +6.1% |
| 2003 | -- | $42,900 +6.2% |
| 2002 | -- | $40,400 +2% |
| 2001 | -- | $39,600 |
Find assessor info on the county website
Monthly payment
Est. payment
Payment breakdown
Explore the cost of this home by adjusting the details. Changes won't be saved.Climate risks
Neighborhood: 49456
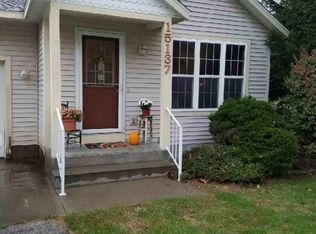
- $199,9002 bd1 ba864 sqft15137 Wintergreen Ct, Spring Lake, MI 49456Off Market
- $211,1002 bd1 ba-- sqft15138 Wintergreen Ct, Spring Lake, MI 49456Off Market
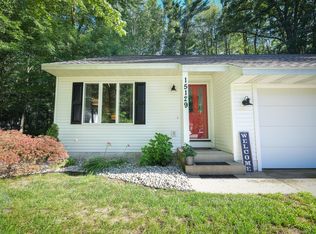
- $254,8003 bd2 ba1.1k sqft15129 Evergreen Ct, Spring Lake, MI 49456Off Market
- $245,7002 bd2 ba1.1k sqft15131 Evergreen Ct, Spring Lake, MI 49456Off Market
Similar homes
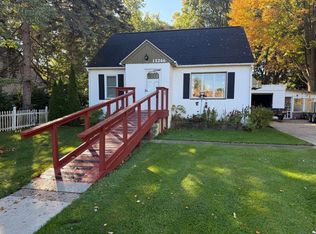
- $279,9003 bd1 ba1k sqft15246 Krueger St, Spring Lake, MI 49456For Sale
 MLS ID #26055845, Tammy Sue Halterman, Five Star Real Estate. MichRIC
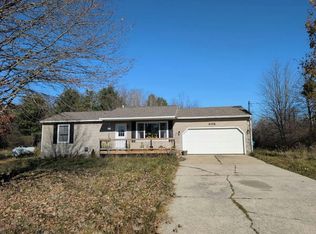
- $--2 bd1 ba960 sqft898 E Riley Thompson Rd, Muskegon, MI 49445Auction
 Auction.com 2
- $279,9003 bd1 ba1.1k sqft18452 168th Ave, Spring Lake, MI 49456For Sale
 MLS ID #26040347, Lorie Kiebach, Greenridge Realty. MichRIC
- $279,9003 bd1 ba1k sqft619 Fall St, Spring Lake, MI 49456For Sale
 MLS ID #26031095, Meghan Reece Heritage, BlueWest Properties, LLC. MichRIC
- $299,9001 bd1 ba764 sqft110 W Savidge St #203, Spring Lake, MI 49456For SaleMLS ID #26023571, Sandi L Gentry, RE/MAX Lakeshore. MichRIC
- $259,9002 bd1 ba866 sqft3405 Max Paulsen Dr, Muskegon, MI 49444New ConstructionMLS ID #26060494, Thomas A Serio, Real Estate West. MichRIC
- $315,0001 bd1 ba764 sqft110 W Savidge St #206, Spring Lake, MI 49456For SaleMLS ID #26051035, Sandi L Gentry, RE/MAX Lakeshore. MichRIC
- $395,0002 bd2 ba1.1k sqft110 Millpoint Dr #10, Spring Lake, MI 49456For SaleMLS ID #26058855, Marie Bloomstine, Beachwalk Properties, LLC. MichRIC
- $332,5003 bd2 ba1.1k sqft114 W Exchange St, Spring Lake, MI 49456For SaleMLS ID #26049046, Kathryn Jo Bultema, Greenridge Realty White Lake. MichRIC
- $269,9002 bd1 ba964 sqft201 S Albee St, Grand Haven, MI 49417For SaleMLS ID #26058802, Tammy Jo Budzynski, Keller Williams GR North. MichRIC
- $215,0002 bd2 ba1k sqft1331 Eastwood Dr, Muskegon, MI 49442For SaleMLS ID #26060719, Diane Jones, Bellabay Realty LLC. MichRIC
- $259,9002 bd1 ba790 sqft413 N 6th St, Grand Haven, MI 49417For SaleMLS ID #26059043, Angela Bruursema, RE/MAX West. MichRIC
- $229,9003 bd1 ba1k sqft17268 112th Ave, Nunica, MI 49448For SaleMLS ID #26059409, Joshua J Livingston, JH Realty Partners. MichRIC
- $300,0001 bd1 ba865 sqft955 W Western Ave #4608, Muskegon, MI 49441New ConstructionMLS ID #26060393, Tracy Hilty, Greenridge Realty Muskegon. MichRIC
- $182,4001 bd1 ba752 sqft18400 N Ridge Ct APT 7, Spring Lake, MI 49456For SaleMLS ID #26045387, Stacey Ruwe, HomeRealty, LLC. MichRIC
- $235,0002 bd1 ba858 sqft1628 Pennoyer Ave, Grand Haven, MI 49417For SaleMLS ID #26037124, Jesse Scheidel, EXP Realty (Grand Rapids). MichRIC
