Welcome to this lovely 3-bedroom, 2-bath home in Knight Lake Estates community of Mascotte. Built by Maronda Homes in 2018, this residence offers a comfortable and stylish living experience. As you step inside, you'll be greeted by wood-look tile floors in the main living area, providing both durability and aesthetics, while the bedrooms offer cozy carpeting. Throughout the home, ceiling fans enhance your comfort. The kitchen is a standout feature with solid surface counters, 42-inch cabinets, a tile backsplash, a center island with a breakfast bar, and modern slate and stainless-steel appliances. A walk-in pantry adds practical storage, and the crown molding in the main living areas adds a touch of elegance. The primary bathroom boasts a spacious walk-in shower and dual sinks, offering a private retreat for relaxation. The screened entryway allows a secure entrance to the home. A vinyl fence provides both privacy and security. Situated on an oversized corner lot, the front of the home offers a picturesque view of a wooded area, creating a serene backdrop. This home in Knight Lake Estates is a true gem. Don't miss the opportunity to make it yours. Schedule a viewing today and experience the beauty and comfort this property has to offer.
Sold for $355,000
$355,000
15138 Zenith Ave, Mascotte, FL 34753
3beds
1,705sqft
Single Family Residence
Built in 2018
0.27 Acres Lot
$339,700 Zestimate®
$208/sqft
$2,175 Estimated rent
Home value
$339,700
$323,000 - $357,000
$2,175/mo
Zestimate® history
Owner options
List your home for rent
$2,175/mo
Rent Zestimate®
Find your next renter with Zillow Rental Manager. Plus, with online applications, you can quickly screen prospective tenants – for free.
$2,175/mo
Rent Zestimate®
Refinance and save
$2,420/mo
Est. payment
Refinancing to a lower rate could help reduce your monthly payments and save thousands over the life of the loan.
$2,420/mo
Est. payment
Explore your selling options
Work with a Zillow partner agent
Leverage their expertise and Zillow's premium Showcase listings to get your home seen by more buyers.
Get startedList with your own agent
Get your home in front of millions of buyers by listing it on Zillow.
Learn how to do itSell it yourself
Take full control of how buyers see your home on Zillow by listing For Sale by Owner (FSBO).
List your homeWhat's special
Zillow last checked:
Listing updated:
Listed by:
David Vannoy 702-245-6071,
CENTURY 21 PROFESSIONAL GROUP 407-573-2121
Bought with:
Jenette Moreau, 3037335
ELITE PROPERTY SALES
Source: Stellar MLS,MLS#: O6156459 Originating MLS: Orlando Regional
Originating MLS: Orlando Regional
Facts & features
Interior
Bedrooms & bathrooms
- Bedrooms: 3
- Bathrooms: 2
- Full bathrooms: 2
Rooms
- Room types: Bonus Room
Primary bedroom
- Features: Ceiling Fan(s), Walk-In Closet(s)
- Level: First
- Dimensions: 13.5x14
Bedroom 2
- Features: Ceiling Fan(s), Built-in Closet
- Level: First
- Dimensions: 11x10.5
Bedroom 3
- Features: Ceiling Fan(s), Built-in Closet
- Level: First
- Dimensions: 11x10.2
Bonus room
- Features: Ceiling Fan(s)
- Level: First
- Dimensions: 11.1x12.4
Dining room
- Level: First
- Dimensions: 15.9x8
Great room
- Features: Ceiling Fan(s)
- Level: First
- Dimensions: 15x18
Kitchen
- Level: First
- Dimensions: 16x10
Heating
- Central, Electric
Cooling
- Central Air
Appliances
- Included: Dishwasher, Dryer, Range, Refrigerator, Washer
- Laundry: Inside, Laundry Room
Features
- Ceiling Fan(s), Crown Molding, Primary Bedroom Main Floor, Open Floorplan, Solid Surface Counters, Solid Wood Cabinets, Thermostat
- Flooring: Carpet, Tile
- Doors: Sliding Doors
- Has fireplace: No
Interior area
- Total structure area: 2,192
- Total interior livable area: 1,705 sqft
Property
Parking
- Total spaces: 2
- Parking features: Driveway, Ground Level
- Attached garage spaces: 2
- Has uncovered spaces: Yes
- Details: Garage Dimensions: 20x21
Features
- Levels: One
- Stories: 1
- Patio & porch: Front Porch, Patio
- Exterior features: Sidewalk
- Fencing: Vinyl
- Has view: Yes
- View description: Trees/Woods
Lot
- Size: 0.27 Acres
- Features: Corner Lot, City Lot, Level, Sidewalk
Details
- Parcel number: 152224005000004300
- Zoning: LD-SFR
- Special conditions: None
Construction
Type & style
- Home type: SingleFamily
- Architectural style: Traditional
- Property subtype: Single Family Residence
Materials
- Block, Stucco
- Foundation: Slab
- Roof: Shingle
Condition
- New construction: No
- Year built: 2018
Utilities & green energy
- Sewer: Septic Tank
- Water: Public
- Utilities for property: Electricity Available, Street Lights, Underground Utilities, Water Connected
Community & HOA
Community
- Pet fee: $0 monthly
- Subdivision: KNIGHT LAKE ESTATES
HOA
- Has HOA: Yes
- HOA fee: $39 monthly
- HOA name: Specialty Management Company/Jessi O'Quinn
- HOA phone: 407-647-2622
Location
- Region: Mascotte
Financial & listing details
- Price per square foot: $208/sqft
- Tax assessed value: $286,179
- Annual tax amount: $2,657
- Date on market: 11/10/2023
- Cumulative days on market: 19 days
- Listing terms: Cash,Conventional,FHA,VA Loan
- Ownership: Fee Simple
- Total actual rent: 0
- Electric utility on property: Yes
- Road surface type: Paved
Price history
| Date | Event | Price |
|---|---|---|
| 2/23/2024 | Sold | $355,000-5.3%$208/sqft |
Source:  Stellar MLS #O6156459 Report a problem Stellar MLS #O6156459 Report a problem | ||
| 12/4/2023 | Pending sale | $375,000$220/sqft |
Source: Stellar MLS #O6156459 Report a problem | ||
| 11/10/2023 | Listed for sale | $375,000+78.2%$220/sqft |
Source: Stellar MLS #O6156459 Report a problem | ||
| 8/22/2018 | Sold | $210,400$123/sqft |
Source: Public Record Report a problem | ||
Public tax history
| Year | Property taxes | Tax assessment |
|---|---|---|
| 2025 | $3,097 -46.7% | $167,429 -41.5% |
| 2024 | $5,812 +109.8% | $286,179 +76.5% |
| 2023 | $2,770 +4.2% | $162,150 +3% |
| 2022 | $2,657 +0.9% | $157,430 +3% |
| 2021 | $2,634 +0.9% | $152,853 +1.4% |
| 2020 | $2,611 -2.2% | $150,743 +2.3% |
| 2019 | $2,671 +853.8% | $147,354 +2738.6% |
| 2018 | $280 | $5,191 -65.3% |
| 2017 | $280 +34% | $14,950 |
| 2016 | $209 +0.2% | $14,950 +283.3% |
| 2015 | $209 +123.9% | $3,900 |
| 2014 | $93 +90.9% | $3,900 +87.5% |
| 2013 | $49 -68.2% | $2,080 -68% |
| 2012 | $154 -35.8% | $6,500 -35.9% |
| 2011 | $239 +6.1% | $10,140 |
| 2010 | $226 -51.5% | $10,140 -54.1% |
| 2009 | $465 +4% | $22,100 |
| 2008 | $447 | $22,100 |
| 2007 | -- | -- |
Find assessor info on the county website
Neighborhood: 34753
Nearby homes
- $348,4003 bd2 ba2k sqft15140 Zenith Ave, Groveland, FL 34753Off Market
- $311,8003 bd2 ba1.6k sqft15132 Zenith Ave, Groveland, FL 34753Off Market
- $385,7004 bd2 ba2.9k sqft15136 Zenith Ave, Mascotte, FL 34753Off Market
- $377,0003 bd2 ba2k sqft15130 Zenith Ave, Mascotte, FL 34753Sold
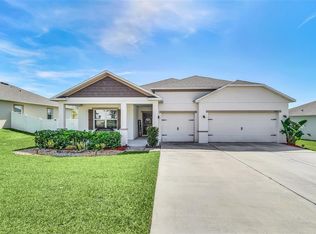
- $310,1003 bd2 ba1.6k sqft15142 Zenith Ave, Mascotte, FL 34753Off Market
- $321,0004 bd2 ba1.7k sqft15128 Zenith Ave, Mascotte, FL 34753Off Market
- $199,4793 bd3 ba2.2k sqft15144 Zenith Ave, Mascotte, FL 34753Off Market
- $297,2003 bd2 ba1.5k sqft15126 Zenith Ave, Mascotte, FL 34753Off Market
Nearby schools
GreatSchools rating
- 2/10Groveland Elementary SchoolGrades: PK-5Distance: 3.7 mi
- 4/10Gray Middle SchoolGrades: 6-8Distance: 3 mi
- 4/10South Lake High SchoolGrades: 9-12Distance: 5.3 mi
Schools provided by the listing agent
- Elementary: Mascotte Elem
- Middle: Gray Middle
- High: South Lake High
Source: Stellar MLS. This data may not be complete. We recommend contacting the local school district to confirm school assignments for this home.
Get a cash offer in 3 minutes
Find out how much your home could sell for in as little as 3 minutes with a no-obligation cash offer.
Estimated market value
$339,700
Get a cash offer in 3 minutes
Find out how much your home could sell for in as little as 3 minutes with a no-obligation cash offer.
Estimated market value
$339,700
- Florida
- Lake County
- Mascotte
- 34753
- 15138 Zenith Ave
Nearby cities
Nearby zip codes
Other Mascotte Topics
