Welcome home to this spectacular model home quality two story, perfectly nestled on an over-sized premium lot in the prestigious Sierra Ridge community of Parker, Colorado. Here you will find exquisitely crafted homes with inviting covered front porches and wide, tree-lined neighborhood streets. This stunning home has beautiful style and custom finishes throughout and features soaring ceilings and an abundance of windows that flood the home with natural light. The eat-in gourmet kitchen is a Chef's dream. This amazing space features a compliment of stainless steel appliances, extended granite counters, gorgeous cabinets, wide-plank engineered wood floors, pantry, and a large dining area. The continuous gleaming floors lead you to the perfectly situated family room. This incredible space has room for the entire family and the large windows perfectly frame the outdoor living space. The main floor is complete with a guest bathroom and convenient mud room. As you explore the upper level, you will encounter the luxurious master suite. Indulge yourself in peaceful tranquility while enjoying all that this space has to offer. You will love the spa-like en suite with double vanities, soaking tub, enclosed shower and huge walk-in closet. The upper level has two additional large bedrooms, a full bathroom, and a convenient laundry room. The full unfinished basement is ready for your finishing touches with endless possibilities. The outdoor entertaining space is amazing. Just imagine hosting summer BBQ's on your extended composite wood deck with amazing views of your perfectly manicured and fully fenced backyard. Other incredible features include an attached 2 car garage, Solar, NEW ROOF, community pool and parks, and so much more. Parker, Colorado offers a plethora of indoor and outdoor recreation options. Located close to shopping and restaurants, The Downtown Parker shopping district, new incline park, and is within the award winning Douglas County School District.
Sold for $640,000
$640,000
15139 Chicago Street, Parker, CO 80134
3beds
2,788sqft
Single Family Residence
Built in 2017
5,750 Square Feet Lot
$626,600 Zestimate®
$230/sqft
$3,286 Estimated rent
Home value
$626,600
$595,000 - $658,000
$3,286/mo
Zestimate® history
Owner options
List your home for rent
$3,286/mo
Rent Zestimate®
Find your next renter with Zillow Rental Manager. Plus, with online applications, you can quickly screen prospective tenants – for free.
$3,286/mo
Rent Zestimate®
Refinance and save
$3,223/mo
Est. payment
Refinancing to a lower rate could help reduce your monthly payments and save thousands over the life of the loan.
$3,223/mo
Est. payment
Explore your selling options
Work with a Zillow partner agent
Leverage their expertise and Zillow's premium Showcase listings to get your home seen by more buyers.
Get startedList with your own agent
Get your home in front of millions of buyers by listing it on Zillow.
Learn how to do itSell it yourself
Take full control of how buyers see your home on Zillow by listing For Sale by Owner (FSBO).
List your homeWhat's special
Zillow last checked:
Listing updated:
Listed by:
Chris Calicchia 303-994-7992 Chrisctotalrealty@yahoo.com,
MB Bellissimo Homes,
Craig Hoover 720-318-5881,
MB Bellissimo Homes
Bought with:
Adam Malachi, 40012717
A2Z Realty LLC
Source: REcolorado as distributed by MLS GRID,MLS#: 8358775
Facts & features
Interior
Bedrooms & bathrooms
- Bedrooms: 3
- Bathrooms: 3
- Full bathrooms: 2
- 1/2 bathrooms: 1
- Main level bathrooms: 1
Primary bedroom
- Level: Upper
Bedroom
- Level: Upper
Bedroom
- Level: Upper
Primary bathroom
- Level: Upper
Bathroom
- Level: Upper
Bathroom
- Level: Main
Laundry
- Level: Upper
Mud room
- Level: Main
Heating
- Forced Air
Cooling
- Central Air
Appliances
- Included: Dishwasher, Disposal, Microwave, Refrigerator, Self Cleaning Oven
Features
- Audio/Video Controls, Ceiling Fan(s), Eat-in Kitchen, Entrance Foyer, Five Piece Bath, Granite Counters, High Ceilings, Kitchen Island, Open Floorplan, Primary Suite, Smoke Free, Walk-In Closet(s)
- Flooring: Carpet, Tile, Wood
- Windows: Double Pane Windows, Window Coverings, Window Treatments
- Basement: Unfinished
Interior area
- Total structure area: 2,788
- Total interior livable area: 2,788 sqft
- Finished area above ground: 1,920
- Finished area below ground: 0
Property
Parking
- Total spaces: 2
- Parking features: Garage - Attached
- Attached garage spaces: 2
Features
- Levels: Two
- Stories: 2
- Patio & porch: Covered, Deck, Front Porch
- Exterior features: Private Yard, Rain Gutters
- Fencing: Full
Lot
- Size: 5,750 Square Feet
- Features: Irrigated, Landscaped, Level, Master Planned, Sprinklers In Front, Sprinklers In Rear
Details
- Parcel number: R0489345
- Special conditions: Standard
Construction
Type & style
- Home type: SingleFamily
- Property subtype: Single Family Residence
Materials
- Frame, Stone, Wood Siding
- Foundation: Slab
- Roof: Composition
Condition
- Year built: 2017
Details
- Builder name: Lennar
Utilities & green energy
- Sewer: Public Sewer
- Water: Public
Community & HOA
Community
- Security: Video Doorbell
- Subdivision: Sierra Ridge
HOA
- Has HOA: Yes
- Amenities included: Park, Pool, Trail(s)
- Services included: Recycling, Trash
- HOA fee: $188 quarterly
- HOA name: Sierra Ridge
- HOA phone: 303-482-2213
Location
- Region: Parker
Financial & listing details
- Price per square foot: $230/sqft
- Tax assessed value: $641,665
- Annual tax amount: $4,668
- Date on market: 7/7/2023
- Listing terms: Cash,Conventional,FHA,VA Loan
- Exclusions: Washer & Dryer
- Ownership: Individual
- Road surface type: Paved
Price history
| Date | Event | Price |
|---|---|---|
| 9/19/2023 | Listing removed | -- |
Source: Zillow Rentals Report a problem | ||
| 9/14/2023 | Listed for rent | $3,000$1/sqft |
Source: Zillow Rentals Report a problem | ||
| 8/23/2023 | Sold | $640,000+59.2%$230/sqft |
Source:  REcolorado as distributed by MLS GRID #8358775 Report a problem REcolorado as distributed by MLS GRID #8358775 Report a problem | ||
| 3/29/2017 | Sold | $402,000$144/sqft |
Source: Agent Provided Report a problem | ||
Public tax history
| Year | Property taxes | Tax assessment |
|---|---|---|
| 2025 | $5,566 -0.8% | $40,100 -11.8% |
| 2024 | $5,609 +20.2% | $45,460 -1% |
| 2023 | $4,668 -10.1% | $45,900 +41% |
| 2022 | $5,190 | $32,560 -2.8% |
| 2021 | -- | $33,510 +7.6% |
| 2020 | $4,854 +12.4% | $31,130 |
| 2019 | $4,318 0% | $31,130 +14.2% |
| 2018 | $4,318 +170.1% | $27,270 +157.3% |
| 2017 | $1,599 +209.3% | $10,600 +157.9% |
| 2016 | $517 +73.6% | $4,110 |
| 2015 | $298 | $4,110 |
Find assessor info on the county website
Neighborhood: Sierra Ridge
Nearby homes
- $621,1004 bd3 ba2.1k sqft15125 Chicago St, Parker, CO 80134Off Market
- $730,0004 bd4 ba3.1k sqft15155 Chicago St, Parker, CO 80134Sold
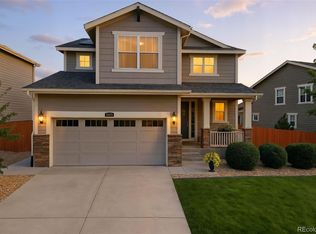
- $3,3954 bd4 ba3.3k sqft15111 Chicago St, Parker, CO 80134For Rent
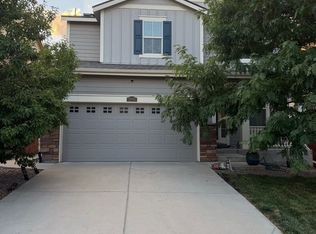
- $684,8005 bd5 ba3.3k sqft15099 Chicago St, Parker, CO 80134Off Market

- $689,1004 bd4 ba3.3k sqft15181 Chicago St, Parker, CO 80134Off Market
- $629,9003 bd3 ba2.8k sqft15122 Chicago St, Parker, CO 80134Sold
- $638,2004 bd4 ba2.3k sqft15134 Chicago St, Parker, CO 80134Off Market
- $652,8004 bd4 ba2.3k sqft15042 Vienna Cir, Parker, CO 80134Off Market
Nearby schools
GreatSchools rating
- 8/10Prairie Crossing Elementary SchoolGrades: PK-6Distance: 1.4 mi
- 4/10Sierra Middle SchoolGrades: 7-8Distance: 2.7 mi
- 8/10Chaparral High SchoolGrades: 9-12Distance: 1.1 mi
Schools provided by the listing agent
- Elementary: Prairie Crossing
- Middle: Sierra
- High: Chaparral
- District: Douglas RE-1
Source: REcolorado as distributed by MLS GRID. This data may not be complete. We recommend contacting the local school district to confirm school assignments for this home.
Get a cash offer in 3 minutes
Find out how much your home could sell for in as little as 3 minutes with a no-obligation cash offer.
Estimated market value
$626,600
Get a cash offer in 3 minutes
Find out how much your home could sell for in as little as 3 minutes with a no-obligation cash offer.
Estimated market value
$626,600
- Colorado
- Douglas County
- Parker
- 80134
- Sierra Ridge
- 15139 Chicago Street
Nearby cities
Nearby neighborhoods
Nearby zip codes
Other Parker Topics
