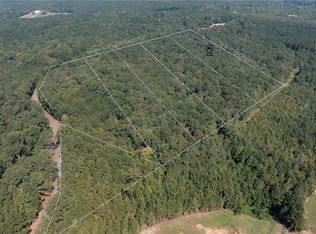
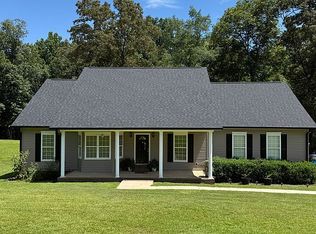
Set on approximately 8 acres, this charming cabin-style home offers a wonderful blend of rustic character, comfortable living, and outdoor amenities. The home features tongue-and-groove cedar, wood walls, and hardwood floors throughout, creating a warm atmosphere. The den centers around a gas fireplace, while the country kitchen features a farmhouse sink and plenty of charm for everyday living and entertaining. A spacious wrap-around porch offers the perfect place to enjoy the peaceful surroundings, while the above-ground pool provides a great spot for summer fun and relaxation. Outside, the property also features a pond, large shop, outdoor storm shelter, and blueberry bushes near the front of the property. Spray foam insulation in the roof adds to the home's comfort and efficiency. With its acreage, pond, workshop, pool, and distinctive cabin-style character, this property offers a unique opportunity to enjoy a relaxed country lifestyle with plenty of space and versatility.
For sale
$389,900
15139 Dunn Creek Rd, Gordo, AL 35466
3beds
2,694sqft
Single Family Residence
Built in 2003
8 Acres Lot
$379,500 Zestimate®
$145/sqft
$-- HOA
What's special
Large shopAbove-ground poolRustic characterCharming cabin-style homeSpacious wrap-around porchHardwood floors throughoutOutdoor storm shelter
- 5 hours
- 185
- 22
Zillow last checked:
Listing updated:
Listed by:
John Randall 205-393-1166,
Keller Williams Tuscaloosa,
Tricia Gray 205-799-9610,
Keller Williams Tuscaloosa
Source: WAMLS,MLS#: 177506
Facts & features
Interior
Bedrooms & bathrooms
- Bedrooms: 3
- Bathrooms: 2
- Full bathrooms: 2
Primary bedroom
- Description: Carpet,Wood
Bedroom
- Description: Brick,Wood
Bedroom
- Description: Carpet,Wood
Bathroom
- Description: Ceramic Tile
Bathroom
- Description: Stone,Wood
Den
- Description: Hardwood,Wood
Kitchen
- Description: Hardwood,Wood
Living room
- Description: Carpet,Wood
Heating
- Central
Cooling
- Central Air, 1 Unit
Appliances
- Included: Dishwasher, Electric Water Heater, Gas Oven, Gas Range, Microwave, Refrigerator, Water Heater
- Laundry: Inside, Main Level, Laundry Room
Features
- Ceiling Fan(s), Jetted Tub, Country Kitchen, Primary Downstairs, Pantry, Cable TV, Vaulted Ceiling(s), Walk-In Closet(s)
- Flooring: Hardwood
- Windows: Blinds
- Has basement: No
- Number of fireplaces: 1
- Fireplace features: One, Gas Log, Family/Living/Great Room
Interior area
- Total structure area: 2,694
- Total interior livable area: 2,694 sqft
Property
Parking
- Total spaces: 2
- Parking features: Driveway, Detached, Garage, Two Car Garage, Gravel
- Garage spaces: 2
Features
- Levels: Two
- Stories: 2
- Patio & porch: Covered, Porch
- Exterior features: Shed, Storm Shelter, Gravel Driveway, Lighting
- Has private pool: Yes
- Pool features: Above Ground, Pool, Private
Lot
- Size: 8 Acres
- Features: Acreage, Horse Property, Garden, Pond on Lot, Trees
- Residential vegetation: Wooded
Details
- Additional structures: Outbuilding, Shed(s), Workshop
- Parcel number: 1708330000011.003
Construction
Type & style
- Home type: SingleFamily
- Architectural style: Other
- Property subtype: Single Family Residence
Materials
- Log
- Foundation: Slab
- Roof: Metal
Condition
- Resale
- Year built: 2003
Utilities & green energy
- Sewer: Septic Tank
- Utilities for property: Cable Available
Community & HOA
Community
- Security: Smoke Detector(s), Storm Shelter Exterior
- Subdivision: Holly Valley
Location
- Region: Gordo
Financial & listing details
- Price per square foot: $145/sqft
- Tax assessed value: $352,800
- Annual tax amount: $621
- Date on market: 9/17/2026
- Listing terms: Cash,Conventional
Estimated market value
$379,500
$361,000 - $398,000
$1,983/mo
Price history
| Date | Event | Price |
|---|---|---|
| 9/17/2026 | Listed for sale | $389,900+52.3%$145/sqft |
Source:  WAMLS #177506 Report a problem WAMLS #177506 Report a problem | ||
| 7/31/2017 | Sold | $256,000+2.4%$95/sqft |
Source: WAMLS #121415 Report a problem | ||
| 6/13/2017 | Listed for sale | $249,900$93/sqft |
Source: RE/MAX PREMIERE GROUP #121415 Report a problem | ||
| 6/13/2017 | Pending sale | $249,900$93/sqft |
Source: RE/MAX PREMIERE GROUP #121415 Report a problem | ||
| 6/5/2017 | Listed for sale | $249,900+11.1%$93/sqft |
Source: RE/MAX PREMIERE GROUP #121415 Report a problem | ||
| 3/31/2014 | Sold | $225,000+12.8%$84/sqft |
Source: WAMLS #94888 Report a problem | ||
| 7/20/2012 | Sold | $199,450$74/sqft |
Source: WAMLS #86454 Report a problem | ||
| 3/14/2012 | Listed for sale | $199,450+2116.1%$74/sqft |
Source: Vflyer Homes #86454 Report a problem | ||
| 12/22/2005 | Sold | $9,000$3/sqft |
Source: Public Record Report a problem | ||
Public tax history
| Year | Property taxes | Tax assessment |
|---|---|---|
| 2025 | $621 +7.5% | $24,740 +6.9% |
| 2024 | $578 -2.3% | $23,140 -2.1% |
| 2023 | $591 -1.2% | $23,640 |
| 2022 | $598 +3.8% | -- |
| 2021 | $576 +23.5% | -- |
| 2020 | $467 | $19,020 |
| 2019 | $467 | $19,020 -12.2% |
| 2018 | $467 -20.2% | $21,660 |
| 2017 | $585 +15.2% | -- |
| 2016 | $508 +2.8% | -- |
| 2015 | $494 | -- |
| 2014 | $494 +9.3% | $42,200 |
| 2013 | $451 -20.9% | -- |
| 2012 | $571 | -- |
| 2011 | $571 +7.5% | -- |
| 2010 | $531 | -- |
| 2009 | $531 +26.2% | -- |
| 2008 | $421 -10.1% | $173,100 |
| 2007 | $468 -49% | $173,100 |
| 2006 | $917 | $173,100 |
| 2005 | $917 +21.5% | $173,100 +14.9% |
| 2004 | $755 | $150,700 |
Find assessor info on the county website
Monthly payment
Est. payment
Payment breakdown
Explore the cost of this home by adjusting the details. Changes won't be saved.Climate risks
Neighborhood: 35466
Nearby schools
Schools provided by the listing agent
- Elementary: Buhl
- Middle: Sipsey Valley
- High: Sipsey Valley
Source: WAMLS. This data may not be complete. We recommend contacting the local school district to confirm school assignments for this home.
Similar homes
- $429,9004 bd3 ba3.1k sqft218 Magnolia Creek Rd, Gordo, AL 35466For Sale
 MLS ID #175826, Zeke Zeanah, Advantage Realty Group. WAMLS
 - $329,9003 bd2 ba1.6k sqft425 Ridgefield Dr, Gordo, AL 35466For Sale By Owner
- $326,0004 bd2 ba2.2k sqft3173 County Road 21, Gordo, AL 35466For Sale
 MLS ID #177283, Carol Morris, 1st Class Real Estate South Ho. WAMLS
 - $299,9003 bd2 ba1.8k sqft451 13th Ave NW, Gordo, AL 35466For Sale
 MLS ID #175407, Zeke Zeanah, Advantage Realty Group. WAMLS
 - $440,0004 bd2 ba2.1k sqft11403 Canetuck Ln, Northport, AL 35475For Sale
 MLS ID #21465291, Brit Mayes, Keller Williams Realty Vestavia. GALMLS
 - $399,9003 bd3 ba3.1k sqft17385 Spencers Cove Rd, Northport, AL 35475For SaleMLS ID #21463708, Alana Thomas, Southern Homes of Tuscaloosa, Inc. GALMLS
- $398,9004 bd3 ba3k sqft13552 Trailing Vine Way, Northport, AL 35475For SaleMLS ID #21463433, Abby Pate, Keller Williams Realty Hoover. GALMLS
- $425,0003 bd1 ba1.4k sqft15038 Northside Rd, Northport, AL 35475For SaleMLS ID #21451309, Brandon Cobia, Keller Williams Realty Hoover. GALMLS
