It might be too chilly to find a four leaf clover, but St Patrick's Day weekend will be extraordinarily lucky for you when this classic brick front colonial hits the market! In Centreville's premier community of Virginia Run, you will find a cherished home that is prepped and ready for new owners. The private 1/3 acre, level lot provides a bounty of possibilities. Entertaining on the deck or tossing a ball with the pup in the fenced yard are 2 options. You will most certainly be entranced by the serenity of nature's wonderland out your backdoor. You may not get a glimpse of a leprechaun, but you are guaranteed to see other creatures roaming the wooded common area. The main level has an office with built ins, spacious living and dining room, remodeled kitchen with warm maple soft-close cabinetry, sleek black Silestone countertops, a step down family room with vaulted ceiling, skylights, and a masonry fireplace with gas logs. A special feature on the main level is that a shower has been added to the powder room, providing 4 full bathrooms in this home. Hardwoods grace the foyer and kitchen, and neutral sculptured carpet on the rest of the main level. On the upper level, the primary suite has a walk in closet and a sitting room, which could be a 4th bedroom. The primary bath has double sinks, soaking tub, separate shower and a Palladium window. Two other bedrooms share a hall bath. The finished lower level has recreation area, storage room, and a generous utility room. Updates include: Roof- 2021; HVAC- 2019; Water Heater-2015; Fresh paint -2025; New carpet 2024- main level, 2025 -upper and lower level; exterior wood trim is vinyl wrapped. You may not find a pot o' gold this weekend, but at 15139 Stillfield Place you will find a home to treasure for years to come!
Sold for $970,000
$970,000
15139 Stillfield Pl, Centreville, VA 20120
4beds
3,182sqft
Single Family Residence
Built in 1988
0.31 Acres Lot
$985,400 Zestimate®
$305/sqft
$4,345 Estimated rent
Home value
$985,400
$916,000 - $1.05M
$4,345/mo
Zestimate® history
Owner options
List your home for rent
$4,345/mo
Rent Zestimate®
Find your next renter with Zillow Rental Manager. Plus, with online applications, you can quickly screen prospective tenants – for free.
$4,345/mo
Rent Zestimate®
Refinance and save
$6,113/mo
Est. payment
Refinancing to a lower rate could help reduce your monthly payments and save thousands over the life of the loan.
$6,113/mo
Est. payment
Explore your selling options
Work with a Zillow partner agent
Leverage their expertise and Zillow's premium Showcase listings to get your home seen by more buyers.
Get startedList with your own agent
Get your home in front of millions of buyers by listing it on Zillow.
Learn how to do itSell it yourself
Take full control of how buyers see your home on Zillow by listing For Sale by Owner (FSBO).
List your homeWhat's special
Sitting roomStorage roomStep down family roomSleek black silestone countertopsFinished lower levelFenced yardRecreation area
Zillow last checked:
Listing updated:
Listed by:
Robin Weyrick 703-593-9619,
RE/MAX Gateway
Bought with:
Pamela Gillin, 0225082552
RE/MAX Gateway
Source: Bright MLS,MLS#: VAFX2224430
Facts & features
Interior
Bedrooms & bathrooms
- Bedrooms: 4
- Bathrooms: 4
- Full bathrooms: 4
- Main level bathrooms: 1
Basement
- Area: 700
Heating
- Forced Air, Natural Gas
Cooling
- Ceiling Fan(s), Central Air, Electric
Appliances
- Included: Microwave, Dishwasher, Disposal, Dryer, Exhaust Fan, Oven/Range - Gas, Refrigerator, Washer, Washer/Dryer Stacked, Gas Water Heater
- Laundry: Main Level
Features
- Attic, Soaking Tub, Breakfast Area, Built-in Features, Ceiling Fan(s), Chair Railings, Crown Molding, Family Room Off Kitchen, Open Floorplan, Formal/Separate Dining Room, Eat-in Kitchen, Kitchen Island, Primary Bath(s), Recessed Lighting
- Flooring: Carpet, Ceramic Tile, Hardwood
- Windows: Bay/Bow, Double Hung, Double Pane Windows, Replacement, Screens, Skylight(s), Vinyl Clad
- Basement: Interior Entry,Windows,Heated,Improved,Finished,Concrete,Sump Pump
- Number of fireplaces: 1
- Fireplace features: Gas/Propane, Mantel(s), Brick
Interior area
- Total structure area: 3,182
- Total interior livable area: 3,182 sqft
- Finished area above ground: 2,482
- Finished area below ground: 700
Property
Parking
- Total spaces: 6
- Parking features: Garage Faces Front, Garage Door Opener, Asphalt, Attached, Driveway
- Attached garage spaces: 2
- Uncovered spaces: 4
Accessibility
- Accessibility features: None
Features
- Levels: Three
- Stories: 3
- Patio & porch: Deck
- Pool features: Community
- Fencing: Split Rail
- Has view: Yes
- View description: Park/Greenbelt, Trees/Woods
Lot
- Size: 0.31 Acres
- Features: Backs - Open Common Area, Backs - Parkland, Backs to Trees, Level, Rear Yard
Details
- Additional structures: Above Grade, Below Grade
- Parcel number: 0534 08 0498
- Zoning: 030
- Special conditions: Standard
Construction
Type & style
- Home type: SingleFamily
- Architectural style: Colonial
- Property subtype: Single Family Residence
Materials
- Brick Front, Vinyl Siding
- Foundation: Permanent, Concrete Perimeter
- Roof: Architectural Shingle
Condition
- New construction: No
- Year built: 1988
Utilities & green energy
- Sewer: Public Sewer
- Water: Public
Community & HOA
Community
- Subdivision: Virginia Run
HOA
- Has HOA: Yes
- Amenities included: Basketball Court, Common Grounds, Community Center, Jogging Path, Pool, Tennis Court(s), Tot Lots/Playground
- Services included: Management, Pool(s), Trash, Common Area Maintenance, Recreation Facility
- HOA fee: $90 monthly
- HOA name: VIRGINIA RUN
Location
- Region: Centreville
Financial & listing details
- Price per square foot: $305/sqft
- Tax assessed value: $837,960
- Annual tax amount: $9,708
- Date on market: 3/14/2025
- Listing agreement: Exclusive Right To Sell
- Ownership: Fee Simple
Price history
| Date | Event | Price |
|---|---|---|
| 3/26/2025 | Sold | $970,000+4.9%$305/sqft |
Source:  Bright MLS #VAFX2224430 Report a problem Bright MLS #VAFX2224430 Report a problem | ||
| 3/17/2025 | Contingent | $925,000$291/sqft |
Source: Bright MLS #VAFX2224430 Report a problem | ||
| 3/14/2025 | Listed for sale | $925,000$291/sqft |
Source: Bright MLS #VAFX2224430 Report a problem | ||
Public tax history
| Year | Property taxes | Tax assessment |
|---|---|---|
| 2025 | $9,687 +7.7% | $837,960 +7.9% |
| 2024 | $8,998 +3.3% | $776,680 +0.7% |
| 2023 | $8,708 +8.7% | $771,640 +10.1% |
| 2022 | $8,014 | $700,790 +14.6% |
| 2021 | -- | $611,470 +3.2% |
| 2020 | $7,012 +2.8% | $592,440 +2.8% |
| 2019 | $6,822 | $576,410 |
| 2018 | $6,822 +1.9% | $576,410 |
| 2017 | $6,692 +2.1% | $576,410 +1.9% |
| 2016 | $6,552 +0.6% | $565,540 -3.1% |
| 2015 | $6,513 +4.2% | $583,620 +3.9% |
| 2014 | $6,253 | $561,570 +6.3% |
| 2013 | -- | $528,080 |
| 2012 | -- | $528,080 +3.5% |
| 2011 | -- | $510,450 |
| 2010 | -- | $510,450 -4.4% |
| 2009 | -- | $533,720 -11% |
| 2008 | -- | $599,800 -3.9% |
| 2007 | -- | $624,170 +58.5% |
| 2003 | -- | $393,870 +20% |
| 2002 | -- | $328,225 +7.8% |
| 2001 | -- | $304,550 |
Find assessor info on the county website
Neighborhood: Bull Run
Nearby homes
- $1,046,1004 bd4 ba4.3k sqft15137 Stillfield Pl, Centreville, VA 20120Off Market
- $890,0003 bd3 ba2.5k sqft15141 Stillfield Pl, Centreville, VA 20120Off Market
- $938,7005 bd4 ba2.3k sqft15135 Stillfield Pl, Centreville, VA 20120Off Market
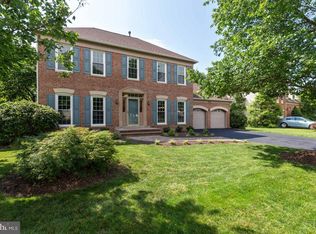
- $1,010,4004 bd4 ba4.4k sqft15143 Stillfield Pl, Centreville, VA 20120Off Market

- $903,5004 bd2 ba2.5k sqft6272 Welton Dr, Centreville, VA 20120Off Market
- $974,0004 bd3 ba2.9k sqft15140 Stillfield Pl, Centreville, VA 20120Off Market
- $--3 bd2 ba-- sqft15134 Stillfield Pl #2-USA, Centreville, VA 20120Off Market
- $882,6004 bd2 ba2.4k sqft15133 Stillfield Pl, Centreville, VA 20120Off Market
Nearby schools
GreatSchools rating
- 5/10Virginia Run Elementary SchoolGrades: PK-6Distance: 1.1 mi
- 6/10Stone Middle SchoolGrades: 7-8Distance: 1.5 mi
- 5/10Westfield High SchoolGrades: 9-12Distance: 3.2 mi
Schools provided by the listing agent
- District: Fairfax County Public Schools
Source: Bright MLS. This data may not be complete. We recommend contacting the local school district to confirm school assignments for this home.
Get a cash offer in 3 minutes
Find out how much your home could sell for in as little as 3 minutes with a no-obligation cash offer.
Estimated market value
$985,400
Get a cash offer in 3 minutes
Find out how much your home could sell for in as little as 3 minutes with a no-obligation cash offer.
Estimated market value
$985,400
- Virginia
- Fairfax County
- Centreville
- 20120
- Bull Run
- 15139 Stillfield Pl
