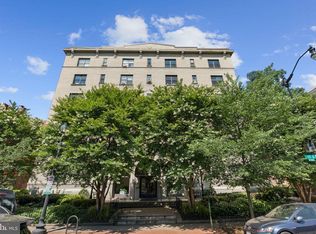
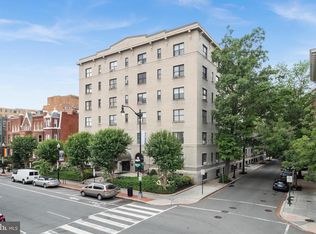
Welcome to the Copley Plaza Cooperative, a classic Dupont Circle residence offering timeless charm and unbeatable access to one of Washington’s most vibrant neighborhoods. This well-appointed 1-bedroom residence blends historic character with everyday livability. Enjoy a thoughtful layout with distinct living and dining spaces, oversized windows that bring in natural light, and a quiet, comfortable bedroom retreat. The cooperative setting offers a sense of community and classic DC architecture that’s increasingly hard to find. Building boasts common laundry, on-site management, roof deck, and stately history feel. Located just moments from Dupont Circle, you are surrounded by one of the city’s most dynamic dining and cultural scenes. Dupont Circle is widely known for its concentration of restaurants, cafés, and nightlife, offering everything from casual bites to Michelin-recognized dining options. Step outside your door and enjoy neighborhood favorites like The Pembroke, Tabard Inn, Kramerbooks & Afterwords Cafe, Hank’s Oyster Bar, and Bistrot Du Coin—just a sampling of the countless options that make this neighborhood a true culinary hub. Commuting is effortless with the Dupont Circle Metro Station (Red Line) just a short walk away, providing direct access across the city and into Maryland. If you’re looking for a centrally located home that delivers both classic DC charm and immediate access to the best of city living, this 1-bedroom at Copley Plaza is a compelling opportunity.
Sold for $322,000
Zillow last checked:
Listing updated:
Bought with:
Ben Stern, SP215135
Buyers Edge Co., Inc.
Source: Bright MLS,MLS#: DCDC2256762
Price history
| Date | Event | Price |
|---|---|---|
| 9/14/2026 | Sold | $322,000-8%$432/sqft |
Source:  Bright MLS #DCDC2256762 Report a problem Bright MLS #DCDC2256762 Report a problem | ||
| 9/9/2026 | Pending sale | $349,900$470/sqft |
Source: Bright MLS #DCDC2256762 Report a problem | ||
| 8/22/2026 | Contingent | $349,900$470/sqft |
Source: Bright MLS #DCDC2256762 Report a problem | ||
| 6/5/2026 | Price change | $349,900-4.1%$470/sqft |
Source: Bright MLS #DCDC2256762 Report a problem | ||
| 4/23/2026 | Listed for sale | $364,900+2.8%$490/sqft |
Source: Bright MLS #DCDC2256762 Report a problem | ||
| 9/20/2022 | Listing removed | -- |
Source: Zillow Rental Manager Report a problem | ||
| 9/3/2022 | Listed for rent | $2,700+15.1%$4/sqft |
Source: Zillow Rental Manager Report a problem | ||
| 3/24/2021 | Listing removed | -- |
Source: Owner Report a problem | ||
| 5/25/2019 | Listing removed | $2,345$3/sqft |
Source: Owner Report a problem | ||
| 5/9/2019 | Listed for rent | $2,345+3.1%$3/sqft |
Source: Owner Report a problem | ||
| 1/20/2018 | Listing removed | $2,275$3/sqft |
Source: Owner Report a problem | ||
| 12/25/2017 | Price change | $2,275-4.8%$3/sqft |
Source: Owner Report a problem | ||
| 12/7/2017 | Price change | $2,390-2.4%$3/sqft |
Source: Owner Report a problem | ||
| 11/29/2017 | Listed for rent | $2,450+2.3%$3/sqft |
Source: Owner Report a problem | ||
| 1/10/2016 | Listing removed | $2,395$3/sqft |
Source: Owner Report a problem | ||
| 12/15/2015 | Listed for rent | $2,395$3/sqft |
Source: Owner Report a problem | ||
| 4/11/2014 | Sold | $355,000$477/sqft |
Source: Agent Provided Report a problem | ||
Nearby homes



Get pre-qualified for a loan
At Zillow Home Loans, we can pre-qualify you in as little as 5 minutes with no impact to your credit score.An equal housing lender. NMLS #10287.
