This is a very charming home, beginning with cozy front porch, enter the home through the beveled glass front door into the welcoming foyer. To the right there is an open oak stairway leading to three bedrooms and the 2nd floor bathroom. To the left from the foyer is the living room with the original 1917 maple flooring, high ceilings and large bright windows. The dining room is joined to the living room with large, framed entry and has a south facing sliding glass door to a huge deck. The kitchen has updates from the original design. On the south side of the house is a large, fenced lawn which presently holds several flower and vegetables gardens. The water heater, air conditioner, humidifier and furnace are all relatively new. The basement has drain tile and a recently reconstructed walls to ensure basement integrity. Even with this rain the basement is dry and clean. Seller is offering a $1,000 appliance and $2,000 miscellaneous allowance or $3,000 in Seller paid closing costs.
Closed
Price Unknown
1514 2nd Ave S, Fargo, ND 58103
3beds
1,046sqft
Single Family Residence
Built in 1917
7,530 Square Feet Lot
$207,700 Zestimate®
$--/sqft
$1,329 Estimated rent
Home value
$207,700
$197,000 - $218,000
$1,329/mo
Zestimate® history
Owner options
List your home for rent
$1,329/mo
Rent Zestimate®
Find your next renter with Zillow Rental Manager. Plus, with online applications, you can quickly screen prospective tenants – for free.
$1,329/mo
Rent Zestimate®
Refinance and save
Refinancing to a lower rate could help reduce your monthly payments and save thousands over the life of the loan.
Explore your selling options
Work with a Zillow partner agent
Leverage their expertise and Zillow's premium Showcase listings to get your home seen by more buyers.
Get startedList with your own agent
Get your home in front of millions of buyers by listing it on Zillow.
Learn how to do itSell it yourself
Take full control of how buyers see your home on Zillow by listing For Sale by Owner (FSBO).
List your homeWhat's special
Zillow last checked:
Listing updated:
Listed by:
Mike Gunter 701-729-9309,
Kvamme Real Estate
Bought with:
Pat Karley, Associate Broker
Berkshire Hathaway HomeServices Premier Properties
Source: NorthstarMLS as distributed by MLS GRID,MLS#: 6543681
Facts & features
Interior
Bedrooms & bathrooms
- Bedrooms: 3
- Bathrooms: 1
- Full bathrooms: 1
Bedroom
- Level: Second
Bedroom 2
- Level: Second
Bedroom 3
- Level: Second
Bathroom
- Level: Second
Deck
- Level: Main
Dining room
- Level: Main
Foyer
- Level: Main
Kitchen
- Level: Main
Laundry
- Level: Basement
Living room
- Level: Main
Porch
- Level: Main
Storage
- Level: Basement
Heating
- Forced Air
Cooling
- Central Air
Appliances
- Included: Dishwasher, Range, Refrigerator
Features
- Flooring: Hardwood
- Basement: Block
- Has fireplace: No
Interior area
- Total structure area: 1,046
- Total interior livable area: 1,046 sqft
- Finished area above ground: 1,046
- Finished area below ground: 0
Property
Parking
- Total spaces: 1
- Parking features: Detached Garage, Gravel
- Garage spaces: 1
Accessibility
- Accessibility features: None
Features
- Levels: One and One Half
- Stories: 1.5
- Patio & porch: Deck, Front Porch
- Fencing: Chain Link,Full
Lot
- Size: 7,530 Square Feet
- Dimensions: 50 x 150
Details
- Additional structures: Garage(s)
- Foundation area: 529
- Parcel number: 01098001160000
- Zoning description: Residential-Single Family
Construction
Type & style
- Home type: SingleFamily
- Property subtype: Single Family Residence
Materials
- Frame
- Roof: Asphalt
Condition
- New construction: No
- Year built: 1917
Utilities & green energy
- Gas: Natural Gas
- Sewer: City Sewer/Connected
- Water: City Water/Connected
Community & HOA
Community
- Subdivision: Fullers
HOA
- Has HOA: No
Location
- Region: Fargo
Financial & listing details
- Tax assessed value: $165,000
- Annual tax amount: $2,062
- Date on market: 5/30/2024
- Cumulative days on market: 40 days
Price history
| Date | Event | Price |
|---|---|---|
| 9/6/2024 | Sold | -- |
Source:  NorthstarMLS as distributed by MLS GRID #6543681 Report a problem NorthstarMLS as distributed by MLS GRID #6543681 Report a problem | ||
| 7/8/2024 | Pending sale | $184,000$176/sqft |
Source:  FMARMLS #6543681 Report a problem FMARMLS #6543681 Report a problem | ||
| 5/30/2024 | Listed for sale | $184,000$176/sqft |
Source: FMARMLS #6543681 Report a problem | ||
Public tax history
| Year | Property taxes | Tax assessment |
|---|---|---|
| 2025 | $2,488 +23.7% | $165,000 |
| 2024 | $2,011 -14.7% | $165,000 +6% |
| 2023 | $2,357 +1.4% | $155,700 +5% |
| 2022 | $2,325 +11.2% | $148,300 +10% |
| 2021 | $2,091 +0.2% | $134,800 |
| 2020 | $2,088 +14.4% | $134,800 +23.2% |
| 2019 | $1,825 +1.1% | $109,400 |
| 2018 | $1,805 +0.9% | $109,400 +100% |
| 2017 | $1,789 +10.6% | $54,700 +3% |
| 2016 | $1,617 -2.2% | $53,100 +3.6% |
| 2015 | $1,654 +5.6% | $51,250 +10% |
| 2014 | $1,567 +0.4% | $46,600 |
| 2013 | $1,561 -20.4% | $46,600 |
| 2012 | $1,961 -14.1% | $46,600 -15.7% |
| 2011 | $2,282 +0.4% | $55,250 |
| 2010 | $2,274 +0.9% | $55,250 |
| 2009 | $2,253 -10.3% | $55,250 -50% |
| 2008 | $2,510 | $110,500 +100% |
| 2007 | -- | $55,250 -5% |
| 2006 | $2,665 +3.5% | $58,150 +7% |
| 2005 | $2,576 +45.8% | $54,350 +134.8% |
| 2003 | $1,767 +68.5% | $23,150 +5% |
| 2001 | $1,048 | $22,050 |
Find assessor info on the county website
Neighborhood: Jefferson/Carl Ben
Nearby homes
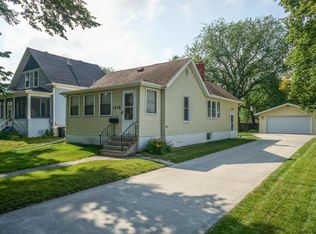
- $185,7002 bd2 ba720 sqft1518 2nd Ave S, Fargo, ND 58103Off Market
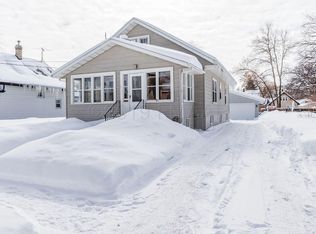
- $245,7003 bd1 ba2.2k sqft1512 2nd Ave S, Fargo, ND 58103Off Market
- $209,400-- bd-- ba1.2k sqft1522 2nd Ave S, Fargo, ND 58103Off Market
- $301,6004 bd3 ba2.8k sqft1504 2nd Ave S, Fargo, ND 58103Off Market

- $269,900-- bd-- ba1.9k sqft201 15th St S, Fargo, ND 58103Off Market
- $209,4002 bd1 ba1k sqft1515 3rd Ave S, Fargo, ND 58103Off Market
- $247,1003 bd1 ba1.8k sqft1517 3rd Ave S, Fargo, ND 58103Off Market
- $209,0003 bd2 ba1k sqft1509 3rd Ave S, Fargo, ND 58103Off Market
Nearby schools
GreatSchools rating
- 2/10Jefferson Elementary SchoolGrades: K-5Distance: 0.2 mi
- 6/10Ben Franklin Middle SchoolGrades: 6-8Distance: 1.8 mi
- 8/10North High SchoolGrades: 9-12Distance: 2.3 mi
Schools provided by the listing agent
- High: Fargo South
Source: NorthstarMLS as distributed by MLS GRID. This data may not be complete. We recommend contacting the local school district to confirm school assignments for this home.
- North Dakota
- Cass County
- Fargo
- 58103
- Jefferson/Carl Ben
- 1514 2nd Ave S
