Filled to the brim with charm and style, this move-in ready split-level West End home exemplifies superb Alameda living. Up the walk next to the driveway and attached garage, find a front porch just waiting for morning cups of coffee or sunset sips. Inside, discover a gorgeous living room with period hearth next to a formal dining room, both with picture rails and large windows to let in ample light. Off the dining room you’ll find a modern kitchen with tiled countertops, new electric range/oven and new hood, and an adorable breakfast nook. A separate laundry room with included washer & dryer sits next to the kitchen and leads to the ground floor bedroom and bathroom with shower over tub. Upstairs, find a larger bedroom with new West-facing windows treated with UV protection. The backyard, accessed via a landing outside the laundry room or paths along either side of the home is low maintenance and features Japanese maples with a paved patio and storage shed. Central forced air heating keeps the home comfortable all year long. This home has been carefully maintained and has received extensive recent improvements, including new interior and exterior paint, refinished hardwood floors throughout, new light fixtures, sink fixtures, regrouting of tile, cabinetry, ceilings, and more! Gas valve compliant and will be sewer compliant by time of sale. In the thriving West End, this attractive stucco home sits just blocks from everything that makes Alameda so appealing: schools, parks, restaurants, cafes, buses, and ferries. Take a short stroll to the beach and along the Alameda Point Shoreline for epic views of the Bay and San Francisco and savor the lifestyle this home can offer. Home is on the City of Alameda historical list.
Pending
$849,000
1514 3rd St, Alameda, CA 94501
2beds
1,121sqft
Residential, Single Family Residence
Built in 1926
2,838 Square Feet Lot
$-- Zestimate®
$757/sqft
$-- HOA
What's special
Refinished hardwood floors throughoutAdorable breakfast nookPaved patioStorage shedCentral forced air heating
- 25 days
- 1,082
- 91
Zillow last checked:
Listing updated:
Listed by:
Steve Cressy DRE #00765911 510-908-9018,
Bhhs Drysdale Properties,
Colin Blake DRE #02172587 415-676-8916,
Bhhs Drysdale Properties
Source: Bay East AOR,MLS#: 41149423
Facts & features
Interior
Bedrooms & bathrooms
- Bedrooms: 2
- Bathrooms: 1
- Full bathrooms: 1
Rooms
- Room types: 1 Bedroom, 1 Bath, Dining Room, Kitchen, Laundry, Living Room
Kitchen
- Features: Breakfast Nook, Tile Counters
Heating
- Forced Air
Cooling
- No Air Conditioning
Appliances
- Included: Dryer, Washer
- Laundry: Gas Dryer Hookup, Laundry Room, Common Area
Features
- Formal Dining Room, Breakfast Nook
- Flooring: Hardwood
- Number of fireplaces: 1
- Fireplace features: Living Room
Interior area
- Total structure area: 1,121
- Total interior livable area: 1,121 sqft
Property
Parking
- Total spaces: 2
- Parking features: Attached
- Garage spaces: 1
Accessibility
- Accessibility features: None
Features
- Levels: Multi/Split
- Exterior features: Low Maintenance
- Pool features: None
- Fencing: Fenced,Wood
Lot
- Size: 2,838 Square Feet
- Features: Level, Back Yard, Front Yard
Details
- Parcel number: 7446517
- Special conditions: Standard
Construction
Type & style
- Home type: SingleFamily
- Architectural style: Traditional
- Property subtype: Residential, Single Family Residence
Materials
- Stucco
- Roof: Composition,Bitumen
Condition
- Existing
- New construction: No
- Year built: 1926
Utilities & green energy
- Electric: No Solar
- Sewer: Public Sewer
- Water: Public
- Utilities for property: Individual Electric Meter, Individual Gas Meter
Community & HOA
Community
- Security: Carbon Monoxide Detector(s)
- Subdivision: West End
HOA
- Has HOA: No
Location
- Region: Alameda
Financial & listing details
- Price per square foot: $757/sqft
- Tax assessed value: $294,670
- Price range: $849K - $849K
- Date on market: 9/25/2026
- Listing agreement: Excl Right
- Listing terms: Cash,Conventional,1031 Exchange
Estimated market value
Not available
Estimated sales range
Not available
$3,829/mo
Price history
| Date | Event | Price |
|---|---|---|
| 10/2/2026 | Pending sale | $849,000$757/sqft |
Source:  Bay East AOR #41149423 Report a problem | ||
| 9/25/2026 | Listed for sale | $849,000+393.6%$757/sqft |
Source: Bay East AOR #41149423 Report a problem | ||
| 6/30/1995 | Sold | $172,000$153/sqft |
Source: Public Record Report a problem | ||
Public tax history
| Year | Property taxes | Tax assessment |
|---|---|---|
| 2026 | -- | $294,670 +2% |
| 2025 | $4,620 +2.3% | $288,892 +2% |
| 2024 | $4,515 +4% | $283,228 +2% |
| 2023 | $4,341 -11.3% | $277,676 +2% |
| 2022 | $4,892 +2.3% | $272,232 +2% |
| 2021 | $4,784 +1.2% | $266,895 +1% |
| 2020 | $4,728 +8.5% | $264,158 +2% |
| 2019 | $4,359 +6.6% | $258,979 +2% |
| 2018 | $4,089 | $253,902 +2% |
| 2017 | $4,089 +0.3% | $248,925 +2% |
| 2016 | $4,076 +4.5% | $244,044 +1.5% |
| 2015 | $3,899 | $240,379 +2% |
| 2014 | $3,899 | $235,672 +0.5% |
| 2013 | -- | $234,608 +2% |
| 2012 | -- | $230,008 +2% |
| 2011 | -- | $225,498 +0.8% |
| 2010 | -- | $223,814 -0.2% |
| 2009 | -- | $224,347 +2% |
| 2008 | -- | $219,949 +2% |
| 2007 | -- | $215,638 +2% |
| 2006 | -- | $211,410 +2% |
| 2005 | -- | $207,264 +2% |
| 2004 | -- | $203,203 +1.9% |
| 2003 | -- | $199,479 +2% |
| 2002 | -- | $195,567 +2% |
| 2001 | $2,322 | $191,733 |
Find assessor info on the county website
Monthly payment
Est. payment
Payment breakdown
Explore the cost of this home by adjusting the details. Changes won't be saved.Climate risks
Neighborhood: West End

Similar homes
- $999,0004 bd2 ba1.3k sqft1217 Coral Reef Pl, Alameda, CA 94501For Sale
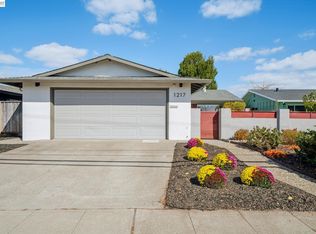 MLS ID #41150878, Guy Blume. Bay East AOR
- $750,0002 bd2 ba1.5k sqft2069 Lincoln Ave, Alameda, CA 94501For Sale
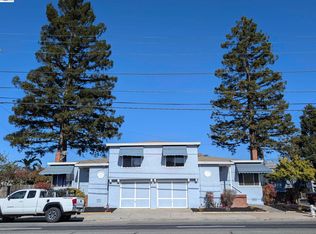 MLS ID #41151721, T. Moon Tam. Bay East AOR
- $998,0003 bd1 ba1.2k sqft1801 Wood St, Alameda, CA 94501For Sale
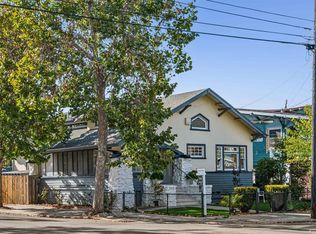 MLS ID #41147185, Ringo Liu. Bay East AOR
- $949,0002 bd1 ba923 sqft2826 San Jose Ave, Alameda, CA 94501For Sale
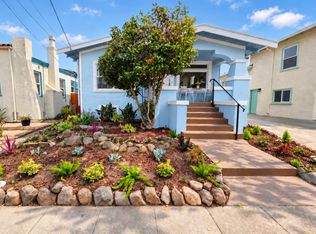 MLS ID #ML82061759, Kimo Huynh. MLSListings Inc
Local buyer's agents are ready to help
