Newly renovated, two bedrooms, one level home. Plank flooring throughout. Spacious living room and eat-in kitchen. Plenty of storage and laundry closet. GFA. Wall A/C. Oversized one car garage. New landscaping and shutters.
Active
Price cut: $10K (9/11)
$129,900
1514 3rd St, Fort Wayne, IN 46808
2beds
672sqft
Single Family Residence
Built in 1958
5,662 Square Feet Lot
$127,700 Zestimate®
$--/sqft
$-- HOA
What's special
New landscapingTwo bedroomsLaundry closetPlenty of storageEat-in kitchenNewly renovatedOversized one car garage
- 29 days
- 487
- 37
Zillow last checked:
Listing updated:
Listed by:
Kerri Morningstar Cell:260-410-8294,
CENTURY 21 Bradley Realty, Inc
Source: IRMLS,MLS#: 202636388
Facts & features
Interior
Bedrooms & bathrooms
- Bedrooms: 2
- Bathrooms: 1
- Full bathrooms: 1
- Main level bedrooms: 2
Bedroom 1
- Level: Main
Bedroom 2
- Level: Main
Kitchen
- Level: Main
- Area: 120
- Dimensions: 10 x 12
Living room
- Level: Main
- Area: 192
- Dimensions: 12 x 16
Heating
- Natural Gas, Forced Air
Cooling
- Wall Unit(s)
Appliances
- Included: Disposal, Range/Oven Hook Up Elec
- Laundry: Gas Dryer Hookup, Main Level
Features
- Ceiling Fan(s), Laminate Counters, Eat-in Kitchen, Tub/Shower Combination
- Flooring: Vinyl
- Windows: Blinds
- Has basement: No
- Has fireplace: No
- Fireplace features: None
Interior area
- Total structure area: 672
- Total interior livable area: 672 sqft
- Finished area above ground: 672
- Finished area below ground: 0
Video & virtual tour
Property
Parking
- Total spaces: 1
- Parking features: Detached
- Garage spaces: 1
Features
- Levels: One
- Stories: 1
Lot
- Size: 5,662 Square Feet
- Dimensions: 40x143
- Features: Level, City/Town/Suburb, Landscaped
Details
- Parcel number: 021203204035.000074
- Zoning: R1
Construction
Type & style
- Home type: SingleFamily
- Architectural style: Ranch
- Property subtype: Single Family Residence
Materials
- Aluminum Siding
- Foundation: Slab
- Roof: Shingle
Condition
- New construction: No
- Year built: 1958
Utilities & green energy
- Sewer: City
- Water: City
Community & HOA
Community
- Subdivision: Wayne Heights
Location
- Region: Fort Wayne
Financial & listing details
- Tax assessed value: $63,500
- Annual tax amount: $1,428
- Date on market: 9/3/2026
- Listing terms: Cash,Conventional,FHA,VA Loan
- Road surface type: Paved
Estimated market value
$127,700
$121,000 - $134,000
$954/mo
Price history
| Date | Event | Price |
|---|---|---|
| 9/11/2026 | Price change | $129,900-7.1% |
Source:  IRMLS #202636388 Report a problem IRMLS #202636388 Report a problem | ||
| 9/3/2026 | Listed for sale | $139,900+278.1% |
Source: IRMLS #202636388 Report a problem | ||
| 10/14/2017 | Listing removed | $600$1/sqft |
Source: CENTURY 21 Bradley Realty, Inc. #201745838 Report a problem | ||
| 9/16/2017 | Price change | $600+9.1%$1/sqft |
Source: CENTURY 21 Bradley Realty, Inc. #201741229 Report a problem | ||
| 9/5/2017 | Listed for rent | $550$1/sqft |
Source: CENTURY 21 Bradley Realty, Inc #201741229 Report a problem | ||
| 4/23/2017 | Listing removed | $37,000$55/sqft |
Source: Margie Brooks Realty, LLC #201715691 Report a problem | ||
| 4/15/2017 | Listed for sale | $37,000-1.3%$55/sqft |
Source: Margie Brooks Realty, LLC #201715691 Report a problem | ||
| 12/13/2016 | Listing removed | $37,500$56/sqft |
Source: Mike Thomas Associates, Inc. #201650493 Report a problem | ||
| 10/28/2016 | Listed for sale | $37,500+65.2%$56/sqft |
Source: Mike Thomas Associates, Inc. #201650493 Report a problem | ||
| 9/25/2003 | Sold | $22,701$34/sqft |
Source: Public Record Report a problem | ||
Public tax history
| Year | Property taxes | Tax assessment |
|---|---|---|
| 2025 | $1,399 +26.4% | $63,500 +3.8% |
| 2024 | $1,107 -6% | $61,200 +26.4% |
| 2023 | $1,178 +6.7% | $48,400 -7.6% |
| 2022 | $1,104 +19.9% | $52,400 +6.3% |
| 2021 | $921 +6.6% | $49,300 +17.1% |
| 2020 | $865 -2.9% | $42,100 +6% |
| 2019 | $890 +0.1% | $39,700 -2.2% |
| 2018 | $889 -31.7% | $40,600 +1% |
| 2017 | $1,302 +66.3% | $40,200 +2.8% |
| 2016 | $783 +63.8% | $39,100 +70% |
| 2014 | $478 +9.7% | $23,000 +9.5% |
| 2013 | $436 +0.4% | $21,000 -3.2% |
| 2011 | $434 | $21,700 +0.5% |
| 2010 | -- | $21,600 +5.9% |
| 2007 | -- | $20,400 -29.2% |
| 2005 | -- | $28,800 |
| 2004 | -- | $28,800 +105.7% |
| 2001 | -- | $14,000 +200.4% |
| 1999 | -- | $4,660 |
Find assessor info on the county website
Monthly payment
Est. payment
Payment breakdown
Explore the cost of this home by adjusting the details. Changes won't be saved.Climate risks
Neighborhood: Hamilton
Nearby schools
Schools provided by the listing agent
- Elementary: Bloomingdale
- Middle: Lakeside
- High: North Side
- District: Fort Wayne Community
Source: IRMLS. This data may not be complete. We recommend contacting the local school district to confirm school assignments for this home.
Similar homes
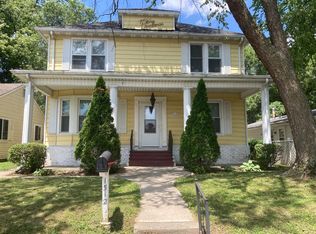
- $139,0002 bd1 ba700 sqft1933 W 4th St, Fort Wayne, IN 46808For Sale
 MLS ID #202625142, Patrick Harris, ERA Crossroads. IRMLS
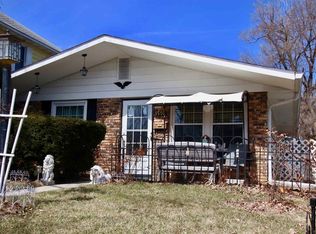
 - $124,9002 bd1 ba963 sqft619 Huffman St, Fort Wayne, IN 46808For Sale
 MLS ID #202624068, Tyler Dohner, CENTURY 21 Bradley Realty, Inc. IRMLS
 - $--2 bd1 ba689 sqft2708 Westward Dr, Fort Wayne, IN 46809Auction
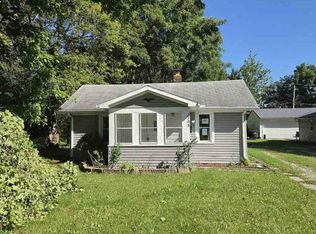 ServiceLink Auction
 - $144,9002 bd1 ba672 sqft710 Prospect Ave, Fort Wayne, IN 46805For Sale
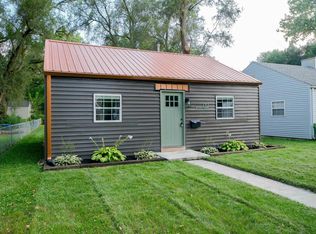 MLS ID #202636873, Tyler Cunningham, eXp Realty, LLC. IRMLS
